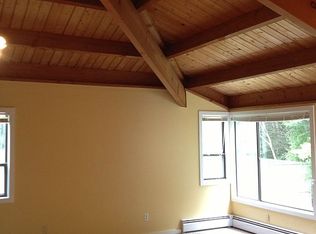
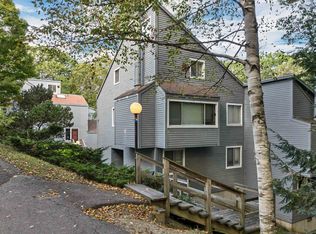
Some getaways take a year to set up. This one is ready the day you close. Unit 2 at Waterville Acres comes fully furnished — a true turnkey 3-bedroom, 1.5-bath condo that has been operating as an established short-term rental in one of the White Mountains' most dependable four-season corridors. Walk in, set down your bags, and you're home. The two-level layout lives easily: an inviting main level for gathering after a day outside, three bedrooms for family and guests, and a lower level warmed by a Rinnai gas heater — the perfect boot-up spot on a snowy morning. The kitchen features a new stove and oven (2023) and a newer refrigerator, and the community's drilled well was newly installed in 2025. Summer means the association pool just steps away, hiking out every trailhead in the valley, and tee times at the newly expanded Owl's Nest resort. Winter is where the location shows off...with three Indy Pass mountains within 30 minutes and five under an hour - Waterville Valley, Cannon, Tenney, Ragged and Pats Peak. And with I-93 close by, the drive up from Boston is a painless couple of hours — which is exactly why this corridor stays in demand every season of the year. The association fee keeps ownership simple, covering water, sewer, trash, snow removal, road maintenance, landscaping, and the recreation amenities. Whether you're looking for a family mountain base, a low-maintenance home, or a furnished rental ready to continue its next chapter, Unit 2 lets you skip the setup and start enjoying the mountains now.
Active
Listed by: LAER Realty Partners - Belmont • Diana Paquette • 844-687-5237
$324,900
71 Waterville Acres Road #2, Thornton, NH 03285
3beds
1,255sqft
Condominium, Townhouse
Built in 1972
23.8 Acres Lot
$315,300 Zestimate®
$259/sqft
$-- HOA
What's special
Newer refrigeratorTwo-level layout
- 50 days
- 607
- 29
Zillow last checked:
Listing updated:
Listed by:
Diana Paquette,
LAER Realty Partners - Belmont 844-687-5237,
Bryan Perreira,
LAER Realty Partners/Chelmsford
Source: PrimeMLS,MLS#: 5108481
Facts & features
Interior
Bedrooms & bathrooms
- Bedrooms: 3
- Bathrooms: 2
- Full bathrooms: 1
- 1/2 bathrooms: 1
Heating
- Electric, Vented Gas Heater
Cooling
- None
Appliances
- Included: ENERGY STAR Qualified Dishwasher, Dryer, Microwave, ENERGY STAR Qualified Refrigerator, Washer, Electric Stove, Propane Water Heater
- Laundry: 1st Floor Laundry
Features
- Cathedral Ceiling(s), Dining Area, Kitchen/Dining, Living/Dining, Indoor Storage
- Flooring: Carpet
- Has basement: No
- Furnished: Yes
Interior area
- Total structure area: 1,255
- Total interior livable area: 1,255 sqft
- Finished area above ground: 1,255
- Finished area below ground: 0
Video & virtual tour
Property
Parking
- Parking features: Gravel
Features
- Levels: Two
- Stories: 2
- Exterior features: Tennis Court(s)
- Has private pool: Yes
- Pool features: In Ground
- Frontage length: Road frontage: 553
Lot
- Size: 23.8 Acres
- Features: Country Setting, Level, Wooded
Details
- Parcel number: THORM00017L000007S003402
- Zoning description: GENERA
- Special conditions: Standard
Construction
Type & style
- Home type: Townhouse
- Architectural style: Contemporary
- Property subtype: Condominium, Townhouse
Materials
- Wood Frame, Vinyl Siding
- Foundation: Slab w/ Frost Wall
- Roof: Asphalt Shingle
Condition
- New construction: No
- Year built: 1972
Utilities & green energy
- Electric: Circuit Breakers
- Sewer: Community
- Utilities for property: Cable, Propane
Community & HOA
HOA
- Amenities included: Master Insurance, Landscaping, Snow Removal, Trash Removal
- Services included: Maintenance Grounds, Plowing, Recreation, Trash, Water
- Additional fee info: Fee: $500
Location
- Region: Thornton
Financial & listing details
- Price per square foot: $259/sqft
- Tax assessed value: $109,300
- Annual tax amount: $3,187
- Date on market: 9/6/2026
- Road surface type: Dirt
Estimated market value
$315,300
$300,000 - $331,000
$2,193/mo
Price history
| Date | Event | Price |
|---|---|---|
| 9/6/2026 | Listed for sale | $324,900+32.6%$259/sqft |
Source:  PrimeMLS #5108481 Report a problem PrimeMLS #5108481 Report a problem | ||
| 3/28/2022 | Sold | $245,000+11.4%$195/sqft |
Source: PrimeMLS #4900768 Report a problem | ||
| 3/15/2022 | Contingent | $220,000$175/sqft |
Source: PrimeMLS #4900768 Report a problem | ||
| 3/14/2022 | Listed for sale | $220,000+103.7%$175/sqft |
Source: PrimeMLS #4900768 Report a problem | ||
| 5/15/2020 | Sold | $108,000-9.2%$86/sqft |
Source: PrimeMLS #4780273 Report a problem | ||
| 12/5/2019 | Price change | $119,000-4.7%$95/sqft |
Source: Roper Real Estate #4780273 Report a problem | ||
| 10/7/2019 | Listed for sale | $124,900-3.3%$100/sqft |
Source: Roper Real Estate #4780273 Report a problem | ||
| 6/6/2018 | Listing removed | $1,200$1/sqft |
Source: All Mountain Rentals Seasonal Report a problem | ||
| 5/17/2018 | Listed for rent | $1,200$1/sqft |
Source: All Mountain Rentals Seasonal Report a problem | ||
| 11/9/2007 | Sold | $129,200+7.7%$103/sqft |
Source: Agent Provided Report a problem | ||
| 1/12/2005 | Sold | $120,000$96/sqft |
Source: Public Record Report a problem | ||
Public tax history
| Year | Property taxes | Tax assessment |
|---|---|---|
| 2024 | $2,198 | $109,300 |
| 2023 | $2,198 | $109,300 |
| 2022 | $2,198 | $109,300 |
| 2021 | $2,198 | $109,300 |
| 2020 | $2,198 +7.6% | $109,300 |
| 2019 | $2,042 -4% | $109,300 +5.3% |
| 2018 | $2,126 +4.8% | $103,800 |
| 2017 | $2,028 +0.7% | $103,800 |
| 2016 | $2,013 +1.5% | $103,800 |
| 2015 | $1,983 | $103,800 |
Find assessor info on the county website
Monthly payment
Est. payment
Payment breakdown
Explore the cost of this home by adjusting the details. Changes won't be saved.Climate risks
Neighborhood: 03285
Nearby schools
Schools provided by the listing agent
- Elementary: Thornton Central School
- Middle: Thornton Central School
- High: Plymouth Regional High School
- District: Thornton
Source: PrimeMLS. This data may not be complete. We recommend contacting the local school district to confirm school assignments for this home.
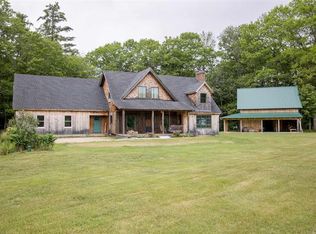
Similar homes
- $359,9003 bd2 ba1.1k sqft88 Donovan Farm Road, Campton, NH 03223Active
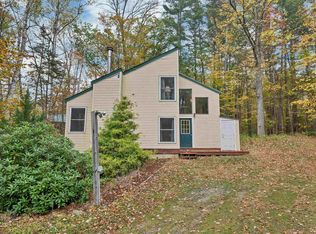 MLS ID #5066196, Lisa Davy. PrimeMLS
 - $424,9003 bd3 ba1.7k sqft122 Mclaren Drive, Campton, NH 03223Active
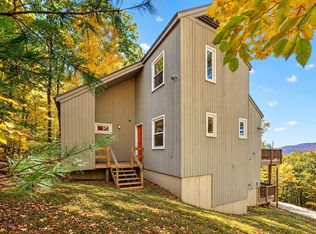 MLS ID #5115101, Erin V Hershey. PrimeMLS
 - $299,0003 bd2 ba1.1k sqftHodgman Hill, Campton, NH 03223Active
 MLS ID #5099985, Dan Batten. PrimeMLS
 - $339,9003 bd2 ba1k sqftHodgman Hill Village, Campton, NH 03223Active
 MLS ID #5094784, Ann Marie Paino. PrimeMLS
