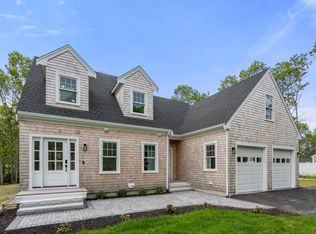
Welcome to Country Farm Estates, a beautifully established Cape Cod neighborhood located in the town of Sandwich. This Brand New Construction 2295+ sq. ft. Single-Family Ranch Style home was just fully completed. Positioned on a 1/2 acre lot, this spacious 3 bed + Bonus Room/office & 2.5 bath includes an attached 2 car garage w/ a large outdoor patio perfect for entertaining. The kitchen includes Quartz counter-tops, Stainless Steel Appliances, high end custom cabinetry and plenty of storage space in your custom built pantry. This gorgeous home also features: a 1st floor primary suite w/ a walk in closet & a luxurious marble full bathroom, 2 spacious bedrooms sharing a full bath, a gas fireplace, custom built ins, Engineered Hardwood European oak wide plank flooring, custom tile work, Central Heat & AC, & a massive unfinished basement with plenty of space to fully customize and finish for added value. The professionally landscaped yard is fully irrigated and thoughtfully designed with a boulder rock wall and proper drainage throughout. Located only 1/3 mile from Snake Pond Beach and minutes to Main Street Sandwich and Mashpee Commons. Come see your new dream home today!
Pending
$1,395,000
24 Country Farm Road, Forestdale, MA 02644
3beds
2,295sqft
Single Family Residence
Built in 2026
0.47 Acres Lot
$1,374,000 Zestimate®
$608/sqft
$-- HOA
What's special
Gas fireplaceCentral heat and acProfessionally landscaped yardCustom tile workStainless steel appliancesCustom built insHigh end custom cabinetry
- 59 days
- 146
- 1
Zillow last checked:
Listing updated:
Listed by:
Sean Dacey 508-221-6754,
Coldwell Banker Realty
Source: CCIMLS,MLS#: 22604133
Facts & features
Interior
Bedrooms & bathrooms
- Bedrooms: 3
- Bathrooms: 3
- Full bathrooms: 2
- 1/2 bathrooms: 1
Heating
- Natural Gas
Cooling
- Central Air
Appliances
- Included: Countertop Range, Dishwasher, Microwave, Gas Range, Refrigerator, Range Hood, Natural Gas, Tankless Water Heater
- Laundry: Electric Dryer Hookup, Washer Hookup
Features
- Attic Storage, HU Cable TV, Linen Closet, Pantry, Recessed Lighting, Walk-In Closet(s)
- Flooring: Hardwood, Tile
- Number of fireplaces: 1
Interior area
- Total structure area: 2,295
- Total interior livable area: 2,295 sqft
Property
Parking
- Total spaces: 8
- Parking features: Garage Door Opener, Storage, Driveway, Off Street, Paved
- Attached garage spaces: 2
- Has uncovered spaces: Yes
Features
- Stories: 1
- Patio & porch: Deck, Patio, Porch
- Exterior features: Underground Sprinkler System
- Fencing: Partial
Lot
- Size: 0.47 Acres
- Features: Fenced/Enclosed, Gentle Sloping, Sloped, Wooded, Cleared
Details
- Parcel number: 006014
- Special conditions: Standard
Construction
Type & style
- Home type: SingleFamily
- Property subtype: Single Family Residence
Materials
- Shingle Siding
- Roof: Asphalt,Pitched
Condition
- New construction: Yes
- Year built: 2026
Details
- Warranty included: Yes
Utilities & green energy
- Water: Public
Community & HOA
Community
- Subdivision: Country Farm Estates
HOA
- Has HOA: No
Location
- Region: Sandwich
Financial & listing details
- Price per square foot: $608/sqft
- Tax assessed value: $156,000
- Annual tax amount: $1,701
- Date on market: 8/22/2026
- Cumulative days on market: 20 days
Estimated market value
$1,374,000
$1.31M - $1.44M
$4,953/mo
Price history
| Date | Event | Price |
|---|---|---|
| 9/21/2026 | Pending sale | $1,395,000$608/sqft |
Source: MLS PIN #73566575 Report a problem | ||
| 8/21/2026 | Listed for sale | $1,395,000+597.8%$608/sqft |
Source: MLS PIN #73566575 Report a problem | ||
| 12/18/2018 | Listing removed | $199,900$87/sqft |
Source: Kinlin Grover Real Estate #21700885 Report a problem | ||
| 2/14/2017 | Listed for sale | $199,900+376%$87/sqft |
Source: Kinlin Grover Real Estate #21700885 Report a problem | ||
| 8/21/1997 | Sold | $42,000$18/sqft |
Source: Public Record Report a problem | ||
Public tax history
| Year | Property taxes | Tax assessment |
|---|---|---|
| 2025 | $1,649 +9.6% | $156,000 +12% |
| 2024 | $1,504 +3.3% | $139,300 +10% |
| 2023 | $1,456 -4.3% | $126,600 +9.5% |
| 2022 | $1,521 -0.1% | $115,600 +4.6% |
| 2021 | $1,522 -5.1% | $110,500 -1.4% |
| 2020 | $1,604 +4.6% | $112,100 +4.7% |
| 2019 | $1,534 +1.1% | $107,100 +0.8% |
| 2018 | $1,518 -1.1% | $106,200 +3.3% |
| 2017 | $1,535 +6.5% | $102,800 +3.2% |
| 2016 | $1,441 +0.8% | $99,600 +3.2% |
| 2015 | $1,430 +8.8% | $96,500 +7% |
| 2014 | $1,314 +0.9% | $90,200 -5% |
| 2013 | $1,302 +2.3% | $94,900 -5% |
| 2012 | $1,273 +8.2% | $99,900 +3.4% |
| 2011 | $1,177 -7.8% | $96,600 -15% |
| 2010 | $1,277 +57.7% | $113,600 +65.4% |
| 2003 | $810 +75.7% | $68,700 +99.7% |
| 2001 | $461 +4.3% | $34,400 +11.3% |
| 2000 | $442 | $30,900 |
Find assessor info on the county website
Monthly payment
Est. payment
Payment breakdown
Explore the cost of this home by adjusting the details. Changes won't be saved.Climate risks
Neighborhood: Forestdale
Similar homes
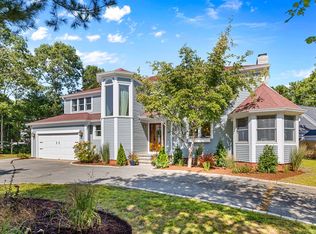
- $1,299,0003 bd4 ba3k sqft10 Laurel Ln, Sandwich, MA 02644For Sale
 MLS ID #73526695, The Quirk Group, Coldwell Banker Realty - Boston. MLS PIN
 - $1,200,0003 bd3 ba2.4k sqft52 Coventry Lane, West Barnstable, MA 02668For Sale

 MLS ID #22605114, Kim A Hanlon, Alante Real Estate. CCIMLS
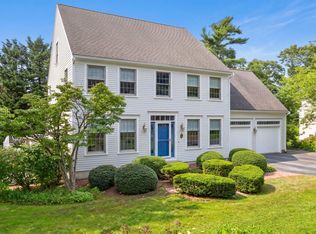
 - $1,295,0004 bd4 ba2.6k sqft65 Rivers Edge Rd, East Falmouth, MA 02536For Sale
 MLS ID #73576880, Jacqueline Weaver, Coastal Homes Realty Group, LLC. MLS PIN
 - $1,595,0003 bd3 ba2.8k sqft9 Beachway Road, East Sandwich, MA 02537For Sale
 MLS ID #22605254, Tori Harrison Farr, Sotheby's International Realty, Inc.. CCIMLS
 - $1,295,0004 bd4 ba2.6k sqft65 Rivers Edge Road, East Falmouth, MA 02536For SaleMLS ID #22604625, Jackie Weaver, Coastal Homes Realty Group LLC. CCIMLS
- $1,300,0004 bd3 ba3.2k sqft46 Southview Way, East Falmouth, MA 02536For SaleMLS ID #22604748, Kenny - Heisler Team, Kinlin Grover Compass. CCIMLS
- $874,9993 bd4 ba2.2k sqft115 Kiahs Way, East Sandwich, MA 02537For SaleMLS ID #22603343, Amber Dauphinais, Orleans Village Properties, LLC. CCIMLS
- $1,200,0003 bd3 ba1.7k sqft33 Dexter Avenue, Sandwich, MA 02563For SaleMLS ID #22604523, Margaret M Grant, Lamacchia Realty, Inc.. CCIMLS
- $1,199,0003 bd4 ba2k sqft94 Liam Lane, Centerville, MA 02632New ConstructionMLS ID #22603696, Tom P Foley, The Foley Company. CCIMLS
- $1,595,0003 bd3 ba3k sqft81 Osterville West Barnstable Road, Osterville, MA 02655For SaleMLS ID #22601935, Paul E Grover, Berkshire Hathaway HomeServices Robert Paul Properties. CCIMLS
- $1,695,0003 bd3 ba2.5k sqft36 Baptiste Lane, East Falmouth, MA 02536New ConstructionMLS ID #22602345, Bartolomei & Souza Team, Sotheby's International Realty. CCIMLS
- $1,595,0003 bd3 ba2k sqft162 Main Street, Osterville, MA 02655For SaleMLS ID #22601704, Kim A Gazal Santos, Property Cape Cod. CCIMLS
- $1,099,0003 bd3 ba3.4k sqft3 Hill Wood Way, East Sandwich, MA 02537For SaleMLS ID #22603664, Patrick Davison, Shining Sea Realty. CCIMLS
- $1,640,0003 bd3 ba2.6k sqft79 Sturgis Lane, Barnstable, MA 02630For SaleMLS ID #22602258, Amanda S Kundel, Kinlin Grover Compass. CCIMLS
