This bright and inviting suite offers a comfortable blend of space, natural light, and low-maintenance living. South-facing exposure fills the connected living, dining, and kitchen spaces with natural light, creating an inviting setting for everyday life, casual entertaining, or quiet evenings at home. The kitchen overlooks the principal living area, keeping conversations flowing while preparing meals. A bright solarium offers flexible space for a home office, reading nook, creative studio, or simply a peaceful place to enjoy the surrounding views. Accessible from both the living room and secondary bedroom, it adds thoughtful versatility to the layout. Spacious bedrooms, including a bright primary suite with a private ensuite, are complemented by ample storage throughout. Thoughtfully maintained and move-in ready, residents also enjoy an impressive collection of building amenities, including an indoor pool, exercise room, sauna, tennis and squash courts, and a party/meeting room. Maintenance fees include heat, hydro, water, and cable TV, adding exceptional value. Complete with a parking spot, this suite is well suited for first-time buyers, downsizers, young families, or anyone seeking a balance of comfort and convenience. Located within Brampton's established Bramalea District, residents enjoy close proximity to parks, schools, Bramalea City Centre, GO Transit, and major highways, offering a family-friendly lifestyle built around convenience, connectivity, and a strong sense of community.
For sale
C$478,000
24 Hanover Rd #1008, Brampton, ON L6S 5K8
3beds
2baths
Apartment
Built in ----
-- sqft lot
$-- Zestimate®
C$--/sqft
C$842/mo HOA
What's special
Bright and inviting suiteNatural lightSouth-facing exposureBright solariumSpacious bedroomsAmple storage throughout
- 1 day |
- 4 |
- 0 |
Zillow last checked:
Listing updated:
Listed by:
KELLER WILLIAMS PORTFOLIO REALTY
Source: TRREB,MLS®#: W13565836 Originating MLS®#: Toronto Regional Real Estate Board
Originating MLS®#: Toronto Regional Real Estate BoardFacts & features
Interior
Bedrooms & bathrooms
- Bedrooms: 3
- Bathrooms: 2
Primary bedroom
- Level: Flat
- Dimensions: 5.92 x 3.5
Bedroom 2
- Level: Flat
- Dimensions: 3.91 x 2.85
Other
- Level: Flat
Dining room
- Level: Flat
- Dimensions: 2.47 x 3.37
Kitchen
- Level: Flat
- Dimensions: 3.62 x 2.66
Living room
- Level: Flat
- Dimensions: 3.79 x 3.37
Other
- Level: Flat
- Dimensions: 2.44 x 2.85
Heating
- Forced Air, Gas
Cooling
- Central Air
Appliances
- Laundry: Ensuite
Features
- Flooring: Carpet Free
- Basement: None
- Has fireplace: No
Interior area
- Living area range: 1000-1199 null
Property
Parking
- Total spaces: 1
- Parking features: Underground
- Has garage: Yes
Lot
- Features: Hospital, Park, Place Of Worship, Public Transit, School
Details
- Parcel number: 193680095
Construction
Type & style
- Home type: Apartment
- Property subtype: Apartment
Materials
- Concrete
Community & HOA
HOA
- Amenities included: Exercise Room, Indoor Pool, Party Room/Meeting Room, Sauna, Squash/Racquet Court, Tennis Court
- Services included: Heat Included, Hydro Included, Water Included, Cable TV Included, Common Elements Included, Parking Included, Building Insurance Included
- HOA fee: C$842 monthly
- HOA name: PCC
Location
- Region: Brampton
Financial & listing details
- Annual tax amount: C$2,833
- Date on market: 7/15/2026
KELLER WILLIAMS PORTFOLIO REALTY
KELLER WILLIAMS PORTFOLIO REALTY
By pressing Contact Agent, you agree that the real estate professional identified above may call/text you about your search, which may involve use of automated means and pre-recorded/artificial voices. You don't need to consent as a condition of buying any property, goods, or services. Message/data rates may apply. You also agree to our Terms of Use. Zillow does not endorse any real estate professionals. We may share information about your recent and future site activity with your agent to help them understand what you're looking for in a home.
Price history
Price history is unavailable.
Public tax history
Tax history is unavailable.
Climate risks
Neighborhood: Queen Street Corridor
Nearby schools
GreatSchools rating
No schools nearby
We couldn't find any schools near this home.
- C$598,0002 bd2 ba-- sqft24 Hanover Rd #2101, Brampton, ON L6S5K8For Sale

- C$519,9993 bd1 ba-- sqft24 Hanover Rd #2205, Brampton, ON L6S5K8For Sale
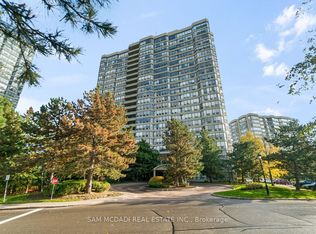
- C$499,9002 bd2 ba-- sqft24 Hanover Rd #1507, Brampton, ON L6S5K8For Sale

- C$540,0003 bd2 ba-- sqft24 Hanover Rd #1408, Brampton, ON L6S5K8For Sale
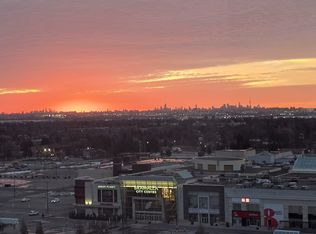
- C$540,0002 bd2 ba-- sqft24 Hanover Rd #907, Brampton, ON L6S5K8For Sale
- C$460,0002 bd2 ba1k sqft24 Hanover Rd #2103, Brampton, ON L6S5K8Sold
- C$539,0002 bd2 ba1.2k sqft22 Hanover Rd UNIT 1907, Brampton, ON L6S5K7For Sale
- C$560,0002 bd2 ba-- sqft22 Hanover Rd #510, Brampton, ON L6S5K7For Sale
Similar homes
- C$488,8883 bd2 ba-- sqft8 Lisa St #1901, Brampton, ON L6T 4S6For Sale
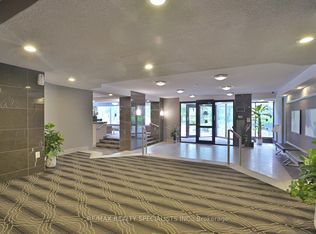 MLS ID #W12755534, RE/MAX REALTY SPECIALISTS INC.. TRREB
 - C$499,9002 bd1 ba-- sqft18 Knightsbridge Rd #1003, Brampton, ON L6T 3X5For Sale
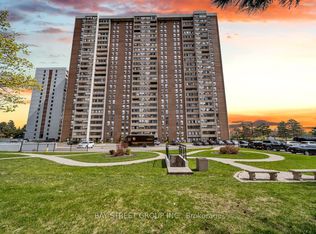 MLS ID #W13010636, BAY STREET GROUP INC.. TRREB
 - C$428,9003 bd2 ba-- sqftThe Crown West, Brampton, ON L6Y 3V1For Sale
 MLS ID #W13488272, ROYAL LEPAGE TERREQUITY REALTY. TRREB
 - C$524,9003 bd2 ba-- sqftTHE CORONATION, Brampton, ON L6Y 4G6For Sale
 MLS ID #W13165806, ROYAL LEPAGE IGNITE REALTY. TRREB
 - C$524,9994 bd4 ba-- sqft30 Malta Ave E #802, Brampton, ON L6Y 4S5For SaleMLS ID #W13493916, RE/MAX REAL ESTATE CENTRE INC.. TRREB
- C$445,0002 bd1 ba-- sqft2900 Battleford Rd #706, Mississauga, ON L5N 2V9For SaleMLS ID #W13554900, BASK REALTY INC.. TRREB
- C$489,9003 bd2 ba-- sqft21 Markbrook Ln #1512, Toronto, ON M9V 5E4For SaleMLS ID #W13529992, ACHIEVERS REALTY. TRREB
- C$389,9002 bd1 ba-- sqft12 Laurelcrest St #907, Brampton, ON L6S 5Y4For SaleMLS ID #W13061006, BASK REALTY INC.. TRREB
- C$479,0002 bd1 ba-- sqft15 Maplewood Ave #Penthouse 6, Toronto, ON M6C 4B4For SaleMLS ID #C13569798, ROYAL LEPAGE NRC REALTY. TRREB
- C$488,0003 bd2 ba-- sqftThe Towne, Mississauga, ON L5B 3J4For SaleMLS ID #W13537378, ROYAL LEPAGE TERREQUITY REALTY. TRREB
- C$549,8002 bd2 ba-- sqft300 Ray Lawson Blvd #403, Brampton, ON L6Y 5H5For SaleMLS ID #W13537268, RE/MAX REALTY SPECIALISTS INC.. TRREB
- C$449,9902 bd2 ba-- sqft1 Rowntree Rd #1707, Toronto, ON M9V 5G7For SaleMLS ID #W13523362, RE/MAX REALTY SPECIALISTS INC.. TRREB
- C$459,9002 bd1 ba-- sqft50 Kingsbridge Garden Cir #915, Mississauga, ON L5R 1Y2For SaleMLS ID #W13548558, iCloud Realty Ltd.. TRREB
- C$435,0001 bd1 ba-- sqft156 Enfield Pl #1606, Mississauga, ON L5B 4L8For SaleMLS ID #W13569508, CITYSCAPE REAL ESTATE LTD.. TRREB
- C$499,9993 bd2 ba-- sqft3700 Kaneff Cres #2101, Mississauga, ON L5A 4B8For SaleMLS ID #W13515516, RE/MAX GOLD REALTY INC.. TRREB
- C$370,0002 bd2 ba-- sqft310 Mill St S #306, Brampton, ON L6Y 3B1For SaleMLS ID #W13240358, UPSTATE REALTY INC.. TRREB
- C$450,0001 bd1 ba-- sqft18 Holmes Ave #1712, Toronto, ON M2N 0E1For SaleMLS ID #C13555522, HOMELIFE FRONTIER REALTY INC.. TRREB
- C$379,9003 bd2 ba-- sqft234 Albion Rd #610, Toronto, ON M9W 6A5For SaleMLS ID #W13546460, HOMELIFE/MIRACLE REALTY LTD. TRREB
- C$480,0002 bd2 ba-- sqftCascade 2, Toronto, ON M9V 5E6For SaleMLS ID #W13100018, SUTTON GROUP-ADMIRAL REALTY INC.. TRREB
- C$429,9002 bd2 ba-- sqft35 Trailwood Dr #1112, Mississauga, ON L4Z 3L6For SaleMLS ID #W13512770, RE/MAX GOLD REALTY INC.. TRREB
