Enjoy a beautiful lifestyle of living at Bellair Condos! Condo fee includes all utilities & basic TV-you only pay Internet!! This spacious 2 bedroom, 2 bathroom & 2 parking spot unit has plenty to offer!! The comfort and convenience of space, the added brightness from the large windows, the open-air balcony and so much more will give you all the comforts of a home, without the maintenance. This large unit features an expansive living and dining area filled with natural light from oversized windows that overlook the picturesque Caledon Hills-the perfect setting to enjoy breathtaking sunsets after a long day. With only steps to most amenities and conveniences, hwys, GO-station transit, schools, shops, BCC, Chinguacousy Ski Hill, children's playground, and so much more, this building has it all, including 2 walkouts to the large balcony. Laundry is ensuite stacked washer & dryer, walkouts to private balcony & plenty of storage to boot! The prime bedroom is generously sized with ample closet space, a 4pc ensuite bath and a walk-in clothes closet. This well-maintained building offers resort-style amenities including an indoor pool, hot tub, sauna, fully equipped gym, racquetball & squash courts, billiard room, party room, tennis courts, beautifully landscaped grounds with a waterfall feature, 2 BBQ areas and a wonderful walking trail along with workout stations surrounded by mature trees as well as gardens.You won't run out of things to do, no gym membership required!!
Under contract
C$399,999
24 Hanover Rd #1507, Brampton, ON L6S 5K8
2beds
2baths
Apartment
Built in ----
-- sqft lot
$-- Zestimate®
C$--/sqft
C$969/mo HOA
What's special
Large windowsOpen-air balconyPlenty of storageWalk-in clothes closet
- 68 days |
- 9 |
- 0 |
Zillow last checked:
Listing updated:
Listed by:
RIGHT AT HOME REALTY INC.
Source: TRREB,MLS®#: W13441806 Originating MLS®#: Toronto Regional Real Estate Board
Originating MLS®#: Toronto Regional Real Estate BoardFacts & features
Interior
Bedrooms & bathrooms
- Bedrooms: 2
- Bathrooms: 2
Heating
- Forced Air, Gas
Cooling
- Central Air
Appliances
- Laundry: In-Suite Laundry
Features
- None
- Basement: None
- Has fireplace: No
Interior area
- Living area range: 1000-1199 null
Property
Parking
- Total spaces: 2
- Parking features: Underground
- Has garage: Yes
Features
- Exterior features: Open Balcony
- Has view: Yes
- View description: City, Garden, Trees/Woods
Lot
- Features: Hospital, Library, Park, Public Transit, School, School Bus Route
Details
- Parcel number: 193680134
Construction
Type & style
- Home type: Apartment
- Property subtype: Apartment
Materials
- Concrete
Community & HOA
Community
- Security: Alarm System, Monitored, Security Guard, Concierge/Security, Security System, Smoke Detector(s)
HOA
- Amenities included: Community BBQ, Exercise Room, Game Room, Gym, Indoor Pool, Media Room
- Services included: Heat Included, Common Elements Included, Hydro Included, Building Insurance Included, Water Included, Parking Included, Cable TV Included, CAC Included
- HOA fee: C$969 monthly
- HOA name: PCC
Location
- Region: Brampton
Financial & listing details
- Annual tax amount: C$3,145
- Date on market: 6/13/2026
Price history
Price history is unavailable.
Public tax history
Tax history is unavailable.
Climate risks
Neighborhood: Queen Street Corridor
Nearby schools
GreatSchools rating
No schools nearby
We couldn't find any schools near this home.
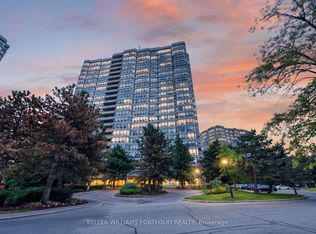
- C$456,0003 bd2 ba-- sqft24 Hanover Rd #1008, Brampton, ON L6S5K8For Sale
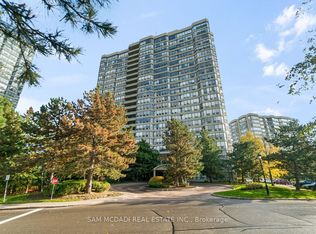
- C$499,0003 bd1 ba-- sqft24 Hanover Rd #2205, Brampton, ON L6S5K8For Sale
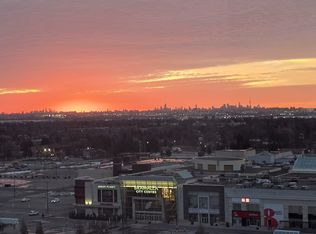
- C$540,0003 bd2 ba-- sqft24 Hanover Rd #1408, Brampton, ON L6S5K8For Sale
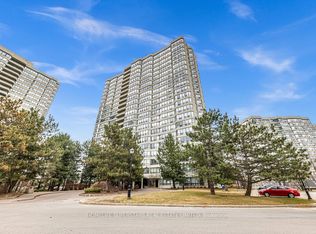
- C$509,0002 bd2 ba-- sqft24 Hanover Rd #907, Brampton, ON L6S5K8For Sale
- C$460,0002 bd2 ba1k sqft24 Hanover Rd #2103, Brampton, ON L6S5K8Sold
- C$539,0002 bd2 ba1.2k sqft22 Hanover Rd UNIT 1907, Brampton, ON L6S5K7Pending
- C$560,0002 bd2 ba-- sqft22 Hanover Rd #510, Brampton, ON L6S5K7For Sale
- C$499,9002 bd2 ba-- sqft22 Hanover Rd #1201, Brampton, ON L6S5K7For Sale
Similar homes
- C$425,0002 bd2 ba-- sqft25 Kensington Rd #1912, Brampton, ON L6T 3W8For Sale
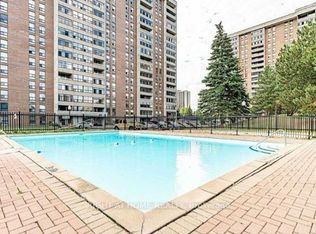 MLS ID #W13630352, RIGHT AT HOME REALTY INC.. TRREB
 - C$509,0002 bd2 ba-- sqft24 Hanover Rd #907, Brampton, ON L6S 5K8For SaleMLS ID #W13416242, HOMELIFE SUPERSTARS REAL ESTATE LIMITED. TRREB
- C$399,7773 bd1 ba-- sqft21 Knightsbridge Rd #407, Brampton, ON L6T 3Y1For Sale
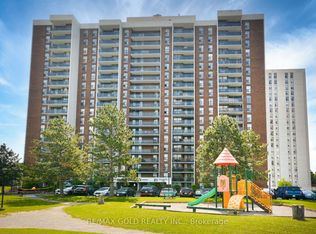 MLS ID #W13638312, RE/MAX GOLD REALTY INC.. TRREB
 - C$479,9004 bd2 ba-- sqft26 Hanover Rd #301, Brampton, ON L6S 4T2For Sale
 MLS ID #W13505406, HOMELIFE SUPERSTARS REAL ESTATE LIMITED. TRREB
 - C$399,9003 bd2 ba-- sqft10 Malta Ave #210, Brampton, ON L6Y 4G6For SaleMLS ID #W13493296, RE/MAX REAL ESTATE CENTRE INC.. TRREB
- C$370,0002 bd2 ba-- sqft310 Mill St S #306, Brampton, ON L6Y 3B1For SaleMLS ID #W13240358, UPSTATE REALTY INC.. TRREB
- C$389,0003 bd2 ba-- sqft2088 Lawrence Ave W #702, Toronto, ON M9N 3Z9For SaleMLS ID #W13413558, RIGHT AT HOME REALTY INC.. TRREB
- C$399,0002 bd2 ba-- sqft33 Elm Dr E #1010, Mississauga, ON L5B 4M2For SaleMLS ID #W13587708, RE/MAX REAL ESTATE CENTRE INC.. TRREB
- C$409,0002 bd2 ba-- sqft1360 Rathburn Rd E #1603, Mississauga, ON L4W 4H4For SaleMLS ID #W13423276, RIGHT AT HOME REALTY INC.. TRREB
- C$464,9004 bd2 ba-- sqft10 Malta Ave #1504, Brampton, ON L6Y 4G6For SaleMLS ID #W12852044, RE/MAX GOLD REALTY INC.. TRREB
- C$399,9991 bd2 ba-- sqftCascades 2, Toronto, ON M9V 5E6For SaleMLS ID #W13419868, RIGHT AT HOME REALTY INC.. TRREB
- C$499,9994 bd4 ba-- sqft30 Malta Ave E #802, Brampton, ON L6Y 4S5For SaleMLS ID #W13493916, RE/MAX REAL ESTATE CENTRE INC.. TRREB
- C$499,9994 bd2 ba-- sqft100 Darras Ct #74, Brampton, ON L6T 1W7For SaleMLS ID #W13619646, RIGHT AT HOME REALTY INC.. TRREB
- C$389,9002 bd1 ba-- sqft3390 Weston Rd #708, Toronto, ON M9M 2X3For SaleMLS ID #W13542790, RIGHT AT HOME REALTY INC.. TRREB
- C$379,9002 bd1 ba-- sqft340 Dixon Rd #209, Toronto, ON M9R 1T1For SaleMLS ID #W13152186, ROYAL LEPAGE REALTY CENTRE. TRREB
- C$349,9002 bd2 ba-- sqft2645 Kipling Ave #509, Toronto, ON M9V 3S6For SaleMLS ID #W13634242, CENTURY 21 PEOPLE`S CHOICE REALTY INC.. TRREB
- C$399,0003 bd2 ba-- sqft2323 Confederation Pkwy #1105, Mississauga, ON L5B 1R6For SaleMLS ID #W13424994, PMT REALTY INC.. TRREB
- C$449,0002 bd1 ba-- sqft21 Hillcrest Ave #902, Toronto, ON M2N 7K2For SaleMLS ID #C13679814, HOMELIFE LANDMARK REALTY INC.. TRREB
- C$429,0001 bd1 ba-- sqft503 Beecroft Rd #801, Toronto, ON M2N 0A2For SaleMLS ID #C13686060, REAL ONE REALTY INC.. TRREB
- C$549,8002 bd2 ba-- sqft300 Ray Lawson Blvd #403, Brampton, ON L6Y 5H5For SaleMLS ID #W13537268, RE/MAX REALTY SPECIALISTS INC.. TRREB
