Skip main navigation
Sold for $409,900
  • $409,900

    24 Hidden Harbor Rd, Brunswick, GA 31525

    3beds
    1,584sqft
    Condominium
    Built in 2018
    -- sqft lot
    $415,600 Zestimate®
    $259/sqft
    $2,170 Estimated rent

    Home value

    $415,600

    $362,000 - $478,000

    $2,170/mo

    Zestimate® history
    Loading
    Loading...

    Owner options

    List your home for rent

    $2,170/mo

    Rent Zestimate®

    Find your next renter with Zillow Rental Manager. Plus, with online applications, you can quickly screen prospective tenants – for free.

    Learn more

    $2,170/mo

    Rent Zestimate®

    Refinance and save

    $2,936/mo

    Est. payment

    Refinancing to a lower rate could help reduce your monthly payments and save thousands over the life of the loan.

    See today's rates

    $2,936/mo

    Est. payment

    Explore your selling options

    Work with a Zillow partner agent

    Leverage their expertise and Zillow's premium Showcase listings to get your home seen by more buyers.

    Get started

    List with your own agent

    Get your home in front of millions of buyers by listing it on Zillow.

    Learn how to do it

    Sell it yourself

    Take full control of how buyers see your home on Zillow by listing For Sale by Owner (FSBO).

    List your home

    What's special

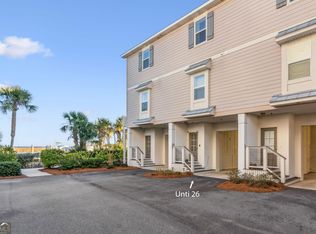
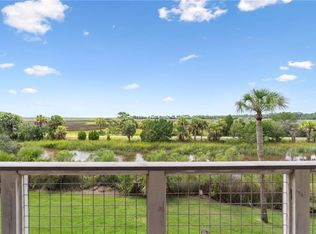
    Coastal Lifestyle Ready! Owner finance is possible. Welcome to the Golden Isles Marsh and Waterfront community of Hidden Harbor. This beautiful townhouse style condo which boasts two large, covered terraces for enjoying amazing waterway and Saint Simons Island views from sunrise to sunset and includes your own private ELEVATOR. Resort style living on the inside with 9 ft ceilings, wood flooring, solid surface countertops and large windows/sliding doors. You won't find anything like this on SSI anywhere near this price and yet you are just a short drive to the SSI causeway, Interstate 95 or the Golden Isles Brunswick airport. Enjoy the same breathtaking views from the tropical landscapes of the pool overlooking the river and tidal creek. Enter the condo by way of the front door which opens to a tiled floor and wall foyer followed by a shiplap stairway up to the first floor OR choose to take your own private elevator from your 2-car private, covered parking. The first floor consists of the breezeway/parking area and the foyer. The second floor offers a spacious Living Room with floor to ceiling windows to take in the waterway views with glass sliding door access to a covered terrace. There is also a well-appointed kitchen with stainless steel appliances, solid surface countertops, white custom cabinetry with soft-close drawers/cabinets doors, bar area and a dining area. Opposite the kitchen and living area, you will find a guest bedroom with closet and full bath on the first floor which could make a convenient office location as well. Ride the elevator or take the stairs up to the third floor to find the primary bedroom suite with wall-to-wall windows offering amazing elevated coastal views from another covered terrace. The primary suite includes a large walk-in closet, double vanity bath with solid surface countertops and walk in subway tiled shower. Opposite the primary bedroom suite is the laundry room followed by the third bedroom with its own private full bath and closet. Don't let this one slip away.... Schedule a visit today! Seller will consider owner financing. Listing agent holds an ownership interest in this property.

    Zillow last checked:

    Listing updated:

    Listed by:

    Kevin Cox 404-719-9086,

    Southern Classic, REALTORS

    Bought with:

    Tully Moye, 371176

    Real Escapes Properties, Inc.

    Source: Scout MLS,MLS#: 1650485

    Facts & features

    Interior

    Bedrooms & bathrooms
    • Bedrooms: 3
    • Bathrooms: 3
    • Full bathrooms: 3
    Primary bedroom
    • Description: Flooring: Carpet, Features: Walk-in Closet
    • Level: Upper
    Bedroom 2
    • Description: Flooring: Carpet
    • Level: Upper
    Bedroom 3
    • Description: Flooring: Carpet
    • Level: Upper
    Bathroom 1
    • Description: Flooring: Tile
    • Level: Upper
    Bathroom 2
    • Description: Flooring: Tile
    Bathroom 3
    • Description: Flooring: Tile
    • Level: Upper
    Dining room
    • Description: Flooring: Wood
    • Level: Upper
    Great room
    • Description: Flooring: Wood
    • Level: Upper
    Kitchen
    • Description: Flooring: Wood
    • Level: Upper
    Laundry
    • Description: Flooring: Tile
    • Level: Upper
    Heating
    • Electric, Heat Pump
    Cooling
    • Central Air, Electric
    Appliances
    • Included: Dishwasher, Range, Refrigerator
    • Laundry: Electric Dryer Hookup, Gas Dryer Hookup, In Hall, Laundry Room, Washer Hookup
    Features
    • Ceiling Fan(s), Elevator, High Ceilings, Walk-In Closet(s), Dressing Area, Shower Only, Primary Suite, Split Plan
    • Flooring: Tile, Wood
    • Windows: Window Treatments
    • Has basement: No
    • Common walls with other units/homes: 2+ Common Walls,No One Above,No One Below
    Interior area
    • Total structure area: 1,584
    • Total interior livable area: 1,584 sqft

    Property

    Parking
    • Total spaces: 2
    • Parking features: Guest, Other, Storage
    • Garage spaces: 2
    Features
    • Levels: Tri-Level
    • Stories: 3
    • Patio & porch: Covered, Deck, Patio
    • Has private pool: Yes
    • Pool features: In Ground
    • Has view: Yes
    • View description: Natural Landscape
    Lot
    • Size: 435.60 sqft
    • Features: Landscaped, Level, Open Lot, Sprinklers In Front, Sprinklers In Rear
    Details
    • Parcel number: 0327212
    • Special conditions: Standard,Agent Owned

    Construction

    Type & style
    • Home type: Condo
    • Property subtype: Condominium
    Materials
    • Concrete
    • Roof: Asphalt
    Condition
    • As Is
    • Year built: 2018
    Details
    • Warranty included: Yes

    Utilities & green energy

    • Water: Public
    • Utilities for property: Cable Available, Electricity Available

    Community & neighborhood

    Security
    • Security features: Fire Alarm, Smoke Detector(s), Security System
    Community
    • Community features: Gated
    Location
    • Region: Brunswick
    • Subdivision: Hidden Harbor

    HOA & financial

    HOA
    • HOA fee: $537 monthly
    • Amenities included: Pool
    • Services included: Maintenance Grounds

    Other

    Other facts
    • Road surface type: Asphalt

    Price history

    DateEventPrice
    6/4/2025Sold$409,900-3.5%$259/sqft
    Source: Scout MLS #1650485 Report a problem
    6/4/2025Pending sale$424,900$268/sqft
    Source: GAMLS #10451047 Report a problem
    5/6/2025Price change$424,900+3.7%$268/sqft
    Source: GAMLS #10451047 Report a problem
    4/25/2025Price change$409,900-4.7%$259/sqft
    Source: GAMLS #10451047 Report a problem
    3/21/2025Price change$429,900-4.4%$271/sqft
    Source: Scout MLS #1650485 Report a problem
    12/3/2024Listed for sale$449,900+11.3%$284/sqft
    Source: Scout MLS #1650485 Report a problem
    5/22/2024Sold$404,250-4.9%$255/sqft
    Source: Public Record Report a problem
    5/22/2024Pending sale$425,000$268/sqft
    Source: GAMLS #10269139 Report a problem
    5/21/2024Contingent$425,000$268/sqft
    Source: GAMLS #10269139 Report a problem
    5/1/2024Pending sale$425,000$268/sqft
    Source: Scout MLS #1644663 Report a problem
    2/5/2024Listed for sale$425,000+4.2%$268/sqft
    Source: Scout MLS #1644663 Report a problem
    9/18/2023Sold$408,000-1.7%$258/sqft
    Source: Public Record Report a problem
    8/17/2023Pending sale$415,000$262/sqft
    Source: Scout MLS #1641626 Report a problem
    8/12/2023Listed for sale$415,000+16.6%$262/sqft
    Source: Scout MLS #1641626 Report a problem
    6/7/2022Sold$356,000-8.7%$225/sqft
    Source: Public Record Report a problem
    4/9/2022Pending sale$389,990$246/sqft
    Source: Scout MLS #1632562 Report a problem
    3/22/2022Contingent$389,990$246/sqft
    Source: Scout MLS #1632562 Report a problem
    3/19/2022Price change$389,990-2.5%$246/sqft
    Source: Scout MLS #1632562 Report a problem
    2/22/2022Listed for sale$399,990+73.2%$253/sqft
    Source: Scout MLS #1632562 Report a problem
    3/19/2020Sold$231,000$146/sqft
    Source: Public Record Report a problem

    Public tax history

    YearProperty taxesTax assessment
    2025$3,462 +0.9%$142,400
    2024$3,432 -5.3%--
    2023$3,624 +9.2%$142,400 +11.8%
    2022$3,320 +32%$127,400 +20.4%
    2021$2,514 $105,800
    2020-- $105,800

    Find assessor info on the county website

    Neighborhood: 31525

    Nearby schools

    GreatSchools rating
    Schools provided by the listing agent
    • Elementary: C B Greer
    • Middle: Needwood Middle School
    • High: Glynn Academy

    Source: Scout MLS. This data may not be complete. We recommend contacting the local school district to confirm school assignments for this home.

    Get pre-qualified for a loan
    At Zillow Home Loans, we can pre-qualify you in as little as 5 minutes with no impact to your credit score.

    An equal housing lender. NMLS #10287.

    Sell for more on Zillow
    Get a Zillow Showcase℠ listing at no additional cost and you could sell for .
    $415,600
    2% more
    +$8,312
    With Zillow Showcase(estimated)
    $423,912