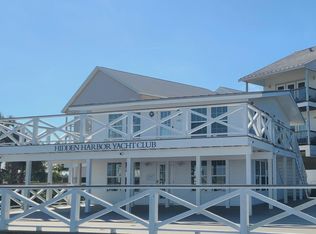
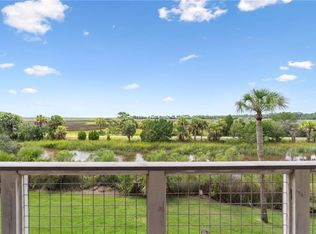
Pictures do not do these approx 180degree full waterfront views justice from this premium location well done 3 BR and 3 BA gated condo that overlooks the Marina at Troupe Creek. Features include all hardwood floors throughout, carpet in BR's and tile in bathrooms with travertine counter tops. Kitchen is open to living and dining and includes floor to ceiling cabinets, granite counter tops, tile surround, under cabinet lighting and stainless steel appliances. Absolutely GORGEOUS views of the river from this premium condo with its own elevator and garage. Owners use for personal use and have had success with rentals here too. Currently furnished but not included in pricing. Wednesday 10/7 open house. Call/text Angel for showing by appointment otherwise. #waterfront #views From front door you go up a flight to enjoy living/dining/kitchen and stackable washer/dryer laundry and a 3rd bath/3rd bedroom on this level with balcony waterfront views, up an additional level and you've the master suite enjoying full balcony waterfront premium views as well as an additional bedroom and bath down the hallway on this level. Elevator accessible from garage to both levels. Truly a deal worthy of twice the price if on St Simons. FLETC rents would do well here as well. #condo #Investment #goldenisles #brunswick Get the million dollar feel for less than half the money for your enjoyment.
For sale
$435,000
27 Hidden Harbor Rd #27, Brunswick, GA 31525
3beds
1,584sqft
Townhouse
Built in 2010
-- sqft lot
$-- Zestimate®
$275/sqft
$565/mo HOA
What's special
Own elevatorGated condoFloor to ceiling cabinetsStainless steel appliancesFull waterfront viewsBalcony waterfront viewsAll hardwood floors throughout
- 2 days
- 108
- 11
Zillow last checked:
Listing updated:
Listed by:
Angel Hobby 478-972-9737,
Banker Real Estate
Source: Scout MLS,MLS#: 2002910
Facts & features
Interior
Bedrooms & bathrooms
- Bedrooms: 3
- Bathrooms: 3
- Full bathrooms: 3
Heating
- Electric
Cooling
- Electric
Appliances
- Included: Disposal, Dishwasher, Microwave, Oven, Range, Self Cleaning Oven, Washer/Dryer Stacked
- Laundry: In Hall, Upper Level
Features
- Ceiling Fan(s), Double Vanity, Elevator, High Ceilings, Walk-In Closet(s), Elevator Ready, Painted Woodwork, Kitchen Island
- Flooring: Carpet, Tile, Vinyl
- Windows: Insulated Windows
- Has basement: No
- Has fireplace: No
- Common walls with other units/homes: 2+ Common Walls
Interior area
- Total interior livable area: 1,584 sqft
Video & virtual tour
Property
Parking
- Total spaces: 1
- Parking features: Attached, Covered, Parking Lot
- Attached garage spaces: 1
Accessibility
- Accessibility features: Accessible Electrical and Environmental Controls
Features
- Levels: Two
- Stories: 2
- Patio & porch: Patio
- Fencing: Block,Wrought Iron
- Has view: Yes
- View description: Other, Natural Landscape
Lot
- Features: Level
- Residential vegetation: Partially Wooded
Details
- Additional structures: Garage(s), Storage
- Parcel number: 0323666
- Zoning description: Condo
Construction
Type & style
- Home type: Townhouse
- Property subtype: Townhouse
Materials
- Stucco
- Foundation: Pillar/Post/Pier
- Roof: Metal
Condition
- Year built: 2010
Utilities & green energy
- Sewer: Public Sewer
- Water: Public
- Utilities for property: Cable Available, Electricity Connected, Sewer Connected, Water Connected
Community & HOA
Community
- Features: Gated
- Subdivision: Hidden Harbor
HOA
- Has HOA: Yes
- Amenities included: Landscaping
- Services included: Insurance
- HOA fee: $565 monthly
- HOA name: Hidden Harbor
- HOA phone: 898-989-9999
Location
- Region: Brunswick
Financial & listing details
- Price per square foot: $275/sqft
- Annual tax amount: $3,620
- Date on market: 10/6/2026
- Listing terms: Cash
- Electric utility on property: Yes
- Road surface type: Paved
Estimated market value
Not available
Estimated sales range
Not available
Not available
Price history
| Date | Event | Price |
|---|---|---|
| 10/6/2026 | Listed for sale | $435,000$275/sqft |
Source: Scout MLS #2002910 Report a problem | ||
Public tax history
Tax history is unavailable.
Monthly payment
Est. payment
Payment breakdown
Explore the cost of this home by adjusting the details. Changes won't be saved.Climate risks
Neighborhood: 31525
Similar homes
- $--3 bd2 ba1.6k sqft183 Drayton Cir, Brunswick, GA 31525Auction
 Auction.com 2
 - $435,0003 bd3 ba1.5k sqft26 Hidden Harbor Rd, Brunswick, GA 31525Active
 MLS ID #10836407, Erin Vaughn, BHHS Hodnett Cooper Real Estate. GAMLS
 - $429,9003 bd2 ba1.8k sqft502 Old Mission Rd, Brunswick, GA 31525For Sale
 MLS ID #2002655, Philip Fendig, Fendig Realty, Inc.. Scout MLS
 - $362,5003 bd2 ba1.5k sqft106 Country Walk Cir, Brunswick, GA 31525For Sale
 MLS ID #2002879, Chris Wells, Curated Real Estate. Scout MLS
 - $434,9504 bd2 ba2k sqft39 Magnolia Bluff Dr, Brunswick, GA 31525ActiveMLS ID #10784548, Amy White, eXp Realty. GAMLS
- $349,9003 bd2 ba2k sqft311 Lochland Pl, Brunswick, GA 31525ActiveMLS ID #10853171, Leann Duckworth, Duckworth Properties. GAMLS
- $414,9004 bd3 ba1.8k sqft101 Winton Dr, Brunswick, GA 31525ActiveMLS ID #10755358, Leann Duckworth, Duckworth Properties. GAMLS
- $324,9004 bd3 ba2.3k sqft153 Drayton Cir, Brunswick, GA 31525ActiveMLS ID #10849851, Stephanie F Webb, BHHS Hodnett Cooper Real Estate. GAMLS
- $370,0003 bd2 ba1.8k sqft3039 Charing Cross, Brunswick, GA 31525ActiveMLS ID #10830886, Meizi Wolven, American Heritage Real Estate. GAMLS
- $295,0003 bd2 ba1.8k sqft303 Ethridge Dr, Brunswick, GA 31525ActiveMLS ID #10852964, Nate Watson, Momentum Realty. GAMLS
