Step out into the country and take a step back in time when things were slower and much more peaceful than today's hustle and bustle! This home is only 9 minutes from the adorable small town of Ridgeway and only 15 minutes to Blythewood. Relax on your expansive covered rocking chair front porch while you watch the squirrels play in the two huge oak trees in the front yard. These oak trees are just screaming for a tire swing! This home has been been owned by the same family since it was lovingly built in 1980. Originally, it was a 2 bedroom, 1.5 bath home. Later 2 bedrooms and a bath (without HVAC) were added to the left end of the home. This is an additional 485 SQFT. One of those bedrooms has a window unit A/C unit, but with the ample crawl space, central HVAC ductwork could easily be added! This home is surrouinded by 5.57 acres of expansive property that offers so many possibilities. There is a fantastic 40 x 24 shop that has plenty of room for vehicles, workshop or whatever. Inside is a tractor with bush hog that will convey with the property. The home comes complete with all appliances including stove, counter top Microwave, refrigerator, washer and dryer! The HVAC was replaced in June, 2025 and the roof in Sept. 2023. The open living space has a free standing wood stove for those cool evenings. The home can certainly use some cosmetic updating, and is priced accordingly. Disclaimer: CMLS has not reviewed and, therefore, does not endorse vendors who may appear in listings.
For sale
$320,000
24 Langley Cir, Ridgeway, SC 29130
4beds
1,215sqft
Single Family Residence
Built in 1980
5.57 Acres Lot
$-- Zestimate®
$263/sqft
$-- HOA
What's special
Open living space
- 14 hours
- 127
- 5
Zillow last checked:
Listing updated:
Listed by:
Danny Hood,
Coldwell Banker Realty
Source: Consolidated MLS,MLS#: 644832
Facts & features
Interior
Bedrooms & bathrooms
- Bedrooms: 4
- Bathrooms: 3
- Full bathrooms: 2
- 1/2 bathrooms: 1
- Partial bathrooms: 1
- Main level bathrooms: 3
Primary bedroom
- Features: Bath-Private, Tub-Shower
- Level: Main
Bedroom 2
- Features: Bath-Shared, Ceiling Fan(s)
- Level: Main
Bedroom 3
- Features: Bath-Shared
- Level: Main
Bedroom 4
- Level: Main
Great room
- Level: Main
Kitchen
- Features: Eat-in Kitchen, Counter Tops-Formica, Cabinets-Stained, Floors-Vinyl
- Level: Main
Heating
- Central, Gas Pac
Cooling
- Central Air, Gas Pac, Window Unit(s)
Appliances
- Included: Free-Standing Range, Dryer, Refrigerator, Washer, Microwave Countertop, Electric Water Heater
- Laundry: Utility Room, Main Level
Features
- Ceiling Fan(s)
- Flooring: Carpet, Vinyl
- Doors: Storm Door(s)
- Basement: Crawl Space
- Number of fireplaces: 1
- Fireplace features: Free Standing, Wood Burning Stove
Interior area
- Total structure area: 1,215
- Total interior livable area: 1,215 sqft
Property
Parking
- Total spaces: 2
- Parking features: Detached
- Garage spaces: 2
Accessibility
- Accessibility features: Accessible Approach with Ramp
Features
- Stories: 1
- Patio & porch: Deck
- Fencing: None
Lot
- Size: 5.57 Acres
- Dimensions: 504 x 576 x 351 x 629
- Features: Horse OK
Details
- Additional structures: Shed(s), Workshop
- Parcel number: 1890006025000
- Horses can be raised: Yes
Construction
Type & style
- Home type: SingleFamily
- Architectural style: Country
- Property subtype: Single Family Residence
Materials
- Wood
Condition
- New construction: No
- Year built: 1980
Utilities & green energy
- Sewer: Septic Tank
- Water: Well
- Utilities for property: Electricity Connected
Community & HOA
Community
- Subdivision: NONE
HOA
- Has HOA: No
Location
- Region: Ridgeway
Financial & listing details
- Price per square foot: $263/sqft
- Date on market: 10/11/2026
- Listing agreement: Exclusive Right To Sell
- Road surface type: Gravel
Estimated market value
Not available
Estimated sales range
Not available
Not available
Price history
| Date | Event | Price |
|---|---|---|
| 10/12/2026 | Listed for sale | $320,000$263/sqft |
Source:  Consolidated MLS #644832 Report a problem Consolidated MLS #644832 Report a problem | ||
Public tax history
Tax history is unavailable.
Monthly payment
Est. payment
Payment breakdown
Explore the cost of this home by adjusting the details. Changes won't be saved.Climate risks
Neighborhood: 29130
Nearby schools
Schools provided by the listing agent
- Elementary: Geiger
- Middle: Fairfield-Cnty
- High: Fairfield Central
- District: Fairfield County
Source: Consolidated MLS. This data may not be complete. We recommend contacting the local school district to confirm school assignments for this home.
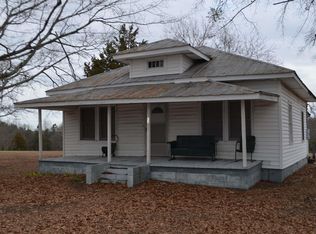
Similar homes
- $325,0003 bd2 ba1.5k sqft1847 Bookman Rd, Elgin, SC 29045For Sale
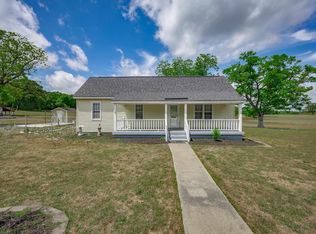 MLS ID #642297, Sheila Bell. Consolidated MLS
 - $285,0003 bd2 ba1.3k sqft370 Grover Wilson Rd, Blythewood, SC 29016For Sale
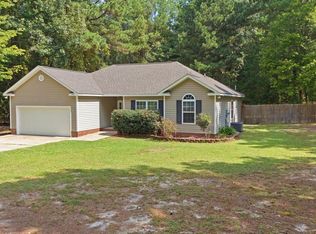 MLS ID #643438, Nicolette Fischer. Consolidated MLS
 - $--3 bd2 ba1.5k sqft222 Legend Oaks Dr, Columbia, SC 29229Auction
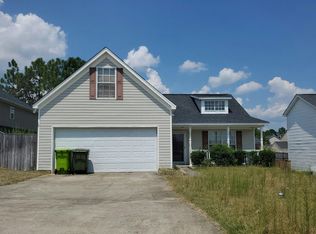 Auction.com 2
 - $384,9003 bd3 ba1.8k sqft3096 Cook Rd, Ridgeway, SC 29130New Construction
 MLS ID #644294, Kimberly Sinnett. Consolidated MLS
 - $325,0003 bd2 ba1.7k sqft6 Weatherfield Dr, Elgin, SC 29045For Sale
 MLS ID #4421285, Tyler Williams, Howard Hanna Allen Tate Rock Hill. Canopy MLS as distributed by MLS GRID
