?? FINAL 30-DAY NOTICE — FOR SALE BY OWNER
We are now 60 days into our 90-day selling window, leaving approximately 30 days before we plan to pull the property from the market.
If you’ve been watching the property, waiting, or considering making an offer — this is the time to make it.
?? All offers need to be submitted within the next 30 days.
This property is being sold directly by the owner. I do not have an agent and am not looking to hire one. Buyers with agents are welcome, but please have your agent contact me directly.
Once the 90-day window is reached, the property will be pulled from Zillow, so don’t wait until the last minute.
If you’re serious about buying, send your offer.
For sale by owner
$385,000
303 Watts Hill Rd, Elgin, SC 29045
4beds
1,500sqft
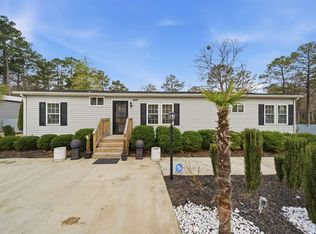
MobileManufactured
Built in 1975
4 Acres Lot
$-- Zestimate®
$257/sqft
$-- HOA
Overview
- 76 days
- 677
- 53
Listed by:
Property Owner (803) 513-4940
Facts & features
Interior
Bedrooms & bathrooms
- Bedrooms: 4
- Bathrooms: 2
- Full bathrooms: 2
Heating
- Heat pump, Electric
Cooling
- Central
Appliances
- Included: Dishwasher, Range / Oven, Refrigerator
Features
- Flooring: Tile, Carpet, Laminate
- Basement: None
- Has fireplace: Yes
Interior area
- Total interior livable area: 1,500 sqft
Property
Parking
- Total spaces: 5
- Parking features: Garage - Detached
Features
- Exterior features: Shingle, Vinyl, Wood
- Fencing: Fence Partial
- Has view: Yes
- View description: Water
- Has water view: Yes
- Water view: Water
Lot
- Size: 4 Acres
- Topography: Pond
Details
- Parcel number: 3080000055A
Construction
Type & style
- Home type: MobileManufactured
Materials
- Roof: Asphalt
Condition
- New construction: No
- Year built: 1975
Utilities & green energy
- Sewer: Septic
Community & HOA
Location
- Region: Elgin
Financial & listing details
- Price per square foot: $257/sqft
- Tax assessed value: $113,000
- Annual tax amount: $2,374
- Date on market: 7/25/2026
Estimated market value
Not available
Estimated sales range
Not available
Not available
Price history
| Date | Event | Price |
|---|---|---|
| 7/25/2026 | Listed for sale | $385,000+157.5%$257/sqft |
Source: Owner Report a problem | ||
| 3/24/2021 | Listing removed | -- |
Source: Owner Report a problem | ||
| 6/11/2018 | Listing removed | $149,500$100/sqft |
Source: Owner Report a problem | ||
| 3/13/2018 | Price change | $149,500+251.8%$100/sqft |
Source: Owner Report a problem | ||
| 1/30/2018 | Listed for sale | $42,500-50%$28/sqft |
Source: The Knight Company, LLC #440428 Report a problem | ||
| 11/10/2016 | Sold | $85,000$57/sqft |
Source: Public Record Report a problem | ||
Public tax history
| Year | Property taxes | Tax assessment |
|---|---|---|
| 2025 | $2,374 +3.3% | $113,000 |
| 2024 | $2,299 +0.1% | $113,000 |
| 2023 | $2,297 +26.8% | $113,000 +28.4% |
| 2022 | $1,811 +3.4% | $88,000 |
| 2021 | $1,751 -10.3% | $88,000 -19% |
| 2020 | $1,952 -1.1% | $108,700 +8.6% |
| 2019 | $1,973 +3% | $100,100 |
| 2018 | $1,915 | $100,100 |
| 2017 | -- | $100,100 -7.7% |
| 2016 | $515 | $108,500 |
| 2015 | $515 | $108,500 +2400% |
| 2014 | $515 | $4,340 |
| 2013 | -- | $4,340 |
| 2011 | -- | $4,340 +4.6% |
| 2010 | -- | $4,150 |
| 2009 | -- | $4,150 |
| 2008 | $521 +24.8% | $4,150 |
| 2007 | $417 -17.9% | $4,150 |
| 2006 | $508 | $4,150 +11.3% |
| 2005 | -- | $3,730 |
| 2004 | -- | $3,730 +4.9% |
| 2003 | -- | $3,555 |
| 2002 | -- | $3,555 |
| 2001 | -- | $3,555 +14.9% |
| 2000 | -- | $3,095 |
Find assessor info on the county website
Monthly payment
Climate risks
Neighborhood: 29045
Nearby schools
Schools provided by the listing agent
- Elementary: Blaney
- Middle: Stover
- High: Lugoff-Elgin
- District: Kershaw County
Source: The MLS. This data may not be complete. We recommend contacting the local school district to confirm school assignments for this home.
Similar homes
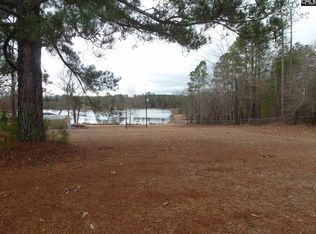
- $--3 bd2 ba1.3k sqft33 Harvest Glen Dr, Elgin, SC 29045Auction
 Xome
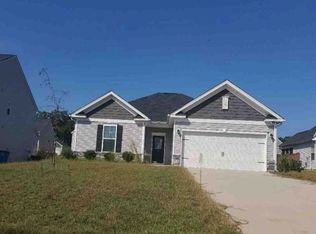
Xome - $339,0003 bd3 ba2.1k sqft234 Sorrell Tree Ln, Elgin, SC 29045For Sale
 MLS ID #644360, Sheron Pace. Consolidated MLS
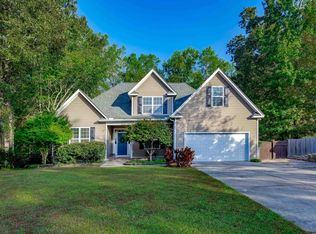
 - $325,0003 bd2 ba1.5k sqft1847 Bookman Rd, Elgin, SC 29045For Sale
 MLS ID #642297, Sheila Bell. Consolidated MLS
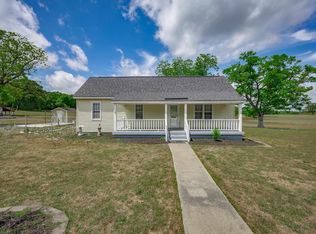
 - $365,0003 bd2 ba1.4k sqft426 E Ridge Rd, Lugoff, SC 29078For Sale
 MLS ID #627694, Solom White. Consolidated MLS
