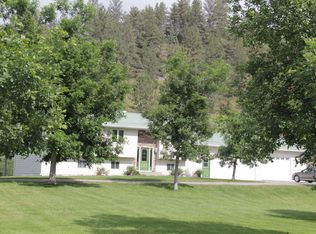
There's something about a place where the creek runs & the horses have room to roam. This almost 19-acre property between Columbus and Absarokee is set up for exactly that kind of life, & it's move-in ready. The main home is all one level, built in 2022, with a custom kitchen, fresh paint & flooring, & a large covered front patio. Two bedrooms, two baths, comfortable & easy to live in, well insulated to stay cool through Montana summers. The property also features a 2 car garage as well as a 5,400 sq ft barn/shop/additional one bedroom, three-quarter bath, & its own living space. Below, the barn offers stalls, a tack area, & an indoor/outdoor corral. For animals, it's dialed in: cross fencing, newer fencing, a riding arena, a well-fed cistern, & White Bird Creek running through the property. Property has hosted, sheep, goats, horses, donkeys, guinea fowl, chickens & more!NO restrictions!
For sale
Price cut: $20K (9/28)
$975,000
24 McNaley Rd, Columbus, MT 59019
2beds
1,951sqft
Single Family Residence
Built in 2020
18.92 Acres Lot
$948,800 Zestimate®
$500/sqft
$-- HOA
What's special
Riding arenaFresh paint and flooringLarge covered front patioWell-fed cisternTwo bedroomsTwo bathsCustom kitchen
- 69 days
- 554
- 43
Zillow last checked:
Listing updated:
Listed by:
Carly MacNaughton 406-694-3953,
Real Estate Hub LLLP
Source: BMTMLS,MLS#: 361202 Originating MLS: Billings Association Of REALTORS
Originating MLS: Billings Association Of REALTORSFacts & features
Interior
Bedrooms & bathrooms
- Bedrooms: 2
- Bathrooms: 2
- Full bathrooms: 2
- Main level bathrooms: 2
- Main level bedrooms: 2
Primary bedroom
- Description: Large,Bath,Suite,Flooring: Plank,Simulated Wood
- Features: Walk-In Closet(s)
- Level: Main
Dining room
- Description: Flooring: Plank,Simulated Wood
- Features: Chandelier, Sliding Doors
- Level: Main
Kitchen
- Description: Breakfast Bar,Custom,Pantry,Flooring: Plank,Simulated Wood
- Features: Solid Surface Counters, Vaulted Ceiling(s)
- Level: Main
Laundry
- Description: Flooring: Plank,Simulated Wood
- Level: Main
Living room
- Description: Flooring: Plank,Simulated Wood
- Features: Fireplace, Vaulted Ceiling(s)
- Level: Main
Other
- Description: Mud Room,Flooring: Plank,Simulated Wood
- Features: Bookcases, Other
- Level: Main
Heating
- Electric, Radiant
Cooling
- None
Appliances
- Included: Dishwasher, Gas Range, Microwave, Oven, Range, Refrigerator
Features
- Ceiling Fan(s), Window Treatments
- Windows: Window Treatments
- Basement: None
- Number of fireplaces: 1
Interior area
- Total interior livable area: 1,951 sqft
- Finished area above ground: 1,951
Video & virtual tour
Property
Parking
- Total spaces: 2
- Parking features: Detached, Off Street, Workshop in Garage, Additional Parking
- Garage spaces: 2
Features
- Levels: One
- Stories: 1
- Patio & porch: Deck, Front Porch, Patio
- Exterior features: Fence, Storage
- Fencing: Fenced
Lot
- Size: 18.92 Acres
Details
- Additional structures: Barn(s), Shed(s), Workshop, Garage Apartment
- Parcel number: 1020419
- Zoning description: Other
- Horse amenities: Corral(s), Loafing Shed
Construction
Type & style
- Home type: SingleFamily
- Property subtype: Single Family Residence
Condition
- Resale
- Year built: 2020
Utilities & green energy
- Sewer: Septic Tank
- Water: Cistern, Private, Well
Community & HOA
Community
- Subdivision: na
Location
- Region: Columbus
Financial & listing details
- Price per square foot: $500/sqft
- Tax assessed value: $953,429
- Annual tax amount: $4,400
- Date on market: 8/12/2026
- Listing terms: Cash,Conventional,New Loan
Estimated market value
$948,800
$901,000 - $996,000
$2,729/mo
Price history
| Date | Event | Price |
|---|---|---|
| 9/28/2026 | Price change | $975,000-2%$500/sqft |
Source:  BMTMLS #361202 Report a problem BMTMLS #361202 Report a problem | ||
| 8/12/2026 | Listed for sale | $995,000+28.4%$510/sqft |
Source: BMTMLS #361202 Report a problem | ||
| 6/29/2023 | Listing removed | -- |
Source: BMTMLS #339304 Report a problem | ||
| 5/15/2023 | Contingent | $774,900$397/sqft |
Source: BMTMLS #339304 Report a problem | ||
| 4/29/2023 | Listed for sale | $774,900$397/sqft |
Source: BMTMLS #339304 Report a problem | ||
Public tax history
| Year | Property taxes | Tax assessment |
|---|---|---|
| 2025 | $3,877 -11.9% | $848,300 +16.5% |
| 2024 | $4,400 -5.5% | $728,300 +2.2% |
| 2023 | $4,656 +414.2% | $712,577 +692.4% |
| 2022 | $906 | $89,928 |
| 2021 | $906 +4% | $89,928 +3.8% |
| 2020 | $870 +39% | $86,613 +3.5% |
| 2019 | $626 +0.8% | $83,659 +2% |
| 2018 | $621 -6.4% | $82,034 |
| 2017 | $663 -10.4% | $82,034 -14.5% |
| 2016 | $740 | $95,963 |
| 2015 | $740 -7.6% | $95,963 +70.7% |
| 2014 | $801 +10% | $56,224 +3.9% |
| 2013 | $728 -1% | $54,124 +4.4% |
| 2012 | $735 | $51,834 |
Find assessor info on the county website
Monthly payment
Est. payment
Payment breakdown
Explore the cost of this home by adjusting the details. Changes won't be saved.Climate risks
Neighborhood: 59019
Nearby schools
Schools provided by the listing agent
- Elementary: Columbus
- Middle: Columbus
- High: Columbus
Source: BMTMLS. This data may not be complete. We recommend contacting the local school district to confirm school assignments for this home.
Similar homes
- $950,0003 bd3 ba2.3k sqft16 Culbertson Ln, Columbus, MT 59019For Sale By Owner

- $850,0003 bd3 ba1.9k sqft79 Myers Rd, Columbus, MT 59019Active

 MLS ID #30077592, Jeff Silver, eXp Realty, LLC - Bozeman. MRMLS
 - $899,9904 bd2 ba2.2k sqft30 Johnson Ridge Rd, Columbus, MT 59019For Sale

 MLS ID #360860, Liz Francis, Real Estate Hub LLLP. BMTMLS
 - $759,9003 bd2 ba1.9k sqft6 Eagle Mountain Rd, Columbus, MT 59019For Sale
 MLS ID #360542, Jill Exner, Parks Real Estate. BMTMLS
 - $985,0003 bd3 ba2.5k sqft19 Paradise Blf, Columbus, MT 59019For SaleMLS ID #360856, Ashley Thorson, Western Skies Real Estate. BMTMLS
- $950,0005 bd3 ba2.9k sqft33 Crazy Bear Trl, Absarokee, MT 59001For SaleMLS ID #361158, Craig Smith, Heritage Ranch Brokers LLC. BMTMLS
- $750,0003 bd2 ba1.5k sqft44 W Pike Ave, Columbus, MT 59019For SaleMLS ID #359795, Daniel Patterson, Berkshire Hathaway HS Floberg. BMTMLS
- $544,9004 bd2 ba2.4k sqft120 E Centennial Rd, Columbus, MT 59019For SaleMLS ID #361933, Jill Exner, Parks Real Estate. BMTMLS
- $649,9003 bd2 ba2k sqft21 Medicine Rock Rd, Columbus, MT 59019For SaleMLS ID #360483, Tannya Eisenbraun, eXp Realty, LLC - Billings. BMTMLS
- $675,8883 bd3 ba2.3k sqft229 Wild Horse Run, Reed Point, MT 59069For SaleMLS ID #361461, Jill Exner, Parks Real Estate. BMTMLS
- $949,0002 bd1 ba1.4k sqft74 Lower Luther Rd, Red Lodge, MT 59068For SaleMLS ID #358924, Jennifer Crawford-O'Shea, H BAR S Real Estate. BMTMLS
- $1,199,0003 bd2 ba1.7k sqft2994 Highway 78, Absarokee, MT 59001For SaleMLS ID #361823, Melinda Jeffrey, Montana Homes & Grasslands. BMTMLS
- $679,0005 bd3 ba2.3k sqft143 Owl Canyon Rd, Reed Pt, MT 59069For SaleMLS ID #362177, Jill Exner, Parks Real Estate. BMTMLS
- $710,0003 bd2 ba2.1k sqft7 Meadowlark Cir, Roberts, MT 59070For SaleMLS ID #358951, Cody Cox, Montana Homestead Brokers. BMTMLS
