This inviting home offers the perfect blend of peaceful living and everyday convenience. Situated in a welcoming community, it provides generous living space with room to relax, entertain, and enjoy every stage of life. Conveniently located near schools, shopping, dining, and daily essentials, this home makes it easy to enjoy everything the area has to offer. Outdoor enthusiasts will appreciate the nearby parks, trails, and the natural beauty of the Shenandoah Valley, while the charming downtown area offers local boutiques, restaurants, and year-round community events just a short drive away. Commuters will value the easy access to major highways and the Washington metropolitan area, providing excellent regional connectivity while allowing you to enjoy the comfort of a quieter setting. Opportunities like this are rare. Schedule your private showing today and experience everything this exceptional property has to offer. **Photos have been virtually staged**
Under contract
Price cut: $25K (9/2)
$425,000
24 Overbrook Rd, Ranson, WV 25438
4beds
3,908sqft
Single Family Residence
Built in 2008
7,348 Square Feet Lot
$-- Zestimate®
$109/sqft
$45/mo HOA
What's special
- 79 days
- 82
- 2
Likely to sell faster than
Zillow last checked:
Listing updated:
Listed by:
Chris Getto 240-266-8929,
Keller Williams Realty Advantage
Source: Bright MLS,MLS#: WVJF2025760
Facts & features
Interior
Bedrooms & bathrooms
- Bedrooms: 4
- Bathrooms: 4
- Full bathrooms: 3
- 1/2 bathrooms: 1
- Main level bathrooms: 1
Basement
- Area: 900
Heating
- Heat Pump, Propane
Cooling
- Central Air, Electric
Appliances
- Included: Microwave, Dryer, Washer, Dishwasher, Disposal, Refrigerator, Ice Maker, Cooktop, Water Heater
Features
- Ceiling Fan(s)
- Flooring: Carpet, Vinyl
- Windows: Window Treatments
- Basement: Partially Finished
- Number of fireplaces: 1
Interior area
- Total structure area: 3,908
- Total interior livable area: 3,908 sqft
- Finished area above ground: 3,008
- Finished area below ground: 900
Property
Parking
- Total spaces: 2
- Parking features: Garage Faces Front, Attached
- Attached garage spaces: 2
Accessibility
- Accessibility features: None
Features
- Levels: Three
- Stories: 3
- Pool features: None
Lot
- Size: 7,348 Square Feet
Details
- Additional structures: Above Grade, Below Grade
- Parcel number: 08 8D002E00000000
- Zoning: 101
- Special conditions: Standard
Construction
Type & style
- Home type: SingleFamily
- Architectural style: Colonial
- Property subtype: Single Family Residence
Materials
- Vinyl Siding
- Foundation: Other
Condition
- New construction: No
- Year built: 2008
Utilities & green energy
- Sewer: Public Sewer
- Water: Public
- Utilities for property: Propane
Community & HOA
Community
- Subdivision: Shenandoah Springs
HOA
- Has HOA: Yes
- HOA fee: $45 monthly
- HOA name: SHENANDOAH SPRINGS CLAGETT MANAGEMENT
Location
- Region: Ranson
- Municipality: Ranson
Financial & listing details
- Price per square foot: $109/sqft
- Tax assessed value: $267,100
- Annual tax amount: $3,738
- Date on market: 8/4/2026
- Listing agreement: Exclusive Right To Sell
- Ownership: Fee Simple
Estimated market value
Not available
Estimated sales range
Not available
Not available
Price history
| Date | Event | Price |
|---|---|---|
| 9/10/2026 | Contingent | $425,000$109/sqft |
Source:  Bright MLS #WVJF2025760 Report a problem Bright MLS #WVJF2025760 Report a problem | ||
| 9/2/2026 | Price change | $425,000-5.6%$109/sqft |
Source: Bright MLS #WVJF2025760 Report a problem | ||
| 8/4/2026 | Price change | $450,000-5.3%$115/sqft |
Source: Bright MLS #WVJF2025760 Report a problem | ||
| 7/12/2026 | Price change | $475,000-5%$122/sqft |
Source: Bright MLS #WVJF2023412 Report a problem | ||
| 6/24/2026 | Listed for sale | $500,000+45.2%$128/sqft |
Source: Bright MLS #WVJF2023412 Report a problem | ||
| 7/1/2008 | Sold | $344,361$88/sqft |
Source: Public Record Report a problem | ||
Public tax history
| Year | Property taxes | Tax assessment |
|---|---|---|
| 2025 | $3,739 +5.7% | $267,100 +7.3% |
| 2024 | $3,536 +0.2% | $248,900 |
| 2023 | $3,529 +18.7% | $248,900 +20.7% |
| 2022 | $2,973 | $206,200 +9% |
| 2021 | -- | $189,100 +0.5% |
| 2020 | -- | $188,100 +3.9% |
| 2019 | $2,546 +2.7% | $181,100 +4.1% |
| 2018 | $2,479 -1% | $174,000 -1% |
| 2017 | $2,504 +2.7% | $175,800 +2.1% |
| 2016 | $2,439 +3.9% | $172,200 +4.7% |
| 2015 | $2,347 -0.8% | $164,400 -1% |
| 2014 | $2,367 -8.9% | $166,000 -0.5% |
| 2013 | $2,599 | $166,900 -4.9% |
| 2012 | $2,599 +0.9% | $175,500 -6.1% |
| 2011 | $2,576 -0.9% | $186,900 -4.4% |
| 2010 | $2,599 | $195,600 |
Find assessor info on the county website
Monthly payment
Est. payment
Payment breakdown
Explore the cost of this home by adjusting the details. Changes won't be saved.Climate risks
Neighborhood: 25438
Nearby schools
Schools provided by the listing agent
- High: Jefferson
- District: Jefferson County Schools
Source: Bright MLS. This data may not be complete. We recommend contacting the local school district to confirm school assignments for this home.
- $544,7005 bd4 ba4.9k sqft14 Overbrook Rd, Ranson, WV 25438Off Market

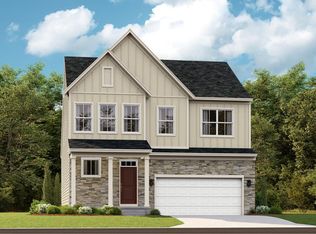
- $491,9004 bd3 ba4k sqft15 Sparkling Brook Rd, Ranson, WV 25438Off Market
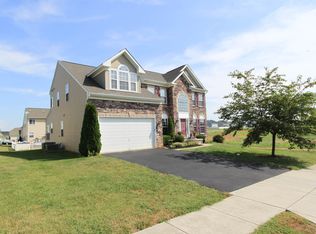
- $499,9904 bd4 ba2.2k sqft110 Whispering Brook Ln #HS-535, Ranson, WV 25438New Construction
- $580,2005 bd5 ba5.8k sqft37 Sparkling Brook Rd, Ranson, WV 25438Off Market
Similar homes
- $459,0004 bd3 ba2.7k sqft182 Sparkling Brook Rd, Ranson, WV 25438For Sale
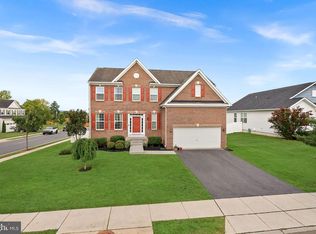
 MLS ID #WVJF2025648, Matthew Abregu, Keller Williams Realty. Bright MLS
 - $450,0004 bd3 ba2.9k sqft183 Pebble Beach Dr, Charles Town, WV 25414For Sale
 MLS ID #WVJF2024950, Ann Jenkins, Roberts Realty Group, LLC. Bright MLS
 - $360,0003 bd3 ba2.5k sqft1357 Steed St, Ranson, WV 25438For Sale
 MLS ID #WVJF2026874, Colin Hayden, Touchstone Realty, LLC. Bright MLS
 - $465,0004 bd4 ba3.3k sqft567 Crosswinds Dr, Charles Town, WV 25414For Sale
 MLS ID #WVJF2026274, Tracy Kable, Real Broker. Bright MLS
 - $425,0004 bd3 ba2.6k sqft185 Richwood Hall Rd, Kearneysville, WV 25430For SaleMLS ID #WVBE2055120, Josh Beall, Corcoran McEnearney. Bright MLS
- $550,0004 bd4 ba3.2k sqft44 Alyssa Ct, Charles Town, WV 25414For SaleMLS ID #WVJF2025194, Liz McDonald, Dandridge Realty Group, LLC. Bright MLS
- $444,9004 bd3 ba2.3k sqft354 National St, Ranson, WV 25438For SaleMLS ID #WVJF2025078, James Amick, RE/MAX Roots. Bright MLS
- $460,0004 bd3 ba2.4k sqft119 Cypress Point Dr, Charles Town, WV 25414For SaleMLS ID #WVJF2025996, Carolyn Young, Samson Properties. Bright MLS
- $460,0004 bd3 ba2.3k sqft389 Hughs Rd, Charles Town, WV 25414For SaleMLS ID #WVJF2026052, Shane Bowman, RE/MAX Roots. Bright MLS
- $465,0004 bd4 ba2.9k sqft124 Huntwellwest Blvd, Ranson, WV 25438For SaleMLS ID #WVJF2026600, Sadie Marino, Keller Williams Realty Advantage. Bright MLS
- $424,9904 bd3 ba2.2k sqft126 Fortuna Rd, Charles Town, WV 25414New ConstructionBright MLS
- $429,9904 bd3 ba2.2k sqft39 Upland Rd, Charles Town, WV 25414New ConstructionMLS ID #WVJF2026426, Dick Bryan, The Bryan Group Real Estate, LLC. Bright MLS
- $424,9904 bd3 ba2.2k sqft207 Atwater Rd, Charles Town, WV 25414New ConstructionMLS ID #WVJF2026434, Dick Bryan, The Bryan Group Real Estate, LLC. Bright MLS
- $579,9006 bd5 ba4.6k sqft422 Sawgrass Dr, Charles Town, WV 25414For SaleMLS ID #WVJF2026946, James Smith, Burch Real Estate Group, LLC. Bright MLS
- $429,9904 bd3 ba2.2k sqft17 Upland Rd, Charles Town, WV 25414New ConstructionMLS ID #WVJF2026428, Dick Bryan, The Bryan Group Real Estate, LLC. Bright MLS
- $509,9004 bd4 ba4.4k sqft38 La Quinta Ct, Charles Town, WV 25414For SaleMLS ID #WVJF2024902, Katy Kidwell, Burch Real Estate Group, LLC. Bright MLS
- $515,0004 bd4 ba2.1k sqft41 Peters Ave, Ranson, WV 25438For SaleMLS ID #WVJF2025934, Tracy Kable, Real Broker. Bright MLS
- $415,0003 bd3 ba1.9k sqft58 Battlefield Dr, Charles Town, WV 25414For SaleMLS ID #WVJF2024714, Donna Marrone, DM Executive Properties, LLC. Bright MLS
- $465,0005 bd4 ba3.6k sqft230 Summer Grove Dr, Kearneysville, WV 25430For SaleMLS ID #WVJF2026592, Laura Fields, Exit Success Realty. Bright MLS
- $515,0004 bd3 ba2.8k sqft49 Pebble Beach Cir, Charles Town, WV 25414For SaleMLS ID #WVJF2026422, Mary Cox, Berkshire Hathaway HomeServices PenFed Realty. Bright MLS
