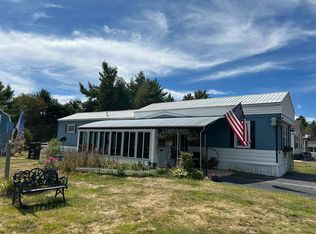
Welcome to 24 Park Drive in the highly desirable Monadnock Tenants Co-Op Rindge NH! This well-maintained home offers three bedrooms and three bathrooms, along with a cook’s dream kitchen and an inviting open concept design perfect for everyday living and entertaining. Enjoy the convenience of central air conditioning, whole house generator hook up, a one car garage, and additional storage in the over sized shed. Ideally located in a great commuter location and just minutes from shopping, dining, and so much more, this home offers both comfort and convenience. With a low monthly park fee of just $225, this is an exceptional opportunity to enjoy easy living in one of the area’s most desirable communities!
Active
Listed by: Borderline Realty, LLC • Amy Reisert
$275,000
24 Park Drive, Rindge, NH 03461
3beds
1,748sqft
Manufactured Home
Built in 2005
-- sqft lot
$273,600 Zestimate®
$157/sqft
$-- HOA
What's special
One car garageInviting open concept designThree bathroomsThree bedroomsCentral air conditioning
- 1 day
- 775
- 19
Zillow last checked:
Listing updated:
Listed by:
Amy Reisert,
Borderline Realty, LLC 603-899-3297
Source: PrimeMLS,MLS#: 5108568
Facts & features
Interior
Bedrooms & bathrooms
- Bedrooms: 3
- Bathrooms: 3
- Full bathrooms: 2
- 1/2 bathrooms: 1
Heating
- Oil, Forced Air
Cooling
- Central Air
Appliances
- Included: Dishwasher, Microwave, Gas Range, Refrigerator
- Laundry: 1st Floor Laundry
Features
- Cathedral Ceiling(s), Kitchen Island, Primary BR w/ BA
- Flooring: Carpet, Vinyl
- Windows: Blinds
- Has basement: No
Interior area
- Total structure area: 1,748
- Total interior livable area: 1,748 sqft
- Finished area above ground: 1,748
- Finished area below ground: 0
Property
Parking
- Total spaces: 4
- Parking features: Paved, Garage, Parking Spaces 4, Detached
- Garage spaces: 1
Features
- Levels: One
- Stories: 1
- Exterior features: Garden
Lot
- Features: Level
Details
- Additional structures: Outbuilding
- Parcel number: RINDM2L59UT029
- Zoning description: Residential
Construction
Type & style
- Home type: MobileManufactured
- Property subtype: Manufactured Home
Materials
- Wood Frame, Vinyl Siding
- Foundation: Concrete Slab
- Roof: Architectural Shingle
Condition
- New construction: No
- Year built: 2005
Utilities & green energy
- Electric: Circuit Breakers
- Sewer: Community
- Utilities for property: Phone
Community & HOA
HOA
- Amenities included: Common Acreage, Snow Removal
- Services included: Plowing, Sewer, Water, Park Fees
- Additional fee info: Fee: $225
Location
- Region: Rindge
Financial & listing details
- Price per square foot: $157/sqft
- Tax assessed value: $125,200
- Annual tax amount: $3,403
- Date on market: 9/7/2026
- Exclusions: Washer and Dryer
- Road surface type: Paved
Estimated market value
$273,600
$260,000 - $287,000
Not available
Price history
| Date | Event | Price |
|---|---|---|
| 9/7/2026 | Listed for sale | $275,000+139.1%$157/sqft |
Source:  PrimeMLS #5108568 Report a problem PrimeMLS #5108568 Report a problem | ||
| 9/16/2020 | Sold | $115,000-9.4%$66/sqft |
Source: PrimeMLS #4788104 Report a problem | ||
| 6/13/2020 | Price change | $127,000-5.9%$73/sqft |
Source: Candice Starrett Real Estate, LLC #4788104 Report a problem | ||
| 12/16/2019 | Listed for sale | $134,900+190.1%$77/sqft |
Source: Candice Starrett Real Estate, LLC #4788104 Report a problem | ||
| 4/29/2005 | Sold | $46,500$27/sqft |
Source: Public Record Report a problem | ||
Public tax history
| Year | Property taxes | Tax assessment |
|---|---|---|
| 2024 | $3,169 +1.1% | $125,200 |
| 2023 | $3,135 +23.1% | $125,200 +13.2% |
| 2022 | $2,547 +1.7% | $110,600 |
| 2021 | $2,505 +0.9% | $110,600 |
| 2020 | $2,483 -13.3% | $110,600 +7.2% |
| 2019 | $2,865 +1% | $103,200 |
| 2018 | $2,838 +1.1% | $103,200 |
| 2017 | $2,806 -2.6% | $103,200 |
| 2016 | $2,880 +0.1% | $103,200 |
| 2015 | $2,878 -2.3% | $103,200 -8.8% |
| 2014 | $2,947 +7.3% | $113,200 +4.9% |
| 2013 | $2,747 +8.2% | $107,900 |
| 2010 | $2,538 +5.2% | $107,900 -2.8% |
| 2009 | $2,413 | $111,000 |
Find assessor info on the county website
Monthly payment
Climate risks
Neighborhood: 03461
Nearby schools
Schools provided by the listing agent
- Elementary: Rindge Memorial School
- Middle: Jaffrey-Rindge Middle School
- High: Conant High School
- District: Jaffrey-Rindge Coop Sch Dst
Source: PrimeMLS. This data may not be complete. We recommend contacting the local school district to confirm school assignments for this home.
Similar homes
- $--3 bd1 ba1.5k sqft123 High St, Troy, NH 03465Auction
 ServiceLink Auction
 - $249,9004 bd2 ba1.8k sqft39 Summer St, Athol, MA 01331For Sale
 MLS ID #73572592, Sergio Resende, RPA Realty. MLS PIN
 - $389,9003 bd3 ba2k sqft66 E Main Street, Rindge, NH 03461Active
 MLS ID #5107049, Marc Tieger. PrimeMLS
 - $250,0003 bd2 ba2.1k sqft130 Princeton St, Gardner, MA 01440For Sale
 MLS ID #73570887, Kathleen Walsh, Keller Williams Realty North Central. MLS PIN
