Welcome to 248 Otter River Road! Nestled on 1.68 acres in the peaceful town of Templeton, this charming 3-bedroom, 1-bath home offers 1,267 square feet of inviting living space and the perfect blend of comfort, character, and tranquility. A charming covered front porch welcomes you home, providing the perfect spot to relax and enjoy the peaceful surroundings. Step inside to discover hardwood floors, a cozy brick fireplace, and warm architectural details that add to the home's timeless appeal. The bright and welcoming kitchen flows into comfortable living and dining spaces, perfect for everyday living and entertaining. Outside, the expansive yard offers endless possibilities for gardening, recreation, outdoor gatherings, or simply enjoying the peaceful natural surroundings. Adding to the home's appeal are several significant updates, including a septic system (2019), oil tank (2021), and hot water heater (approx 2020). The local municipal light department helps ease that utility cost burden. Enjoy the serenity of small-town living without sacrificing convenience, with Route 2 less than five minutes away for an easy commute. Offering charm, space, and accessibility, this property is a wonderful opportunity to enjoy the best of both worlds!
For sale
$349,900
248 Otter River Rd, Templeton, MA 01468
3beds
1,267sqft
Single Family Residence
Built in 1920
1.68 Acres Lot
$347,400 Zestimate®
$276/sqft
$-- HOA
What's special
Cozy brick fireplaceWarm architectural detailsHardwood floorsExpansive yardCharming covered front porchBright and welcoming kitchenPeaceful natural surroundings
- 1 day
- 242
- 35
Zillow last checked:
Listing updated:
Listed by:
Lauren Hiller 508-207-8868,
RE/MAX Prof Associates 508-834-7322,
Lauren Hiller 508-207-8868
Source: MLS PIN,MLS#: 73593831
Facts & features
Interior
Bedrooms & bathrooms
- Bedrooms: 3
- Bathrooms: 1
- Full bathrooms: 1
- Main level bedrooms: 1
Primary bedroom
- Features: Closet, Flooring - Wood
- Level: Main,First
Bedroom 2
- Features: Flooring - Laminate
- Level: Second
Bedroom 3
- Features: Flooring - Laminate
- Level: Second
Primary bathroom
- Features: Yes
Bathroom 1
- Level: First
Dining room
- Features: Flooring - Wood
- Level: First
Kitchen
- Features: Flooring - Laminate, Dining Area
- Level: Main,First
Living room
- Features: Flooring - Wood
- Level: First
Heating
- Baseboard, Oil
Cooling
- Window Unit(s)
Appliances
- Included: Electric Water Heater, Range, Dishwasher, Microwave, Refrigerator, Washer, Dryer, Water Treatment
- Laundry: Second Floor, Electric Dryer Hookup, Washer Hookup
Features
- Flooring: Wood, Laminate
- Windows: Insulated Windows
- Basement: Full,Bulkhead,Sump Pump,Concrete,Unfinished
- Number of fireplaces: 1
- Fireplace features: Living Room
Interior area
- Total structure area: 1,267
- Total interior livable area: 1,267 sqft
- Finished area above ground: 1,267
Video & virtual tour
Property
Parking
- Total spaces: 6
- Parking features: Paved Drive, Off Street, Paved
- Uncovered spaces: 6
Features
- Patio & porch: Porch
- Exterior features: Porch, Rain Gutters, Storage
Lot
- Size: 1.68 Acres
- Features: Level
Details
- Parcel number: M:000408 B:0076 L:0000,3986860
- Zoning: R
Construction
Type & style
- Home type: SingleFamily
- Architectural style: Antique
- Property subtype: Single Family Residence
Materials
- Frame
- Foundation: Block
- Roof: Shingle
Condition
- Year built: 1920
Utilities & green energy
- Sewer: Private Sewer
- Water: Public
- Utilities for property: for Electric Range, for Electric Oven, for Electric Dryer, Washer Hookup
Green energy
- Energy efficient items: Thermostat
Community & HOA
HOA
- Has HOA: No
Location
- Region: Templeton
Financial & listing details
- Price per square foot: $276/sqft
- Tax assessed value: $268,000
- Annual tax amount: $3,181
- Date on market: 10/22/2026
Estimated market value
$347,400
$330,000 - $365,000
$2,396/mo
Price history
| Date | Event | Price |
|---|---|---|
| 10/22/2026 | Listed for sale | $349,900+32%$276/sqft |
Source: MLS PIN #73593831 Report a problem | ||
| 3/31/2021 | Sold | $265,000+6%$209/sqft |
Source: Public Record Report a problem | ||
| 3/2/2021 | Pending sale | $250,000$197/sqft |
Source: MLS PIN #72784821 Report a problem | ||
| 2/16/2021 | Contingent | $250,000$197/sqft |
Source: MLS PIN #72784821 Report a problem | ||
| 2/11/2021 | Listed for sale | $250,000+85.2%$197/sqft |
Source: MLS PIN #72784821 Report a problem | ||
| 6/22/2020 | Sold | $135,000-6.9%$107/sqft |
Source: Public Record Report a problem | ||
| 3/17/2020 | Price change | $145,000-6.5%$114/sqft |
Source: Liberty Real Estate #72609555 Report a problem | ||
| 3/4/2020 | Listed for sale | $155,000$122/sqft |
Source: Liberty Real Estate #72609555 Report a problem | ||
| 3/4/2020 | Pending sale | $155,000$122/sqft |
Source: Liberty Real Estate #72609555 Report a problem | ||
| 2/10/2020 | Listed for sale | $155,000$122/sqft |
Source: Liberty Real Estate #72609555 Report a problem | ||
| 2/10/2020 | Pending sale | $155,000$122/sqft |
Source: Liberty Real Estate #72609555 Report a problem | ||
| 1/19/2020 | Listed for sale | $155,000$122/sqft |
Source: Liberty Real Estate #72609555 Report a problem | ||
Public tax history
| Year | Property taxes | Tax assessment |
|---|---|---|
| 2025 | $3,248 -0.1% | $268,000 +3.8% |
| 2024 | $3,252 +5.7% | $258,100 +8.4% |
| 2023 | $3,078 +7.8% | $238,200 +27.1% |
| 2022 | $2,856 +0.9% | $187,400 +6.7% |
| 2021 | $2,831 +1.1% | $175,700 +5.7% |
| 2020 | $2,799 +14.9% | $166,300 +14.1% |
| 2018 | $2,436 +4.6% | $145,700 +0.9% |
| 2017 | $2,328 +10.3% | $144,400 +12.7% |
| 2016 | $2,110 -0.3% | $128,100 +0.7% |
| 2015 | $2,117 +2.5% | $127,200 |
| 2014 | $2,066 +13.8% | $127,200 -1.1% |
| 2013 | $1,816 -6.8% | $128,600 -3.7% |
| 2012 | $1,949 +9.5% | $133,500 -5.9% |
| 2011 | $1,780 +2.8% | $141,800 -3.7% |
| 2010 | $1,731 -4.2% | $147,300 -16.8% |
| 2009 | $1,806 +0.3% | $177,100 -9.5% |
| 2008 | $1,800 +14.7% | $195,700 +6.5% |
| 2007 | $1,569 +4.1% | $183,700 +15.1% |
| 2006 | $1,507 +2.7% | $159,600 +7.8% |
| 2005 | $1,467 -14.9% | $148,000 |
| 2004 | $1,724 +34.4% | $148,000 +57.8% |
| 2003 | $1,283 +12.2% | $93,800 -1.4% |
| 2001 | $1,144 | $95,100 |
Find assessor info on the county website
Monthly payment
Est. payment
Payment breakdown
Explore the cost of this home by adjusting the details. Changes won't be saved.Climate risks
Neighborhood: 01468

Similar homes
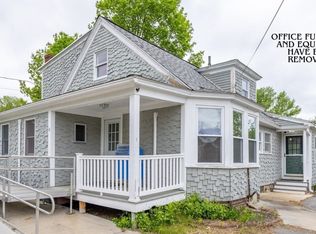
- $349,9003 bd2 ba1.6k sqft18 Main St, Templeton, MA 01468For Sale
 MLS ID #73380771, Michelle Haggstrom, Keller Williams Realty North Central. MLS PIN
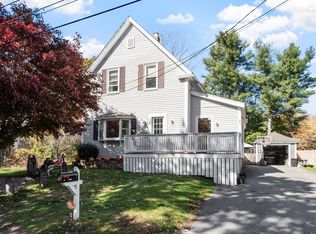
- $365,0003 bd1 ba1.3k sqft80 Lennon St, Gardner, MA 01440For Sale
 MLS ID #73594355, The Fredette Group, Keller Williams Realty-Merrimack. MLS PIN
- $293,0003 bd1 ba1.4k sqft393 South Rd, Templeton, MA 01468For Sale
 MLS ID #73584869, Kelly Brown, ERA Key Realty Services - Worcester. MLS PIN
- $374,5003 bd2 ba1.1k sqft468 Parker St, Gardner, MA 01440For Sale
 MLS ID #73591850, Sadie Guichard, EXIT Assurance Realty. MLS PIN
