Enjoy year-round living in the West Hill Lake community! This contemporary cape with a very livable open floor plan, was completely rebuilt in 2003. Only the refinished wide-board flooring and the foundation remain from the original home. Cathedral ceilings in the living room, loft, and primary bedroom, provide spaciousness and light. The soapstone wood stove warms the main level, and as the upper floor is open to the space below, its heat carries throughout the home, a cozy and efficient complement to the propane heat now serving the entire house. A 2-year young Generac generator provides peace of mind. The updated kitchen has a new gas range, and pullout storage was added to the cabinets, making cooking and organizing a breeze. A main level bedroom and full bath, offer convenience and ease, while upstairs, the primary features a full bath and walk-in closet. The versatile open loft works beautifully as a sitting room, office, or guest space. Best of all is the location. Pond Road residents enjoy shared access to a private dock just a few steps from the house, with no additional fees required. Launch a kayak, cast a line, or simply watch the sunset over the water. Beyond the dock, Brodie Park offers a public beach, picnic area, tennis and basketball courts, and a great playground. Whether seeking a peaceful weekend retreat or a year-round home, 24 Pond Road offers character, comfort, and water access all in one. Come see for yourself! Very low interest loan may be assumable.
For sale
$329,000
24 Pond Road, New Hartford, CT 06057
2beds
1,310sqft
Single Family Residence
Built in 2003
7,405 Square Feet Lot
$-- Zestimate®
$251/sqft
$-- HOA
What's special
- 7 days
- 1,160
- 107
Likely to sell faster than
Zillow last checked:
Listing updated:
Listed by:
Ellen T. Sebastian (860)930-8407,
William Pitt Sotheby's Int'l 860-777-1800
Source: Smart MLS,MLS#: 24203033
Facts & features
Interior
Bedrooms & bathrooms
- Bedrooms: 2
- Bathrooms: 2
- Full bathrooms: 2
Primary bedroom
- Features: Bedroom Suite, Full Bath, Wall/Wall Carpet
- Level: Upper
Bedroom
- Features: Wall/Wall Carpet
- Level: Main
Dining room
- Features: Combination Liv/Din Rm, Hardwood Floor
- Level: Main
Kitchen
- Features: Breakfast Bar, Kitchen Island, Vinyl Floor
- Level: Main
Living room
- Features: Vaulted Ceiling(s), Combination Liv/Din Rm, Dining Area, Wood Stove, Hardwood Floor
- Level: Main
Loft
- Features: Hardwood Floor
- Level: Upper
Heating
- Hot Water, Propane, Wood
Cooling
- Window Unit(s)
Appliances
- Included: Oven/Range, Refrigerator, Dishwasher, Washer, Dryer, Water Heater, Tankless Water Heater
- Laundry: Main Level
Features
- Wired for Data, Open Floorplan
- Windows: Thermopane Windows
- Basement: Crawl Space
- Attic: None
- Has fireplace: No
Interior area
- Total structure area: 1,310
- Total interior livable area: 1,310 sqft
- Finished area above ground: 1,310
Property
Features
- Patio & porch: Deck
- Waterfront features: Walk to Water, Dock or Mooring, Water Community, Access
Lot
- Size: 7,405 Square Feet
- Features: Level
Details
- Additional structures: Shed(s)
- Parcel number: 827928
- Zoning: R4
- Other equipment: Generator
Construction
Type & style
- Home type: SingleFamily
- Architectural style: Cape Cod
- Property subtype: Single Family Residence
Materials
- Vinyl Siding
- Foundation: Concrete Perimeter
- Roof: Asphalt
Condition
- New construction: No
- Year built: 2003
Utilities & green energy
- Sewer: Septic Tank
- Water: Well
Green energy
- Energy efficient items: Windows
Community & HOA
Community
- Features: Lake, Library, Park, Playground
- Subdivision: West Hill
HOA
- Has HOA: No
Location
- Region: New Hartford
Financial & listing details
- Price per square foot: $251/sqft
- Tax assessed value: $196,350
- Annual tax amount: $5,728
- Date on market: 9/9/2026
Estimated market value
Not available
Estimated sales range
Not available
Not available
Price history
| Date | Event | Price |
|---|---|---|
| 9/12/2026 | Listed for sale | $329,000+34.3%$251/sqft |
Source:  Smart MLS #24203033 Report a problem Smart MLS #24203033 Report a problem | ||
| 12/1/2021 | Sold | $245,000+2.1%$187/sqft |
Source: Smart MLS #170442403 Report a problem | ||
| 10/18/2021 | Contingent | $239,900$183/sqft |
Source: Smart MLS #170442403 Report a problem | ||
| 10/14/2021 | Listed for sale | $239,900$183/sqft |
Source: Smart MLS #170442403 Report a problem | ||
| 10/13/2021 | Contingent | $239,900$183/sqft |
Source: Smart MLS #170442403 Report a problem | ||
| 10/3/2021 | Listed for sale | $239,900+72.3%$183/sqft |
Source: Smart MLS #170442403 Report a problem | ||
| 4/25/2018 | Listing removed | $1,495$1/sqft |
Source: Welcome Real Estate, LLC #170071751 Report a problem | ||
| 4/13/2018 | Listed for rent | $1,495$1/sqft |
Source: Welcome Real Estate, LLC #170071751 Report a problem | ||
| 12/18/2015 | Sold | $139,200-4%$106/sqft |
Source: Smart MLS #L10067861 Report a problem | ||
| 11/13/2015 | Pending sale | $145,000$111/sqft |
Source: Hunter Real Estate, LLC #L10067861 Report a problem | ||
| 6/8/2015 | Price change | $145,000-3.3%$111/sqft |
Source: William Raveis Real Estate #G10010792 Report a problem | ||
| 12/20/2014 | Listed for sale | $150,000-16.7%$115/sqft |
Source: ERA Broder Group Real Estate #G10010792 Report a problem | ||
| 10/10/2014 | Listing removed | $180,000$137/sqft |
Source: ERA Broder Group #G689266 Report a problem | ||
| 4/30/2014 | Price change | $180,000-10%$137/sqft |
Source: ERA Broder Group #G669289 Report a problem | ||
| 12/7/2013 | Listed for sale | $199,900-7%$153/sqft |
Source: ERA Broder Group Real Estate #G669289 Report a problem | ||
| 10/30/2013 | Listing removed | $214,900$164/sqft |
Source: ERA Broder Group #G658918 Report a problem | ||
| 8/3/2013 | Price change | $214,900-4%$164/sqft |
Source: ERA Broder Group #G658918 Report a problem | ||
| 7/4/2013 | Price change | $223,900-0.4%$171/sqft |
Source: ERA Broder Group #G641619 Report a problem | ||
| 4/21/2013 | Price change | $224,900-6.3%$172/sqft |
Source: ERA Broder Group #G641619 Report a problem | ||
| 2/13/2013 | Price change | $239,900-4%$183/sqft |
Source: ERA Broder Group #G641619 Report a problem | ||
| 1/28/2013 | Listed for sale | $249,900+1035.9%$191/sqft |
Source: ERA Broder Group Real Estate #G641619 Report a problem | ||
| 8/25/1994 | Sold | $22,000$17/sqft |
Source: Public Record Report a problem | ||
Public tax history
| Year | Property taxes | Tax assessment |
|---|---|---|
| 2025 | $5,590 +4.1% | $196,350 |
| 2024 | $5,368 +17.2% | $196,350 +41.5% |
| 2023 | $4,581 +2.2% | $138,740 |
| 2022 | $4,483 +16.7% | $138,740 +17.8% |
| 2021 | $3,842 +0.9% | $117,740 |
| 2020 | $3,807 +1.2% | $117,740 |
| 2019 | $3,762 -5.4% | $117,740 -4.3% |
| 2018 | $3,975 +3.5% | $122,990 |
| 2017 | $3,840 +0.3% | $122,990 |
| 2016 | $3,827 +4.2% | $122,990 -1.1% |
| 2015 | $3,672 | $124,320 |
Find assessor info on the county website
Monthly payment
Est. payment
Payment breakdown
Explore the cost of this home by adjusting the details. Changes won't be saved.Climate risks
Neighborhood: 06057
Similar homes
- $319,9002 bd2 ba1.1k sqft325 East Wakefield Boulevard, Winchester, CT 06098For Sale

 MLS ID #24201785, Anthony M. Gonsalves, RE/MAX RISE. Smart MLS
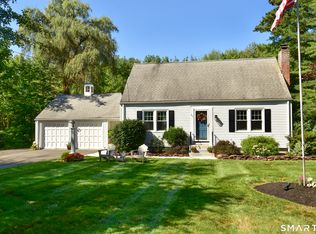
 - $349,9003 bd2 ba1.4k sqft331 Tunxis Avenue, Bloomfield, CT 06002For Sale
 MLS ID #24205709, Megan Rosol, Century 21 AllPoints Realty. Smart MLS
 - $375,0005 bd2 ba1.5k sqft573 Litchfield Road, Harwinton, CT 06791For Sale
 MLS ID #24204257, David Aurigemma, Regency Real Estate, LLC. Smart MLS
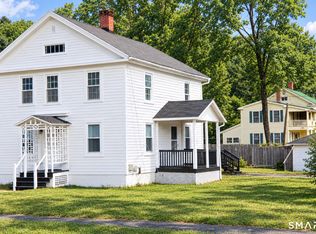
 - $260,0003 bd2 ba1.6k sqft118 Meadow Street, Winchester, CT 06098For Sale
 MLS ID #24204964, Ashley Henry, The Washington Agency. Smart MLS
 - $309,9952 bd1 ba960 sqft2 Hamilton Road, East Granby, CT 06026For SaleMLS ID #24206344, Tracy S. Gallagher, Coldwell Banker Realty. Smart MLS
- $349,9004 bd2 ba1.9k sqft135 New Harwinton Road, Torrington, CT 06790For SaleMLS ID #24196944, Rosalia Casorla, Premier Re Group LLC. Smart MLS
- $275,0002 bd2 ba1.6k sqftLakeridge, Torrington, CT 06790For SaleMLS ID #24205561, Sylvia Sheth, Oxford Realty. Smart MLS
- $349,9003 bd2 ba1.1k sqft63 Birney Brook Road, Torrington, CT 06790For SaleMLS ID #24198275, Michele Isenberg, Coldwell Banker Realty. Smart MLS
- $315,0002 bd1 ba1.1k sqft67 East Litchfield Road South, Litchfield, CT 06759For SaleMLS ID #24189928, Mustafa Muaremi, Coldwell Banker Realty. Smart MLS
- $399,9004 bd2 ba1.4k sqft121 Hartford Road, Simsbury, CT 06070For SaleMLS ID #24205043, Linda Goff, Berkshire Hathaway NE Prop.. Smart MLS
- $450,0003 bd2 ba1.4k sqft130 Riverton Road, Winchester, CT 06098For SaleMLS ID #24204002, Kelly S. Ryan, William Raveis Real Estate. Smart MLS
- $365,0003 bd2 ba1.8k sqft132 East Lake Street, Winchester, CT 06098For SaleMLS ID #24184417, Bryan Palladino, Showcase Realty, Inc.. Smart MLS
- $367,0003 bd2 ba1.5k sqft194 Harvard Drive, Torrington, CT 06790For SaleMLS ID #24201797, Michelle Grant, Coldwell Banker Premier Real Estate. Smart MLS
- $299,9004 bd3 ba1.6k sqft314 Tunxis Avenue, Bloomfield, CT 06002For SaleMLS ID #24202417, Tracey T. Deleston, Berkshire Hathaway NE Prop.. Smart MLS
- $275,0002 bd2 ba1.1k sqft768 Terryville Avenue, Bristol, CT 06010For SaleMLS ID #24202230, Sandie A. Terenzi, KW Legacy Partners. Smart MLS
- $304,9002 bd1 ba1.6k sqft115 Beechwood Avenue, Torrington, CT 06790For SaleMLS ID #24201279, Osvaldo S. Santos Jr, Keller Williams Realty. Smart MLS
- $325,0003 bd1 ba974 sqft144 Bayberry Drive, Bristol, CT 06010For SaleMLS ID #24205704, Kyle Neumann, Houlihan Lawrence. Smart MLS
- $315,0004 bd1 ba1.2k sqft109 Fairfield Street, Bristol, CT 06010For SaleMLS ID #24202078, Ian Mackie, Berkshire Hathaway NE Prop.. Smart MLS
- $389,9003 bd2 ba1k sqft271 South Road, Farmington, CT 06032For SaleMLS ID #24205983, Byron Dorchester, Vision Real Estate. Smart MLS
