Welcome to 38 Jeanette Drive! This beautifully maintained 3-bedroom, 2.5-bath raised ranch was built in 2010 and offers energy-efficient living with a flexible, inviting layout. The main level features a cozy family room that flows into the kitchen and dining area, where abundant natural light fills the space through sliding doors leading to the deck. The kitchen offers stainless steel appliances, granite countertops, and a pantry for added storage. Three bedrooms and two full baths complete the main level, including a spacious primary suite with its own full bath and two closets. The full walkout lower level adds valuable living space with a propane fireplace, slider to a stamped-concrete patio, and flexible space perfect for a playroom, den, home office, or gym. A half bath and laundry are also conveniently located on this level. Enjoy a beautifully landscaped, fully fenced backyard, storage shed, and oversized two-car garage. Home is generator and solar ready. Ideally located for commuters with easy access to I-84, the NY border, local restaurants, shopping, and everyday conveniences. Move-in ready and waiting for its next owners!
For sale
$689,000
38 Jeanette Road, Danbury, CT 06811
3beds
1,981sqft
Single Family Residence
Built in 2010
0.3 Acres Lot
$-- Zestimate®
$348/sqft
$-- HOA
What's special
Propane fireplaceOversized two-car garageAbundant natural lightStorage shedCozy family roomGranite countertopsFlexible inviting layout
- 20 hours
- 274
- 23
Zillow last checked:
Listing updated:
Listed by:
ENCORE TEAM AT COMPASS,
Jennifer Kelley (203)948-2864,
Compass Connecticut, LLC 203-200-0851
Source: Smart MLS,MLS#: 24212614
Facts & features
Interior
Bedrooms & bathrooms
- Bedrooms: 3
- Bathrooms: 3
- Full bathrooms: 2
- 1/2 bathrooms: 1
Primary bedroom
- Features: Full Bath, Wall/Wall Carpet
- Level: Upper
Bedroom
- Features: Wall/Wall Carpet
- Level: Upper
Bedroom
- Features: Wall/Wall Carpet
- Level: Upper
Dining room
- Features: Sliders, Hardwood Floor
- Level: Upper
Family room
- Features: Ceiling Fan(s), Wall/Wall Carpet
- Level: Upper
Kitchen
- Features: Granite Counters, Pantry, Hardwood Floor
- Level: Upper
Heating
- Forced Air, Geothermal
Cooling
- Central Air
Appliances
- Included: Oven/Range, Microwave, Refrigerator, Dishwasher, Washer, Dryer, Electric Water Heater, Tankless Water Heater, Water Heater
Features
- Open Floorplan
- Basement: Full,Finished,Garage Access,Walk-Out Access
- Attic: Pull Down Stairs
- Has fireplace: No
Interior area
- Total structure area: 1,981
- Total interior livable area: 1,981 sqft
- Finished area above ground: 1,331
- Finished area below ground: 650
Property
Parking
- Parking features: Garage Door Opener
Features
- Fencing: Partial
Lot
- Size: 0.3 Acres
- Features: Level, Landscaped
Details
- Parcel number: 73531
- Zoning: RA40
- Other equipment: Generator Ready
Construction
Type & style
- Home type: SingleFamily
- Architectural style: Ranch
- Property subtype: Single Family Residence
Materials
- Vinyl Siding
- Foundation: Concrete Perimeter, Raised
- Roof: Asphalt
Condition
- New construction: No
- Year built: 2010
Utilities & green energy
- Sewer: Septic Tank
- Water: Well
Community & HOA
Community
- Features: Health Club, Lake, Library, Medical Facilities, Park, Shopping/Mall
- Subdivision: Padanaram
HOA
- Has HOA: No
Location
- Region: Danbury
Financial & listing details
- Price per square foot: $348/sqft
- Tax assessed value: $312,550
- Annual tax amount: $7,886
- Date on market: 10/8/2026
Estimated market value
Not available
Estimated sales range
Not available
Not available
Price history
| Date | Event | Price |
|---|---|---|
| 10/8/2026 | Listed for sale | $689,000$348/sqft |
Source:  Smart MLS #24212614 Report a problem Smart MLS #24212614 Report a problem | ||
| 9/9/2026 | Listed for rent | $3,800$2/sqft |
Source: Zillow Rentals Report a problem | ||
Public tax history
| Year | Property taxes | Tax assessment |
|---|---|---|
| 2025 | $7,811 +2.3% | $312,550 |
| 2024 | $7,639 +4.8% | $312,550 |
| 2023 | $7,292 +7.2% | $312,550 +29.6% |
| 2022 | $6,804 +2.3% | $241,100 |
| 2021 | $6,654 | $241,100 |
| 2020 | $6,654 | $241,100 |
| 2019 | $6,654 | $241,100 |
| 2018 | $6,654 +0.2% | $241,100 +5.1% |
| 2017 | $6,644 +0.9% | $229,500 |
| 2016 | $6,582 +1.5% | $229,500 |
| 2015 | $6,486 +413.5% | $229,500 +300.5% |
| 2006 | $1,263 -11.3% | $57,300 |
| 2004 | $1,424 +2.3% | $57,300 |
| 2003 | $1,392 +37.7% | $57,300 +37.7% |
| 2001 | $1,011 +17% | $41,600 |
| 2000 | $864 -3.6% | $41,600 -3.5% |
| 1999 | $896 | $43,100 |
Find assessor info on the county website
Monthly payment
Est. payment
Payment breakdown
Explore the cost of this home by adjusting the details. Changes won't be saved.Climate risks
Neighborhood: 06811
Nearby schools
Schools provided by the listing agent
- Elementary: Hayestown
- High: Danbury
Source: Smart MLS. This data may not be complete. We recommend contacting the local school district to confirm school assignments for this home.
Similar homes
- $624,4443 bd3 ba1.9k sqft115 Forty Acre Mountain Road, Danbury, CT 06811For Sale
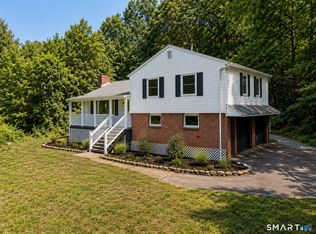
 MLS ID #24211903, Lisa Cozzi, Century 21 AllPoints Realty. Smart MLS
 - $499,0003 bd2 ba1.7k sqft10 Horseshoe Drive, Danbury, CT 06811For Sale
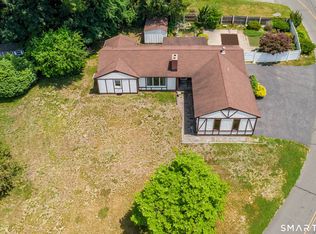 MLS ID #24211189, Lisa Weisenberger, Luks Realty. Smart MLS
 - $579,0003 bd2 ba1.2k sqft10 Jeanette Road, Danbury, CT 06811For Sale
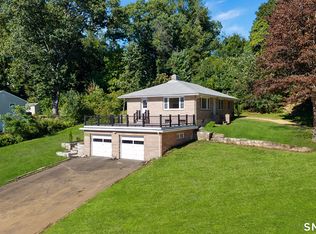 MLS ID #24207272, Raymond Magnani, Houlihan Lawrence. Smart MLS
 - $559,0003 bd3 ba1.9k sqft1 East Street, Danbury, CT 06811For Sale
 MLS ID #24188262, Thai Son, Dream House Realty. Smart MLS
 - $375,0003 bd2 ba1.4k sqft53 Smoke Hill Drive, Danbury, CT 06811For SaleMLS ID #24137822, Jean Flynn, Luks Realty. Smart MLS
- $589,0003 bd3 ba1.8k sqft47 Gregory Street, Danbury, CT 06811For SaleMLS ID #24199726, Raymond Magnani, Houlihan Lawrence. Smart MLS
- $705,0004 bd4 ba2.8k sqft2 Judith Drive, Danbury, CT 06811For SaleMLS ID #24181835, Erika King, Besmatch Real Estate. Smart MLS
- $669,0004 bd3 ba2.8k sqft156 Stadley Rough Road, Danbury, CT 06811For SaleMLS ID #24167114, Kristen Stolfi, Berkshire Hathaway NE Prop.. Smart MLS
- $579,0003 bd2 ba2.5k sqft4 Beach Road, Danbury, CT 06811For SaleMLS ID #24190827, Shola Nagy, Coldwell Banker Realty. Smart MLS
- $650,0003 bd2 ba2k sqft11 Pocono Point Road, Danbury, CT 06811For SaleMLS ID #24197094, Roseleen Ruano, William Raveis Real Estate. Smart MLS
- $549,9003 bd2 ba2.3k sqft4 Ezra Road, Danbury, CT 06811For SaleMLS ID #24187335, Carolyn Ridenour, Berkshire Hathaway NE Prop.. Smart MLS
- $699,9003 bd3 ba1.8k sqft7 Mountainville Road, Danbury, CT 06810For SaleMLS ID #24195583, Michael Vartolone, William Raveis Real Estate. Smart MLS
- $579,0003 bd2 ba1.8k sqft7 Rodline Road, Danbury, CT 06811For SaleMLS ID #24205389, Fernando S. Albarracin, eXp Realty. Smart MLS
- $515,0004 bd3 ba1.7k sqft1 Boat Road, Danbury, CT 06811For SaleMLS ID #24171079, Tama Murphy, Keller Williams Realty. Smart MLS
- $550,0004 bd2 ba2.3k sqft36 Middle River Road, Danbury, CT 06811For SaleMLS ID #24187524, Patricia A. Kelly, William Pitt Sotheby's Int'l. Smart MLS
- $549,9003 bd2 ba2.1k sqft13 Ken Oaks Drive, Danbury, CT 06810For SaleMLS ID #24207699, Andrea Mancusi, Coldwell Banker Realty. Smart MLS
- $450,0003 bd2 ba1.4k sqft4 Musnug Road, Danbury, CT 06811For SaleMLS ID #24203376, Heather Salaga, Houlihan Lawrence. Smart MLS
- $585,0004 bd3 ba1.8k sqft24 Quaker Ridge Road, Bethel, CT 06801For SaleMLS ID #24206618, Josephine Simko, Coldwell Banker Realty. Smart MLS
- $489,9003 bd1 ba2.3k sqft23 Dana Road, Danbury, CT 06811For SaleMLS ID #24207225, Matt Rose, Keller Williams Realty. Smart MLS
