Welcome to 27 Hattertown Road, a charming 3-bedroom, 2.5-bath ranch offering a comfortable blend of character, updates, and easy living. Step inside through the oversized breezeway, a welcoming space that sets the tone for the home. The refreshed kitchen features white cabinetry, stainless steel appliances, and newer flooring. The spacious primary suite offers a walk-in closet, cozy fireplace, and beautifully updated en-suite bath. Main-level laundry is conveniently tucked into the half bath, while two additional bedrooms share a well-appointed full bath. The lower level adds flexibility with approximately 445 sq. ft. of unheated finished space, along with storage, finished flooring, updated basement windows, and a newer basement door. Use it as a home office, playroom, media area, or whatever suits your needs. A sump pump and upgraded 200-amp electrical service with generator connection add peace of mind. Outside, a new driveway, driveway lighting, gutters, tree removal and refreshed lawn enhance the property, while the private backyard features a newer paver patio. The front patio is a great spot to enjoy the outdoors. Comfortable one-level living, thoughtful updates, flexible space, and plenty of character - the perfect lifestyle opportunity now awaits it's next owner.
For sale
Price cut: $15K (10/19)
$600,000
27 Hattertown Road, Newtown, CT 06470
3beds
2,091sqft
Single Family Residence
Built in 1967
1.02 Acres Lot
$594,500 Zestimate®
$287/sqft
$-- HOA
What's special
Cozy fireplaceOversized breezewayDriveway lightingNew drivewaySpacious primary suiteFinished flooringWalk-in closet
- 27 days
- 3,204
- 247
Likely to sell faster than
Zillow last checked:
Listing updated:
Listed by:
Andy Sachs (203)727-8621,
Compass Connecticut, LLC 203-200-0851
Source: Smart MLS,MLS#: 24211004
Facts & features
Interior
Bedrooms & bathrooms
- Bedrooms: 3
- Bathrooms: 3
- Full bathrooms: 2
- 1/2 bathrooms: 1
Primary bedroom
- Features: Full Bath
- Level: Main
Bedroom
- Level: Main
Bedroom
- Level: Main
Den
- Level: Lower
Dining room
- Level: Main
Kitchen
- Level: Main
Living room
- Level: Main
Heating
- Hot Water, Oil
Cooling
- Window Unit(s)
Appliances
- Included: Oven/Range, Refrigerator, Dishwasher, Washer, Dryer, Water Heater
Features
- Basement: Full,Partially Finished
- Attic: Access Via Hatch
- Number of fireplaces: 2
Interior area
- Total structure area: 2,091
- Total interior livable area: 2,091 sqft
- Finished area above ground: 1,646
- Finished area below ground: 445
Property
Parking
- Total spaces: 5
- Parking features: Attached, Paved, Off Street, Driveway, Private
- Attached garage spaces: 2
- Has uncovered spaces: Yes
Features
- Patio & porch: Porch, Deck
- Exterior features: Rain Gutters, Lighting
Lot
- Size: 1.02 Acres
- Features: Level
Details
- Parcel number: 213531
- Zoning: R-1
Construction
Type & style
- Home type: SingleFamily
- Architectural style: Ranch
- Property subtype: Single Family Residence
Materials
- Shake Siding
- Foundation: Concrete Perimeter
- Roof: Asphalt
Condition
- New construction: No
- Year built: 1967
Utilities & green energy
- Sewer: Septic Tank
- Water: Well
Community & HOA
Community
- Features: Golf, Health Club, Lake, Library, Medical Facilities, Park, Public Rec Facilities, Shopping/Mall
- Subdivision: Hattertown
HOA
- Has HOA: No
Location
- Region: Newtown
Financial & listing details
- Price per square foot: $287/sqft
- Tax assessed value: $294,910
- Annual tax amount: $8,629
- Date on market: 10/2/2026
Estimated market value
$594,500
$565,000 - $624,000
$3,584/mo
Price history
| Date | Event | Price |
|---|---|---|
| 10/19/2026 | Price change | $600,000-2.4%$287/sqft |
Source:  Smart MLS #24211004 Report a problem | ||
| 10/2/2026 | Listed for sale | $615,000+15%$294/sqft |
Source: Smart MLS #24211004 Report a problem | ||
| 7/30/2025 | Sold | $535,000-2.7%$256/sqft |
Source: Smart MLS #24084641 Report a problem | ||
| 7/29/2025 | Pending sale | $550,000$263/sqft |
Source: Smart MLS #24084641 Report a problem | ||
| 6/5/2025 | Price change | $550,000-3.5%$263/sqft |
Source: Smart MLS #24084641 Report a problem | ||
| 5/15/2025 | Listed for sale | $570,000+86.9%$273/sqft |
Source: Smart MLS #24084641 Report a problem | ||
| 11/20/2009 | Sold | $305,000+15952.6%$146/sqft |
Source: Smart MLS #98419592 Report a problem | ||
| 2/20/2009 | Listing removed | $1,900$1/sqft |
Source: ERA #98402234 Report a problem | ||
| 1/24/2009 | Price change | $1,900-99.5%$1/sqft |
Source: ERA #98402234 Report a problem | ||
| 1/20/2009 | Price change | $360,000+18847.4%$172/sqft |
Source: ERA #98402234 Report a problem | ||
| 12/4/2008 | Price change | $1,900-99.5%$1/sqft |
Source: ERA #98402234 Report a problem | ||
| 11/27/2008 | Price change | $360,000-2.7%$172/sqft |
Source: ERA #98402234 Report a problem | ||
| 8/22/2008 | Price change | $369,900+2.8%$177/sqft |
Source: ERA #98374798 Report a problem | ||
| 8/19/2008 | Price change | $359,900-7.7%$172/sqft |
Source: ERA #98374798 Report a problem | ||
| 7/10/2008 | Price change | $389,900-2.5%$186/sqft |
Source: ERA #98374798 Report a problem | ||
| 4/23/2008 | Listed for sale | $399,900+105.1%$191/sqft |
Source: ERA #98374798 Report a problem | ||
| 12/19/1997 | Sold | $195,000$93/sqft |
Source: Smart MLS #97013378 Report a problem | ||
Public tax history
| Year | Property taxes | Tax assessment |
|---|---|---|
| 2025 | $8,476 +6.6% | $294,910 |
| 2024 | $7,954 +2.8% | $294,910 |
| 2023 | $7,738 +5.1% | $294,910 +38.8% |
| 2022 | $7,365 +0.1% | $212,440 |
| 2021 | $7,361 -0.3% | $212,440 |
| 2020 | $7,384 0% | $212,440 |
| 2019 | $7,387 +1.6% | $212,440 |
| 2018 | $7,274 +13.6% | $212,440 +12.4% |
| 2017 | $6,402 +2.4% | $189,020 |
| 2015 | $6,251 -0.7% | $189,020 |
| 2014 | $6,296 0% | $189,020 |
| 2013 | $6,298 -12.4% | $189,020 -35.5% |
| 2012 | $7,188 +0.7% | $292,901 |
| 2011 | $7,138 +1.5% | $292,901 +0% |
| 2010 | $7,030 +2.4% | $292,900 |
| 2009 | $6,863 +1% | $292,900 |
| 2008 | $6,795 +11.3% | $292,900 +34.8% |
| 2007 | $6,105 +2.9% | $217,260 |
| 2006 | $5,931 +4.6% | $217,260 |
| 2005 | $5,670 +4.8% | $217,260 |
| 2004 | $5,410 +6.4% | $217,260 |
| 2003 | $5,084 +27.8% | $217,260 +73.7% |
| 2001 | $3,978 +7.8% | $125,100 |
| 2000 | $3,690 +5.7% | $125,100 |
| 1999 | $3,490 | $125,100 |
Find assessor info on the county website
Monthly payment
Est. payment
Payment breakdown
Explore the cost of this home by adjusting the details. Changes won't be saved.Climate risks
Neighborhood: 06470
Nearby schools
Schools provided by the listing agent
- Elementary: Head O'Meadow
- Middle: Newtown,Reed
- High: Newtown
Source: Smart MLS. This data may not be complete. We recommend contacting the local school district to confirm school assignments for this home.
Similar homes
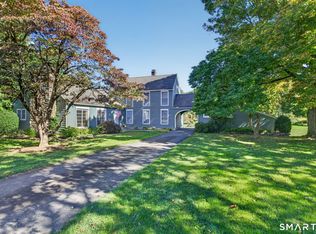
- $649,0003 bd3 ba2.5k sqft151 Brushy Hill Road, Newtown, CT 06470For Sale
 MLS ID #24213252, Christine Fairchild, Coldwell Banker Realty. Smart MLS
- $699,0003 bd2 ba2.3k sqft141 Head Of Meadow Road, Newtown, CT 06470For Sale
 MLS ID #24201804, Connie Widmann, William Raveis Real Estate. Smart MLS
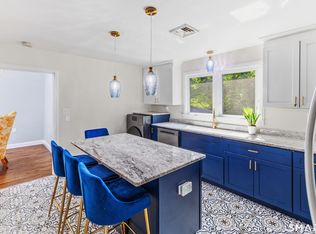
- $474,9992 bd1 ba1.2k sqft47 Parmalee Hill Road, Newtown, CT 06470For Sale
 MLS ID #24216856, JC Martel, Fathom Realty CT LLC. Smart MLS
- $615,0004 bd3 ba2.5k sqft19 Willow Run, Brookfield, CT 06804For Sale
 MLS ID #24214415, Kristyn Ventresca, William Pitt Sotheby's Int'l. Smart MLS
- $589,0003 bd3 ba1.7k sqft7 Carriage Lane, Danbury, CT 06810For SaleMLS ID #24214568, Kim Gifford, Coldwell Banker Realty. Smart MLS
- $599,0004 bd3 ba1.8k sqft27 Powder Horn Hill, Brookfield, CT 06804For SaleMLS ID #24199352, Kellie E. Martone, William Pitt Sotheby's Int'l. Smart MLS
- $535,0003 bd2 ba1.7k sqft48 Putnam Park Road, Bethel, CT 06801For SaleMLS ID #24200986, Courtney Ciscato, RE/MAX One. Smart MLS
- $554,9003 bd2 ba1.6k sqft9 Chimney Drive, Bethel, CT 06801For SaleMLS ID #24201222, Kim Gifford, Coldwell Banker Realty. Smart MLS
- $599,9003 bd3 ba2.4k sqft115 North Street, Trumbull, CT 06611For SaleMLS ID #24209316, Jay Cannone, William Raveis Real Estate. Smart MLS
- $619,0004 bd3 ba2.8k sqft3 Galloping Hill Drive, New Fairfield, CT 06812For SaleMLS ID #24215521, Melissa Luks Fidanza, Luks Realty. Smart MLS
- $619,9006 bd2 ba2.4k sqft18 Arbor Road, Monroe, CT 06468For SaleMLS ID #24205985, Anthony Fabrizio, Coldwell Banker Realty. Smart MLS
- $615,0004 bd3 ba2.4k sqft18 Buckingham Road, Seymour, CT 06483For SaleMLS ID #24199064, Michael DeBiase, Keller Williams Realty. Smart MLS
- $579,9004 bd3 ba2.8k sqft46 Longfellow Road, Shelton, CT 06484For SaleMLS ID #24191668, Brian Christy, William Raveis Real Estate. Smart MLS
- $485,0003 bd1 ba1.1k sqft176 Walnut Hill Road, Bethel, CT 06801For SaleMLS ID #24214025, Kris Kling, Compass Connecticut, LLC. Smart MLS
- $795,0004 bd3 ba2.8k sqft(Undisclosed Address), Danbury, CT 06811For SaleMLS ID #24216210, Kristin Poellot, Keller Williams Prestige Prop.. Smart MLS
- $549,9002 bd2 ba1.1k sqft1 Algonquin Trail, Newtown, CT 06482For SaleMLS ID #24202056, Deb Lombardo, Coldwell Banker Realty. Smart MLS
- $695,9003 bd3 ba2.5k sqft24 Purdy Hill Road, Monroe, CT 06468For SaleMLS ID #24198660, Al Melotto, Total Realty Services LLC. Smart MLS
- $759,0004 bd3 ba2.7k sqft11 Cobblers Mill Road, Newtown, CT 06482For SaleMLS ID #24192343, Christina Zainc, BHGRE Gaetano Marra Homes. Smart MLS
- $640,0004 bd3 ba1.9k sqft1 Lake Drive, Oxford, CT 06478For SaleMLS ID #24200661, Jennifer Bundock, Coldwell Banker Realty. Smart MLS
- $515,0003 bd3 ba1.8k sqft18 Carriage Drive, Seymour, CT 06483For SaleMLS ID #24212003, Emily Fitzgerald, William Raveis Real Estate. Smart MLS
