This Beautiful 4 bed 3 bath Colonial Home nestled at the end of a dead ond street for privacy and country feel . Exquisitely renovated starting with Grand pillars leading to a lovely entryway and grand stairway leading to 4 spacious bedrooms and and 2 full baths , The primary bedroom has a full bath and 2 closets one of which is a walk in closet The first floor features a formal diningroom , a large open concept kitchen with quartz countertops, a grand great room with doors going onto a beautiful deck . a convenient 1st floor laundry has a utility sink and built in ironing board . All new flooring, appliances, paint throughout , and new LED lighting . Still much more to see. Qualified buyers book a showing today !!
Active
$550,000
24 River Road, Lewiston, ME 04240
4beds
2,616sqft
Single Family Residence
Built in 1985
0.92 Acres Lot
$-- Zestimate®
$210/sqft
$-- HOA
What's special
Beautiful deckGrand stairwayFormal dining room
- 1 day
- 133
- 12
Zillow last checked:
Listing updated:
Listed by:
Berkshire Hathaway HomeServices Northeast Real Estate
Source: Maine Listings,MLS#: 1685536
Facts & features
Interior
Bedrooms & bathrooms
- Bedrooms: 4
- Bathrooms: 3
- Full bathrooms: 3
Primary bedroom
- Features: Closet, Full Bath, Walk-In Closet(s)
- Level: Second
Bedroom 1
- Features: Closet
- Level: Second
Bedroom 2
- Features: Closet
- Level: Second
Bedroom 3
- Features: Closet
- Level: Second
Bedroom 4
- Level: First
Dining room
- Features: Formal
- Level: First
Great room
- Features: Sunken/Raised
- Level: First
- Area: 407.7 Square Feet
- Dimensions: 27 x 15.1
Kitchen
- Features: Eat-in Kitchen, Kitchen Island, Pantry
- Level: First
Laundry
- Features: Utility Sink
- Level: First
Living room
- Level: First
Heating
- Baseboard, Heat Pump, Hot Water
Cooling
- Heat Pump
Appliances
- Included: Dishwasher, Microwave, Electric Range, Refrigerator
Features
- Attic, Bathtub, Pantry, Shower, Storage, Walk-In Closet(s), Primary Bedroom w/Bath
- Flooring: Carpet, Other, Tile
- Windows: Double Pane Windows
- Basement: Bulkhead,Interior Entry,Full,Unfinished
- Has fireplace: No
Interior area
- Total structure area: 2,616
- Total interior livable area: 2,616 sqft
- Finished area above ground: 2,616
- Finished area below ground: 0
Video & virtual tour
Property
Parking
- Total spaces: 510
- Parking features: Gravel, 5 - 10 Spaces, On Site, Off Street
- Attached garage spaces: 510
Features
- Levels: Multi/Split
- Patio & porch: Deck, Porch
- Has view: Yes
- View description: Trees/Woods
Lot
- Size: 0.92 Acres
- Features: Business District, Near Shopping, Near Turnpike/Interstate, Suburban, Level, Open Lot, Right of Way, Landscaped
Details
- Parcel number: LEWIM179L010
- Zoning: Urban
- Other equipment: Central Vacuum, Internet Access Available
Construction
Type & style
- Home type: SingleFamily
- Architectural style: Colonial
- Property subtype: Single Family Residence
Materials
- Masonry, Wood Frame, Brick, Vinyl Siding
- Foundation: Poured Concrete
- Roof: Composition,Shingle
Condition
- Year built: 1985
Utilities & green energy
- Electric: Circuit Breakers
- Sewer: Public Sewer
- Water: Public
Green energy
- Energy efficient items: Ceiling Fans, LED Light Fixtures, Smart Electric Meter
Community & HOA
Location
- Region: Lewiston
Financial & listing details
- Price per square foot: $210/sqft
- Tax assessed value: $171,100
- Annual tax amount: $5,962
- Date on market: 10/23/2026
- Road surface type: Paved
Estimated market value
Not available
Estimated sales range
Not available
Not available
Price history
| Date | Event | Price |
|---|---|---|
| 10/23/2026 | Listed for sale | $550,000+7.8%$210/sqft |
Source:  Maine Listings #1685536 Report a problem Maine Listings #1685536 Report a problem | ||
| 10/16/2026 | Listing removed | $509,999$195/sqft |
Source: Maine Listings #1672422 Report a problem | ||
| 10/6/2026 | Price change | $509,999-2.9%$195/sqft |
Source: Maine Listings #1672422 Report a problem | ||
| 9/1/2026 | Price change | $524,999-4.5%$201/sqft |
Source: Maine Listings #1672422 Report a problem | ||
| 8/4/2026 | Price change | $549,900-4.4%$210/sqft |
Source: Maine Listings #1672422 Report a problem | ||
| 7/17/2026 | Listed for sale | $575,000$220/sqft |
Source: Maine Listings #1672422 Report a problem | ||
Public tax history
| Year | Property taxes | Tax assessment |
|---|---|---|
| 2024 | $5,436 +7% | $171,100 +1.1% |
| 2023 | $5,079 +5.3% | $169,300 |
| 2022 | $4,825 -0.6% | $169,300 -1.5% |
| 2021 | $4,855 -1.4% | $171,800 +0% |
| 2020 | $4,925 -0.8% | $171,780 |
| 2019 | $4,966 +0.8% | $171,780 |
| 2018 | $4,925 +2.3% | $171,780 |
| 2017 | $4,813 +1.7% | $171,780 |
| 2016 | $4,731 +4.1% | $171,780 +3.4% |
| 2015 | $4,546 | $166,080 |
Find assessor info on the county website
Monthly payment
Est. payment
Payment breakdown
Explore the cost of this home by adjusting the details. Changes won't be saved.Climate risks
Neighborhood: 04240

Similar homes
- $489,9004 bd3 ba2.3k sqft301 Ferry Road, Lewiston, ME 04240Active
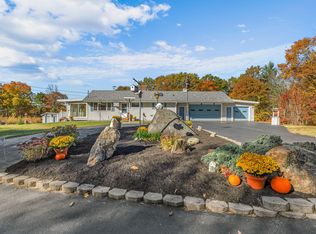
 MLS ID #1685374, River's Edge Realty LLC. Maine Listings
 - $439,0004 bd2 ba2k sqft31 Leavitt Avenue, Lewiston, ME 04240Active
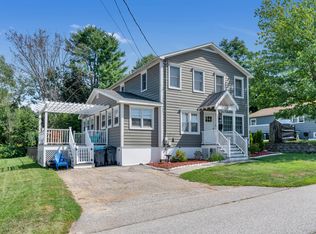 MLS ID #1677737, Bay Watch Realty, LLC. Maine Listings
 - $299,9003 bd1 ba1.8k sqft707 S Pleasant Road, Lewiston, ME 04240Active
 MLS ID #1685281, Meservier & Associates. Maine Listings
 - $365,0003 bd2 ba1.8k sqft222 Webster Street, Lewiston, ME 04240Active
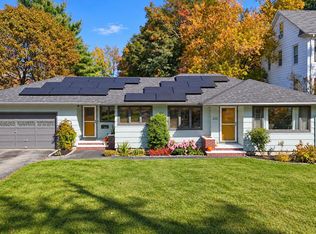 MLS ID #1685053, Keller Williams Realty. Maine Listings
 - $575,0004 bd3 ba2.5k sqft199 Pinewoods Road, Lewiston, ME 04240ActiveMLS ID #1673986, Keller Williams Realty. Maine Listings
- $510,0004 bd2 ba3.4k sqft6 Champlain Avenue, Lewiston, ME 04240ActiveMLS ID #1677865, Maine Source Realty. Maine Listings
- $545,0004 bd3 ba2.1k sqft12 Harrison Circle, Auburn, ME 04210ActiveMLS ID #1684212, Portside Real Estate Group. Maine Listings
- $425,0004 bd2 ba2.6k sqft396 Pond Road, Lewiston, ME 04240ActiveMLS ID #1683708, Keller Williams Realty. Maine Listings
- $389,9993 bd3 ba2.6k sqft165 Pond Road, Lewiston, ME 04240ActiveMLS ID #1684677, CENTURY 21 Advantage. Maine Listings
- $449,9995 bd3 ba2.8k sqft23 Orchard Circle, Lewiston, ME 04240ActiveMLS ID #1678043, Keller Williams Realty. Maine Listings
- $368,0005 bd3 ba2.4k sqft23 River Road, Lewiston, ME 04240ActiveMLS ID #1682194, American Real Estate. Maine Listings
- $449,9993 bd3 ba3k sqft19 Bonnallie Avenue, Lewiston, ME 04240ActiveMLS ID #1682231, Maine Real Estate Pros. Maine Listings
- $425,0006 bd2 ba3k sqft3 Linda Circle, Lewiston, ME 04240ActiveMLS ID #1684442, CENTURY 21 Advantage. Maine Listings
- $324,9003 bd2 ba1.3k sqft85 Jones Avenue, Lewiston, ME 04240ActiveMLS ID #1683706, EXP Realty. Maine Listings
- $400,0004 bd3 ba2.8k sqft178 Golder Road, Lewiston, ME 04240ActiveMLS ID #1680837, Fontaine Family-The Real Estate Leader. Maine Listings
- $290,0004 bd2 ba1.8k sqft139 South Avenue, Lewiston, ME 04240ActiveMLS ID #1677237, The Maine Real Estate Experience. Maine Listings
- $300,0003 bd2 ba2k sqft405 East Avenue, Lewiston, ME 04240ActiveMLS ID #1683980, Dream Home Realty LLC. Maine Listings
- $335,0004 bd3 ba2.4k sqft18 Richmond Avenue, Lewiston, ME 04240ActiveMLS ID #1682062, Better Homes & Gardens Real Estate/The Masiello Group. Maine Listings
- $369,0004 bd3 ba2k sqft4 S Lisbon Road, Lewiston, ME 04240ActiveMLS ID #1680968, Maine Real Estate Co. Maine Listings
- $415,0004 bd2 ba1.8k sqft378 Randall Road, Lewiston, ME 04240ActiveMLS ID #1673965, Hearth & Key Realty. Maine Listings
