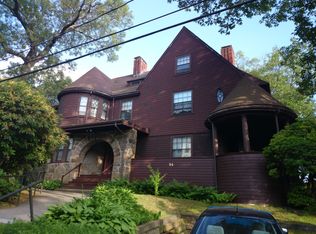
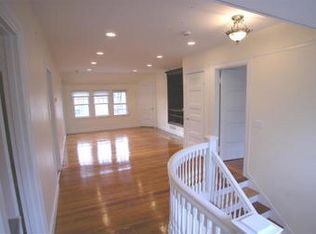
Rare offering at the Historic Selkirk Estate. Recently built luxury townhome blending timeless design with modern convenience. Open floor plan features a chef’s kitchen with premium quartz, custom cabinetry, stainless steel appliances, & an oversized island open to bright dining/living areas. Glass doors lead to a private, wooded backyard with deck, a rare find in this location. Second floor offers two spacious en-suite bedrooms & laundry. The top floor is dedicated to a stunning primary retreat with treetop views, a walk-in closet, & spa-inspired bath. A beautifully finished home theater/media room provides flexible use for entertainment, office, gym, or play. Two deeded parking spaces & a Tesla charging station. Premier residential location near the Brookline line with easy access to the Green Line, Chestnut Hill Reservoir, shops, & restaurants. Exceptional opportunity.
Pending
$1,648,000
24 Selkirk Rd #24-4, Brighton, MA 02135
3beds
2,760sqft
Single Family Residence
Built in 2022
-- sqft lot
$-- Zestimate®
$597/sqft
$-- HOA
What's special
- 41 days
- 21
- 0
Zillow last checked:
Listing updated:
Listed by:
Anabela Gomes 617-512-5578,
Urban Realty 617-254-2233,
Paul Wiznitzer 617-512-1513
Source: MLS PIN,MLS#: 73489873
Facts & features
Interior
Bedrooms & bathrooms
- Bedrooms: 3
- Bathrooms: 4
- Full bathrooms: 3
- 1/2 bathrooms: 1
Heating
- Forced Air
Cooling
- Central Air
Appliances
- Included: Gas Water Heater, Tankless Water Heater, Disposal, Microwave, ENERGY STAR Qualified Refrigerator, Wine Refrigerator, ENERGY STAR Qualified Dryer, ENERGY STAR Qualified Dishwasher, ENERGY STAR Qualified Washer, Range Hood, Range
Features
- Flooring: Wood
- Doors: Insulated Doors
- Windows: Insulated Windows
- Has basement: No
- Has fireplace: No
Interior area
- Total structure area: 2,760
- Total interior livable area: 2,760 sqft
- Finished area above ground: 2,139
- Finished area below ground: 621
Property
Parking
- Total spaces: 2
- Parking features: Off Street
- Uncovered spaces: 2
Features
- Patio & porch: Deck
- Exterior features: Deck, Garden
Lot
- Features: Wooded
Details
- Parcel number: W:21 P:02117 S:008,1216372
- Zoning: CD
Construction
Type & style
- Home type: SingleFamily
- Architectural style: Other (See Remarks)
- Property subtype: Single Family Residence
- Attached to another structure: Yes
Materials
- Foundation: Concrete Perimeter
Condition
- Year built: 2022
Utilities & green energy
- Electric: Circuit Breakers, 100 Amp Service, Pre-Wired for Renewables
- Sewer: Public Sewer
- Water: Public
Community & HOA
Community
- Features: Public Transportation, Shopping, Pool, Tennis Court(s), Park, Walk/Jog Trails, Golf, Medical Facility, Laundromat, Bike Path, Conservation Area, Highway Access, House of Worship, Private School, Public School, T-Station, University
HOA
- Has HOA: No
Location
- Region: Brighton
Financial & listing details
- Price per square foot: $597/sqft
- Date on market: 9/5/2026
Estimated market value
Not available
Estimated sales range
Not available
Not available
Price history
| Date | Event | Price |
|---|---|---|
| 9/23/2026 | Pending sale | $1,648,000$597/sqft |
Source: MLS PIN #73489873 Report a problem | ||
| 2/5/2026 | Price change | $1,648,000-8.4%$597/sqft |
Source: MLS PIN #73452503 Report a problem | ||
| 11/7/2025 | Listed for sale | $1,799,000$652/sqft |
Source: MLS PIN #73452503 Report a problem | ||
Public tax history
Tax history is unavailable.
Monthly payment
Est. payment
Payment breakdown
Explore the cost of this home by adjusting the details. Changes won't be saved.Climate risks
Neighborhood: Brighton
Similar homes
- $1,700,0005 bd4 ba2.4k sqft184 Rawson Rd, Brookline, MA 02445For Sale
 MLS ID #73583014, Azeddine Fadli, Property Navigator. MLS PIN
 - $1,698,0003 bd3 ba2.7k sqft575 Chestnut St, Newton, MA 02468For Sale
 MLS ID #73579711, The Margie and Jon Team, Gibson Sotheby's International Realty. MLS PIN
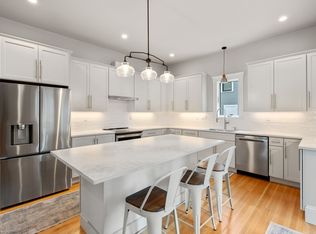
 - $1,499,0005 bd3 ba3.1k sqft41 Brown Ave, Roslindale, MA 02131For Sale
 MLS ID #73577856, Michaela Hellman, Redfin Corp.. MLS PIN
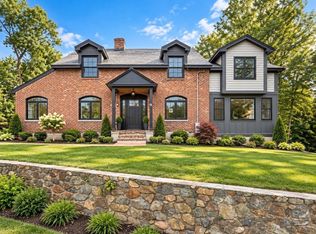
 - $1,549,0004 bd3 ba3k sqft6 Lovis Ave, Wakefield, MA 01880For Sale
 MLS ID #73591107, Brandon Oberdorfer, REWAP BROKERAGE LLC. MLS PIN
 - $1,349,0004 bd3 ba2.3k sqft113 Beacon Street UNIT A, Somerville, MA 02143For Sale
 MLS ID #22605221, Paul Rege, Kelley & Rege Properties, Inc.. CCIMLS
