Welcome to this inviting ranch in Middlefield, a home that has been lovingly owned and cared for by the same family for many years. Originally a small cottage, the home has grown over the years with thoughtfully added spaces to accommodate a growing family, creating a unique layout filled with character and plenty of room to make it your own. The spacious living area is a true centerpiece of the home, featuring a custom-built stone fireplace. On the kitchen side, a wood-burning stove offers another option to save money on heating costs. A recently renovated sunroom, completed within the past year, sits between the garage and living room and features electric heat, making it a great space for year-round enjoyment. Outside, the property features a large two-bay garage with additional storage space above. Come see what this home has to offer your family.
For sale
$420,000
24 Sunrise Ridge, Middlefield, CT 06481
4beds
1,896sqft
Single Family Residence
Built in 1925
0.43 Acres Lot
$-- Zestimate®
$222/sqft
$-- HOA
What's special
- 47 days
- 1,316
- 98
Zillow last checked:
Listing updated:
Listed by:
Peter Onofrio (860)759-9918,
LAER Realty Partners 203-672-4499
Source: Smart MLS,MLS#: 24202534
Facts & features
Interior
Bedrooms & bathrooms
- Bedrooms: 4
- Bathrooms: 2
- Full bathrooms: 2
Primary bedroom
- Level: Main
Bedroom
- Level: Main
Bedroom
- Level: Main
Bedroom
- Level: Main
Bathroom
- Level: Main
Bathroom
- Level: Main
Kitchen
- Level: Main
Living room
- Level: Main
Sun room
- Level: Main
Heating
- Forced Air, Oil
Cooling
- Wall Unit(s)
Appliances
- Included: Cooktop, Oven/Range, Microwave, Refrigerator, Dishwasher, Washer, Dryer, Water Heater
- Laundry: Lower Level
Features
- Basement: Full,Partially Finished
- Attic: Pull Down Stairs
- Number of fireplaces: 2
Interior area
- Total structure area: 1,896
- Total interior livable area: 1,896 sqft
- Finished area above ground: 1,896
Property
Parking
- Total spaces: 2
- Parking features: Attached
- Attached garage spaces: 2
Lot
- Size: 0.43 Acres
- Features: Level
Details
- Parcel number: 1001956
- Zoning: MD
Construction
Type & style
- Home type: SingleFamily
- Architectural style: Ranch
- Property subtype: Single Family Residence
Materials
- Shake Siding
- Foundation: Concrete Perimeter, Stone
- Roof: Asphalt
Condition
- New construction: No
- Year built: 1925
Utilities & green energy
- Sewer: Public Sewer, Cesspool
- Water: Well
Community & HOA
Community
- Subdivision: Rockfall
HOA
- Has HOA: No
Location
- Region: Rockfall
Financial & listing details
- Price per square foot: $222/sqft
- Tax assessed value: $188,100
- Annual tax amount: $6,012
- Date on market: 8/28/2026
Estimated market value
Not available
Estimated sales range
Not available
Not available
Price history
| Date | Event | Price |
|---|---|---|
| 9/2/2026 | Listed for sale | $420,000$222/sqft |
Source:  Smart MLS #24202534 Report a problem Smart MLS #24202534 Report a problem | ||
Public tax history
| Year | Property taxes | Tax assessment |
|---|---|---|
| 2025 | $5,605 +6.2% | $188,100 |
| 2024 | $5,278 -0.6% | $188,100 |
| 2023 | $5,312 +2.5% | $188,100 |
| 2022 | $5,184 +8.1% | $188,100 +24.8% |
| 2021 | $4,795 -1.3% | $150,700 |
| 2020 | $4,857 -0.7% | $150,700 |
| 2019 | $4,893 -5.9% | $150,700 |
| 2018 | $5,198 -5.8% | $150,700 |
| 2017 | $5,517 +3.7% | $150,700 -7% |
| 2016 | $5,320 -2.5% | $162,000 |
| 2015 | $5,455 | $162,000 |
Find assessor info on the county website
Monthly payment
Est. payment
Payment breakdown
Explore the cost of this home by adjusting the details. Changes won't be saved.Climate risks
Neighborhood: 06481
Similar homes
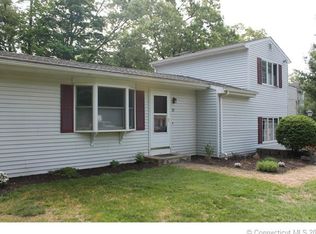
- $429,0003 bd2 ba1.5k sqft76 George Street, Middletown, CT 06457For Sale

 MLS ID #24196637, Santo Gulino, William Raveis Real Estate. Smart MLS
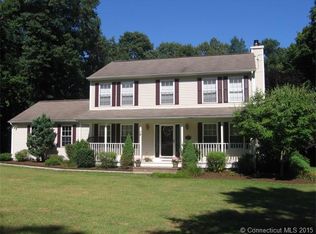
 - $--4 bd3 ba2.6k sqft79 Atkins St, Meriden, CT 06450Auction
 Auction.com 2
 - $419,9004 bd2 ba2.4k sqft19 Smithfield Avenue, Meriden, CT 06451For Sale
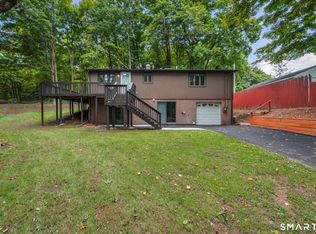 MLS ID #24202001, Natuzza Dimasi, William Raveis Real Estate. Smart MLS
 - $399,9993 bd1 ba1.1k sqft104 Higby Road, Middletown, CT 06457For Sale
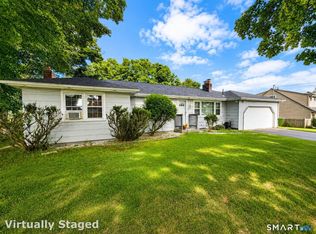 MLS ID #24195038, Jacqueline Caban, William Raveis Real Estate. Smart MLS
 - $379,0004 bd3 ba2k sqft169 Mayflower Lane, Meriden, CT 06450For SaleMLS ID #24202645, Aaron Vining, Aaron Vining Broker. Smart MLS
- $425,0003 bd3 ba1.5k sqft40 Butternut Lane, Southington, CT 06489For SaleMLS ID #24211431, Simonne E. Corriveau, KW Legacy Partners. Smart MLS
- $349,0003 bd2 ba1.7k sqft95 Hunting Hill Avenue, Middletown, CT 06457For SaleMLS ID #24212644, Danielle Allegro, Coldwell Banker Realty. Smart MLS
- $339,9004 bd2 ba1.7k sqft42 Saybrook Road, Middletown, CT 06457For SaleMLS ID #24210969, Ramona B. Gonzalez, Berkshire Hathaway NE Prop.. Smart MLS
- $374,9004 bd2 ba1k sqft147 Hillcrest Avenue, Newington, CT 06111For SaleMLS ID #24206368, Diane Lattarulo, Berkshire Hathaway NE Prop.. Smart MLS
- $409,9004 bd2 ba1.4k sqft70 Burwood Road, Wethersfield, CT 06109For SaleMLS ID #24192219, Joseph P. Aiello, SalCal Real Estate Connections. Smart MLS
- $425,0002 bd-- ba2.2k sqft441 Center Street, Meriden, CT 06450For SaleMLS ID #24211771, Mike Scalise, Creative Realty of CT LLC. Smart MLS
- $409,9004 bd2 ba1.5k sqft26 Whitewood Road, Newington, CT 06111For SaleMLS ID #24208074, Michelle B. Adams, MBA Realty, LLC. Smart MLS
- $419,5003 bd3 ba1.6k sqft18 Russo Drive, Hamden, CT 06518For SaleMLS ID #24211776, Kristy L. Vaiuso, Coldwell Banker Realty. Smart MLS
- $495,0003 bd2 ba1.6k sqft19 Winthrop Boulevard, Cromwell, CT 06416For SaleMLS ID #24209167, Michael G. Ferris, eXp Realty. Smart MLS
- $412,0002 bd1 ba1.3k sqft226 Percival Avenue, Berlin, CT 06037For SaleMLS ID #24206825, Shelly A. Meister Zamudio, Realty 3 CT. Smart MLS
- $349,9004 bd1 ba1k sqft170 Douglas Drive, Meriden, CT 06451For SaleMLS ID #24211544, Kimberly A. Baran, Berkshire Hathaway NE Prop.. Smart MLS
- $424,9003 bd1 ba1.2k sqft550 Forest Road, North Branford, CT 06472For SaleMLS ID #24211680, Michael Criscio, iHeart Homes Real Estate LLC. Smart MLS
- $375,0003 bd2 ba1k sqft17 Warner Road, Berlin, CT 06037For SaleMLS ID #24209710, MJ Agostini, RE/MAX Right Choice. Smart MLS
