Looking to buy in the #1 voted zip code? Be sure to see 24 Tumelty Road, located in the desirable "Rolling Hills" neighborhood. Featuring extensive updates and a resort-style backyard with a brand-new gunite pool.This tri-level contemporary home opens with a spacious first-floor foyer and a large Family Room with beautiful 20x20 tile flooring and Full Bath. The upper level hosts a generous 25 x 14 Primary Bedroom featuring a cathedral ceiling, walk-in closet, and Full Bath, alongside two additional bedrooms with custom closets, hardwood flooring, plus an additional, updated Full Bath.The heart of the home is the 2018-remodeled kitchen with Raw Granite and Stainless Steel appliances, which flows seamlessly into the open Dining Room. This inviting space boasts a Stone electric Fireplace, cathedral ceilings, bow window, and hardwood flooring. Additional interior highlights include a 2024 finished basement complete with a French drain system, sump pump, new windows, large custom closet, and a second washer & dryer. The garage was finished offering custom built-ins and electric heat for storage or added space. Step outside into your own private 5-star Carribean Oasis. The fenced, sun-filled yard features a new pebble-finish gunite pool with new heater and saltwater system (completed June 2026). An outdoor kitchen, 10-person table, a pizza oven station all with granite tops, complete with a custom-built overhang for those hot, sunny days. A brick patio, lush landscaping with LED lighting and sprinkler system, along with a brand-new 10x20 custom-built shed complete this stunning property. Includes two driveways for ample parking. Don't miss this one!! Schedule your private showing today.
For sale
$949,900
24 Tumelty Rd, Peabody, MA 01960
4beds
2,616sqft
Single Family Residence
Built in 1961
0.3 Acres Lot
$940,000 Zestimate®
$363/sqft
$-- HOA
What's special
Stone electric fireplaceCathedral ceilingBrick patioBrand-new gunite poolOpen dining roomLarge family roomNew windows
- 11 days
- 2,871
- 115
Likely to sell faster than
Zillow last checked:
Listing updated:
Listed by:
Liz Giannasca 978-979-3755,
Cameron Real Estate Group 781-486-3180
Source: MLS PIN,MLS#: 73590102
Facts & features
Interior
Bedrooms & bathrooms
- Bedrooms: 4
- Bathrooms: 3
- Full bathrooms: 3
Primary bedroom
- Features: Bathroom - Full, Cathedral Ceiling(s), Ceiling Fan(s), Walk-In Closet(s), Closet/Cabinets - Custom Built, Flooring - Wall to Wall Carpet
- Level: Second
- Area: 350
- Dimensions: 25 x 14
Bedroom 2
- Features: Ceiling Fan(s), Closet/Cabinets - Custom Built, Flooring - Hardwood
- Level: Second
Bedroom 3
- Features: Ceiling Fan(s), Closet/Cabinets - Custom Built, Flooring - Hardwood
- Level: Second
Bedroom 4
- Features: Closet/Cabinets - Custom Built, Flooring - Laminate, Recessed Lighting
- Level: Basement
Primary bathroom
- Features: Yes
Bathroom 1
- Features: Bathroom - 3/4, Bathroom - With Shower Stall, Flooring - Stone/Ceramic Tile
- Level: First
Bathroom 2
- Features: Bathroom - Tiled With Shower Stall, Flooring - Stone/Ceramic Tile
- Level: Second
Bathroom 3
- Features: Bathroom - Full, Bathroom - Tiled With Tub, Flooring - Stone/Ceramic Tile
- Level: Second
Dining room
- Features: Cathedral Ceiling(s), Flooring - Hardwood, Window(s) - Bay/Bow/Box, Window Seat
- Level: First
Family room
- Features: Flooring - Stone/Ceramic Tile
- Level: First
Kitchen
- Features: Vaulted Ceiling(s), Flooring - Hardwood, Window(s) - Bay/Bow/Box, Countertops - Stone/Granite/Solid, Kitchen Island, Open Floorplan, Recessed Lighting, Stainless Steel Appliances, Gas Stove
- Level: First
Heating
- Forced Air, Natural Gas
Cooling
- Central Air, Dual
Appliances
- Included: Gas Water Heater, Range, Dishwasher, Disposal, Microwave, Refrigerator
- Laundry: Dryer Hookup - Electric, Washer Hookup, Second Floor, Electric Dryer Hookup
Features
- Recessed Lighting, Slider, Entrance Foyer, Bonus Room
- Flooring: Tile, Vinyl, Carpet, Hardwood, Flooring - Stone/Ceramic Tile, Laminate
- Basement: Finished,Sump Pump,Concrete
- Number of fireplaces: 1
- Fireplace features: Dining Room
Interior area
- Total structure area: 2,616
- Total interior livable area: 2,616 sqft
- Finished area above ground: 2,184
- Finished area below ground: 432
Property
Parking
- Total spaces: 5
- Parking features: Heated Garage, Storage, Paved Drive, Off Street
- Has garage: Yes
- Uncovered spaces: 5
Accessibility
- Accessibility features: No
Features
- Exterior features: Pool - Inground Heated, Rain Gutters, Storage, Sprinkler System, Decorative Lighting, Fenced Yard
- Has private pool: Yes
- Pool features: Pool - Inground Heated
- Fencing: Fenced
Lot
- Size: 0.3 Acres
Details
- Parcel number: 2100386
- Zoning: R1B
Construction
Type & style
- Home type: SingleFamily
- Architectural style: Contemporary
- Property subtype: Single Family Residence
Materials
- Foundation: Concrete Perimeter
Condition
- Year built: 1961
Utilities & green energy
- Electric: Circuit Breakers
- Sewer: Public Sewer
- Water: Public
- Utilities for property: for Gas Range, for Electric Dryer, Washer Hookup
Community & HOA
Community
- Features: Shopping, Park, Walk/Jog Trails, Golf, Medical Facility, Bike Path, Highway Access
- Subdivision: Rolling Hills
HOA
- Has HOA: No
Location
- Region: Peabody
Financial & listing details
- Price per square foot: $363/sqft
- Tax assessed value: $807,100
- Annual tax amount: $7,643
- Date on market: 10/13/2026
- Exclusions: Swing Set, Tv Fr & Tv Bedroom With Crib, Lounge Chairs In Yard
Estimated market value
$940,000
$893,000 - $987,000
$4,767/mo
Price history
| Date | Event | Price |
|---|---|---|
| 10/13/2026 | Listed for sale | $949,900+168.3%$363/sqft |
Source: MLS PIN #73590102 Report a problem | ||
| 10/29/2001 | Sold | $354,000+101.1%$135/sqft |
Source: Public Record Report a problem | ||
| 10/29/1993 | Sold | $176,000$67/sqft |
Source: Public Record Report a problem | ||
Public tax history
| Year | Property taxes | Tax assessment |
|---|---|---|
| 2025 | $7,244 +6.9% | $782,300 +5.2% |
| 2024 | $6,779 +6.9% | $743,300 +11.5% |
| 2023 | $6,344 | $666,400 |
| 2022 | $6,344 +9.5% | $666,400 +20.7% |
| 2021 | $5,794 -1.6% | $552,300 +0.7% |
| 2020 | $5,890 -0.8% | $548,400 +1.7% |
| 2019 | $5,935 +9% | $539,100 +13.5% |
| 2018 | $5,445 +1.7% | $475,100 +4.3% |
| 2017 | $5,356 +0.5% | $455,400 +1.9% |
| 2016 | $5,327 +2.7% | $446,900 +6% |
| 2015 | $5,187 +5.1% | $421,700 +6% |
| 2014 | $4,935 0% | $398,000 -3.4% |
| 2013 | $4,937 +24.9% | $412,100 +23.2% |
| 2012 | $3,953 +1.9% | $334,400 -0.1% |
| 2011 | $3,878 +5.1% | $334,900 -4.7% |
| 2010 | $3,689 +4.9% | $351,300 -7.1% |
| 2009 | $3,516 +1.5% | $378,100 -5.4% |
| 2008 | $3,464 -1.7% | $399,500 -12% |
| 2007 | $3,523 +8.4% | $454,000 +6.2% |
| 2006 | $3,249 +4.6% | $427,500 +14.3% |
| 2005 | $3,105 +2.6% | $374,100 |
| 2004 | $3,026 +7.1% | $374,100 +25.1% |
| 2003 | $2,826 +25.4% | $299,000 +10% |
| 2001 | $2,253 +14.9% | $271,800 +34.9% |
| 1999 | $1,961 | $201,500 |
Find assessor info on the county website
Monthly payment
Est. payment
Payment breakdown
Explore the cost of this home by adjusting the details. Changes won't be saved.Climate risks
Neighborhood: 01960
Nearby schools
Schools provided by the listing agent
- Elementary: Mccarthy Elementary
- Middle: Higgins
- High: Peabody High
Source: MLS PIN. This data may not be complete. We recommend contacting the local school district to confirm school assignments for this home.

Similar homes
- $849,9954 bd3 ba2.3k sqft48 Catherine Dr, Peabody, MA 01960For Sale
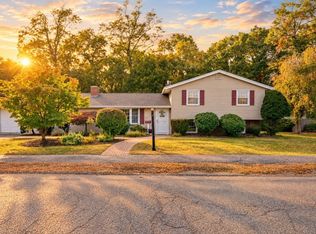 MLS ID #73589785, Candice Pagliarulo Hodgson, Lyv Realty. MLS PIN
 - $799,9005 bd4 ba2.3k sqft2 Yale St, Peabody, MA 01960For Sale
 MLS ID #73552717, Patricia Almeida Vega, Vega Realty, LLC. MLS PIN
 - $599,0004 bd2 ba2.1k sqft604 Lowell St, Peabody, MA 01960For Sale
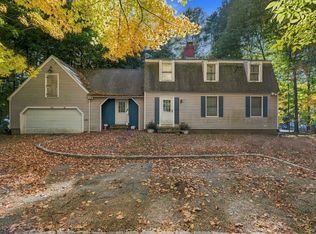 MLS ID #73592556, Susan Bridge, J. Barrett & Company. MLS PIN
 - $--2 bd2 ba2.2k sqft4303 Deerfield Cir Building 43, Peabody, MA 01960Auction
 Auction.com 2
