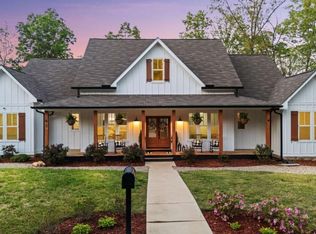
Beautifully maintained one-level ranch built in 2017 on 8 acres across 2 lots in the Model School District. Close to Model High School and close in to town. Split 3BR/2BA floor plan with hardwood and tile flooring. Kitchen is amazing with stainless appliances, designer granite countertops and large walk-in pantry. Wheelchair-accessible doors and primary shower, plus double sinks in the primary bath. Covered rear porch overlooks a peaceful valley with plenty of space to entertain. Three workshops, two with power, offer room for hobbies, projects, and storage. A rare mini-farm opportunity near town. Safe and sound in storms with a natural gas generator!! Call me or text me for your private showing.
Active
$499,500
240 Bert Rd NE, Rome, GA 30161
3beds
1,843sqft
Single Family Residence
Built in 2017
8 Acres Lot
$-- Zestimate®
$271/sqft
$-- HOA
What's special
Beautifully maintained one-level ranchLarge walk-in pantryStainless appliancesHardwood and tile flooringDesigner granite countertops
- 2 days
- 278
- 19
Zillow last checked:
Listing updated:
Listed by:
Brooke Brinson 706-409-3838,
Hardy Realty & Development Company
Source: GAMLS,MLS#: 10889190
Facts & features
Interior
Bedrooms & bathrooms
- Bedrooms: 3
- Bathrooms: 2
- Full bathrooms: 2
- Main level bathrooms: 2
- Main level bedrooms: 3
Rooms
- Room types: Great Room, Laundry
Kitchen
- Features: Breakfast Bar, Country Kitchen, Kitchen Island, Solid Surface Counters, Walk-in Pantry
Heating
- Central, Forced Air, Natural Gas
Cooling
- Ceiling Fan(s), Central Air
Appliances
- Included: Convection Oven, Cooktop, Dishwasher, Disposal, Electric Water Heater, Ice Maker, Microwave, Refrigerator, Stainless Steel Appliance(s)
- Laundry: Mud Room
Features
- Double Vanity, Master On Main Level, Separate Shower, Split Bedroom Plan, Tile Bath, Vaulted Ceiling(s), Walk-In Closet(s)
- Flooring: Hardwood, Tile
- Windows: Double Pane Windows, Window Treatments
- Basement: Crawl Space
- Number of fireplaces: 1
- Fireplace features: Gas Log
Interior area
- Total structure area: 1,843
- Total interior livable area: 1,843 sqft
- Finished area above ground: 1,843
- Finished area below ground: 0
Property
Parking
- Parking features: Garage, Garage Door Opener, Kitchen Level
- Has garage: Yes
Features
- Levels: One
- Stories: 1
- Patio & porch: Porch
Lot
- Size: 8 Acres
- Features: Corner Lot, Level, Open Lot, Pasture, Sloped
Details
- Parcel number: L11Z 029A
Construction
Type & style
- Home type: SingleFamily
- Architectural style: Ranch
- Property subtype: Single Family Residence
Materials
- Concrete
- Foundation: Block
- Roof: Composition
Condition
- Resale
- New construction: No
- Year built: 2017
Utilities & green energy
- Electric: 220 Volts
- Sewer: Public Sewer
- Water: Public
- Utilities for property: Electricity Available, High Speed Internet, Natural Gas Available
Community & HOA
Community
- Features: None
- Subdivision: None
HOA
- Has HOA: No
- Services included: None
Location
- Region: Rome
Financial & listing details
- Price per square foot: $271/sqft
- Tax assessed value: $434,961
- Annual tax amount: $3,000
- Date on market: 11/11/2026
- Cumulative days on market: 2 days
- Listing agreement: Exclusive Right To Sell
- Electric utility on property: Yes
Estimated market value
Not available
Estimated sales range
Not available
Not available
Price history
| Date | Event | Price |
|---|---|---|
| 11/12/2026 | Listed for sale | $499,500+1214.5%$271/sqft |
Source:  GAMLS #10889190 Report a problem | ||
| 2/16/2016 | Sold | $38,000-4.8%$21/sqft |
Source:  GAMLS #7553590 Report a problem | ||
| 2/15/2016 | Pending sale | $39,900$22/sqft |
Source: REESE AND SMALLWOOD, INC. #07553590 Report a problem | ||
| 11/18/2015 | Listed for sale | $39,900-84.4%$22/sqft |
Source: REESE AND SMALLWOOD, INC. #07553590 Report a problem | ||
| 6/12/2008 | Listing removed | $255,000$138/sqft |
Source: NCI #2287119 Report a problem | ||
| 3/1/2008 | Price change | $255,000-3.8%$138/sqft |
Source: NCI #2287119 Report a problem | ||
| 2/1/2008 | Listed for sale | $265,000$144/sqft |
Source: NCI #2287119 Report a problem | ||
Public tax history
| Year | Property taxes | Tax assessment |
|---|---|---|
| 2025 | $2,905 -0.4% | $173,984 +7.5% |
| 2024 | $2,918 +2.5% | $161,904 +3.7% |
| 2023 | $2,848 +26.3% | $156,150 +31.8% |
| 2022 | $2,255 +26.8% | $118,460 +31.4% |
| 2021 | $1,778 +4.4% | $90,158 +5.9% |
| 2020 | $1,704 +5.5% | $85,143 +4% |
| 2019 | $1,615 +5.4% | $81,830 +6% |
| 2018 | $1,532 | $77,225 +636.7% |
| 2017 | $1,532 +384.9% | $10,482 +0% |
| 2016 | $316 -84.7% | $10,480 -85.5% |
| 2015 | $2,066 | $72,367 |
| 2014 | $2,066 | $72,367 |
| 2013 | -- | -- |
| 2012 | -- | -- |
| 2011 | -- | -- |
| 2010 | -- | -- |
| 2009 | -- | -- |
Find assessor info on the county website
Monthly payment
Est. payment
Payment breakdown
Explore the cost of this home by adjusting the details. Changes won't be saved.Climate risks
Neighborhood: 30161
Nearby schools
Schools provided by the listing agent
- Elementary: Model
- Middle: Model
- High: Model
Source: GAMLS. This data may not be complete. We recommend contacting the local school district to confirm school assignments for this home.


Similar homes
- $449,0004 bd2 ba1.8k sqft16 Fieldstone Dr NE, Rome, GA 30161Active

 MLS ID #10880978, Trinie Davis, Keller Williams Northwest. GAMLS
- $399,0003 bd4 ba2k sqft299 Gaines Rd NE, Rome, GA 30161Active
 MLS ID #10879256, Hummel Group, Keller Williams Realty. GAMLS
- $--3 bd2 ba2.4k sqft11 Pine Park Dr SE, Rome, GA 30161Auction
 Auction.com 2
- $559,9004 bd4 ba2.4k sqft7 Moss Creek Dr, Rome, GA 30161Active
 MLS ID #10867039, Christie Welch Carroll, Prestige Home Brokers. GAMLS
- $249,9003 bd2 ba1.3k sqft20 Lionel Ln NE, Rome, GA 30161ActiveMLS ID #10888656, Amber Taylor, Keller Williams Northwest. GAMLS
- $495,0005 bd3 ba1.7k sqft145 Kellett Rd NE, Rome, GA 30165ActiveMLS ID #10852296, Cindy Green Fricks, Toles, Temple & Wright, Inc.. GAMLS
- $539,0003 bd3 ba2.3k sqft106 Etowah Dr SE, Rome, GA 30161ActiveMLS ID #10867446, Jackie Harrington, Toles, Temple & Wright, Inc.. GAMLS
- $599,0003 bd2 ba2.3k sqft2815 Old Dalton Rd NE, Rome, GA 30165ActiveMLS ID #10834457, Jackie Smallwood, Reese and Smallwood, Inc.. GAMLS
- $635,0003 bd3 ba2.4k sqft80 McFry Ln NE, Rome, GA 30161ActiveMLS ID #10810513, Kimberly Ruggles, Atlanta Communities. GAMLS
- $579,0005 bd4 ba2.7k sqft7 Outpost Trl SE, Rome, GA 30161ActiveMLS ID #10851006, Susan Babcock, Toles, Temple & Wright, Inc.. GAMLS
- $315,0003 bd2 ba1.6k sqft16 Round Rock Cir NE, Rome, GA 30161ActiveMLS ID #10784582, Edwin Garcia, Keller Williams Northwest. GAMLS
- $479,8004 bd3 ba2.2k sqft5 Quarter Horse Dr NW, Rome, GA 30165ActiveMLS ID #10831919, Stephen Douglas Graves, Hardy Realty & Development Company. GAMLS
- $349,9003 bd2 ba2.3k sqft9 Kings Ct NE, Rome, GA 30161ActiveMLS ID #10870659, Emily Herdt, HomeSmart. GAMLS
- $399,8003 bd2 ba1.7k sqft25 Greer Dr NE, Rome, GA 30161ActiveMLS ID #10672972, Stephen Douglas Graves, Hardy Realty & Development Company. GAMLS
- $375,0004 bd3 ba2.4k sqft134 Keown Rd, Rome, GA 30161ActiveMLS ID #10856503, Valerie B Stepp, Elite Group Georgia. GAMLS
- $296,9004 bd2 ba1.5k sqft396 Price Rd NE, Rome, GA 30161ActiveMLS ID #10850543, Adrian Cornejo, Key To Your Home Realty. GAMLS
- $425,0003 bd3 ba2.3k sqft141 Vinings Ct SE, Rome, GA 30161ActiveMLS ID #10877861, Jackie Harrington, Toles, Temple & Wright, Inc.. GAMLS
- $339,0004 bd2 ba2.1k sqft150 Beard Lake Rd SE, Rome, GA 30161ActiveMLS ID #10818433, Erica Watson, Atlanta Communities. GAMLS
- $295,0004 bd2 ba1.7k sqft2 Keystone Ln NE, Rome, GA 30161ActiveMLS ID #10849440, Clara Ansley Wyatt, Rick Wyatt Realty, Inc.. GAMLS
- $339,0004 bd2 ba2.5k sqft3 Berkshire Ln NE, Rome, GA 30161For Sale
 MLS ID #7832024, Kenya Lanier, ERA Sunrise Realty. FMLS GA
