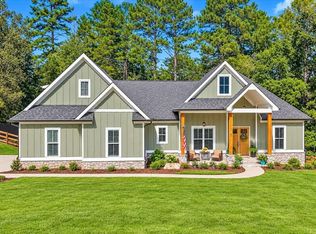
Beautifully maintained Craftsman-style home in one of Rome's most sought-after neighborhoods! Ideally located directly across from the neighborhood park, this move-in-ready home offers the perfect setting for families and anyone who enjoys outdoor living. Designed with both comfort and functionality in mind, the main level features a formal dining room, a spacious family room with a cozy fireplace and gas logs, and a well-appointed kitchen with stainless steel appliances, solid surface countertops, a breakfast bar, and a bright breakfast area. The owner's suite is a peaceful retreat with a tray ceiling, walk-in closet, and a private en-suite bath featuring a soaking tub, separate shower, and his-and-her vanities. A guest bedroom and full bath on the main level provide the perfect space for family or visitors. Upstairs, you'll find two generously sized bedrooms and a large bonus room that can easily serve as a fifth bedroom, playroom, media room, or home office. Step outside to a large, private backyard designed for making memories. Whether you're entertaining guests, watching the kids enjoy the charming playhouse, letting pets roam, or simply relaxing after a long day, this outdoor space offers something for everyone. Recent updates include a new roof, refinished hardwood floors on the main level, new garage doors, newer water heater & septic system, fresh interior and exterior paint, professionally cleaned making this home truly move-in ready.
Active
$589,900
7 Outpost Trl SE, Rome, GA 30161
5beds
2,761sqft
Single Family Residence
Built in 2007
0.85 Acres Lot
$570,400 Zestimate®
$214/sqft
$21/mo HOA
What's special
New roofNew garage doorsCharming playhouseSpacious family roomStainless steel appliancesLarge private backyardBreakfast bar
- 33 days
- 304
- 23
Zillow last checked:
Listing updated:
Listed by:
Susan Babcock 706-331-0234,
Toles, Temple & Wright, Inc.
Source: GAMLS,MLS#: 10851006
Facts & features
Interior
Bedrooms & bathrooms
- Bedrooms: 5
- Bathrooms: 4
- Full bathrooms: 3
- 1/2 bathrooms: 1
- Main level bathrooms: 2
- Main level bedrooms: 2
Rooms
- Room types: Bonus Room, Family Room, Foyer, Laundry
Dining room
- Features: Separate Room
Kitchen
- Features: Breakfast Bar, Breakfast Room, Pantry, Solid Surface Counters
Heating
- Dual, Heat Pump, Natural Gas
Cooling
- Ceiling Fan(s), Central Air, Dual, Electric, Heat Pump
Appliances
- Included: Cooktop, Dishwasher, Disposal, Microwave, Oven, Stainless Steel Appliance(s)
- Laundry: In Hall
Features
- Double Vanity, High Ceilings, Master On Main Level, Separate Shower, Soaking Tub, Split Bedroom Plan, Tile Bath, Tray Ceiling(s), Entrance Foyer, Walk-In Closet(s)
- Flooring: Carpet, Hardwood, Tile
- Windows: Double Pane Windows
- Basement: None
- Number of fireplaces: 1
- Fireplace features: Family Room, Gas Log
Interior area
- Total structure area: 2,761
- Total interior livable area: 2,761 sqft
- Finished area above ground: 2,761
- Finished area below ground: 0
Property
Parking
- Parking features: Attached, Garage, Garage Door Opener, Guest, Kitchen Level, Parking Pad
- Has attached garage: Yes
- Has uncovered spaces: Yes
Accessibility
- Accessibility features: Accessible Entrance
Features
- Levels: Two
- Stories: 2
- Patio & porch: Patio, Porch
- Exterior features: Sprinkler System
- Has spa: Yes
- Spa features: Bath
Lot
- Size: 0.85 Acres
- Features: Cul-De-Sac, Level, Open Lot, Private
- Residential vegetation: Grassed
Details
- Additional structures: Other
- Parcel number: L14W 186P
Construction
Type & style
- Home type: SingleFamily
- Architectural style: Craftsman
- Property subtype: Single Family Residence
Materials
- Concrete, Stone
- Foundation: Slab
- Roof: Composition,Metal
Condition
- Resale
- New construction: No
- Year built: 2007
Utilities & green energy
- Sewer: Septic Tank
- Water: Public
- Utilities for property: Cable Available, High Speed Internet, Natural Gas Available, Phone Available, Underground Utilities
Green energy
- Energy efficient items: Roof, Water Heater, Windows
Community & HOA
Community
- Features: Park, Sidewalks, Street Lights
- Security: Carbon Monoxide Detector(s), Security System, Smoke Detector(s)
- Subdivision: North Quarters
HOA
- Has HOA: Yes
- Services included: None
- HOA fee: $250 annually
Location
- Region: Rome
Financial & listing details
- Price per square foot: $214/sqft
- Tax assessed value: $571,679
- Annual tax amount: $6,549
- Date on market: 9/22/2026
- Cumulative days on market: 33 days
- Listing agreement: Exclusive Right To Sell
Estimated market value
$570,400
$542,000 - $599,000
$2,712/mo
Price history
| Date | Event | Price |
|---|---|---|
| 9/22/2026 | Listed for sale | $589,900+114.5%$214/sqft |
Source:  GAMLS #10851006 Report a problem | ||
| 7/12/2012 | Sold | $275,000-5.1%$100/sqft |
Source: Public Record Report a problem | ||
| 6/6/2012 | Price change | $289,900-5%$105/sqft |
Source: Garden Lakes Realty Co., LLC #03231656 Report a problem | ||
| 5/16/2012 | Listed for sale | $305,000$110/sqft |
Source: Garden Lakes Realty Co., LLC #03231656 Report a problem | ||
| 11/13/2007 | Sold | $305,000+510%$110/sqft |
Source: Public Record Report a problem | ||
| 6/6/2007 | Sold | $50,000$18/sqft |
Source: Public Record Report a problem | ||
Public tax history
| Year | Property taxes | Tax assessment |
|---|---|---|
| 2025 | $4,809 -0.6% | $228,672 +6.9% |
| 2024 | $4,840 +0.8% | $213,934 +2.8% |
| 2023 | $4,803 +15.9% | $208,067 +26.8% |
| 2022 | $4,143 +9.8% | $164,107 +17.1% |
| 2021 | $3,773 +2.2% | $140,145 +4.3% |
| 2020 | $3,693 +6.5% | $134,325 +8.1% |
| 2019 | $3,467 +3.2% | $124,291 +5.2% |
| 2018 | $3,360 | $118,197 +8.2% |
| 2017 | $3,360 +4.9% | $109,248 +1.8% |
| 2016 | $3,203 +2.2% | $107,280 +0.1% |
| 2015 | $3,136 | $107,170 |
| 2014 | $3,136 | $107,170 |
| 2013 | -- | -- |
| 2012 | -- | -- |
| 2011 | -- | -- |
| 2010 | -- | -- |
| 2009 | -- | -- |
| 2008 | -- | -- |
| 2007 | -- | -- |
| 2006 | -- | -- |
Find assessor info on the county website
Monthly payment
Est. payment
Payment breakdown
Explore the cost of this home by adjusting the details. Changes won't be saved.Climate risks
Neighborhood: 30161
Nearby schools
Schools provided by the listing agent
- Elementary: Johnson
- Middle: Model
- High: Model
Source: GAMLS. This data may not be complete. We recommend contacting the local school district to confirm school assignments for this home.


Similar homes
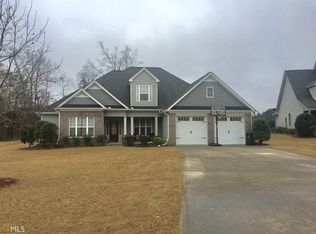
- $599,9004 bd4 ba3.2k sqft111 S Cloudview Rd SE, Rome, GA 30161Active
 MLS ID #10873954, Lisa S Donner, Toles, Temple & Wright, Inc.. GAMLS
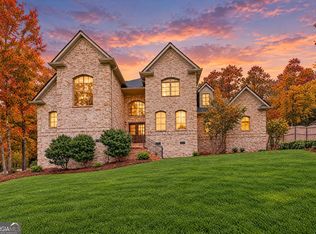
- $565,0005 bd4 ba3.5k sqft39 Garrard Rd SE, Rome, GA 30161Active
 MLS ID #10834409, Elizabeth D Powell, Keller Williams Northwest. GAMLS
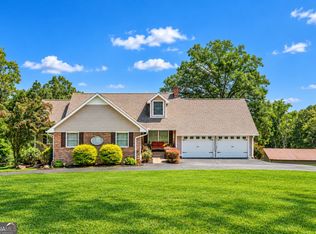
- $--3 bd3 ba2.5k sqft1505 Wayside Rd NE, Rome, GA 30161Auction
 Auction.com 2
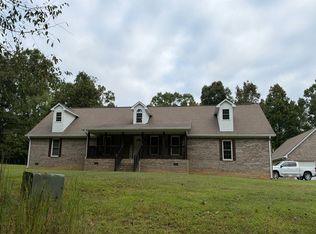
- $559,0004 bd3 ba2.5k sqft2 Everwood Ct SE, Rome, GA 30161Active
 MLS ID #10873644, Jacob Calvert, Ansley RE | Christie's Int'l RE. GAMLS
- $559,9004 bd4 ba2.4k sqft7 Moss Creek Dr, Rome, GA 30161ActiveMLS ID #10867039, Christie Welch Carroll, Prestige Home Brokers. GAMLS
- $550,0004 bd3 ba3k sqft245 Broadus Rd NE, Rome, GA 30161ActiveMLS ID #10868832, Jacob Calvert, Ansley RE | Christie's Int'l RE. GAMLS
- $575,0005 bd4 ba3.2k sqft113 Warwick Way SE, Rome, GA 30161ActiveMLS ID #10869222, Jacob Calvert, Ansley RE | Christie's Int'l RE. GAMLS
- $369,9994 bd3 ba2.4k sqft12 Ferry Crossing Dr SE, Rome, GA 30161ActiveMLS ID #10872903, Joe Smith, Atlanta Communities. GAMLS
- $539,0003 bd3 ba2.3k sqft106 Etowah Dr SE, Rome, GA 30161ActiveMLS ID #10867446, Jackie Harrington, Toles, Temple & Wright, Inc.. GAMLS
- $575,0004 bd4 ba3.5k sqft13 Greenbriar Ln SE, Rome, GA 30161ActiveMLS ID #10828619, Michele Rikard, Hardy Realty & Development Company. GAMLS
- $339,9004 bd3 ba2.3k sqft26 Seay Dr SE, Rome, GA 30161For Sale
 MLS ID #7837499, Samantha Lusk, Samantha Lusk & Associates Realty, Inc.. FMLS GA
- $560,0004 bd4 ba3.3k sqft2 Richland Ct SE, Rome, GA 30161ActiveMLS ID #10806292, Rozanne Collins, Hardy Realty & Development Company. GAMLS
- $595,0004 bd3 ba2.6k sqft2 Pear St, Rome, GA 30161ActiveMLS ID #10821905, Cindy Green Fricks, Toles, Temple & Wright, Inc.. GAMLS
- $529,9005 bd4 ba2.9k sqft9 Everwood Ct, Rome, GA 30161ActiveMLS ID #10673930, Dominic Bamford, Atlanta Communities. GAMLS
- $325,0004 bd3 ba2k sqft10 Seay Dr SE, Rome, GA 30161ActiveMLS ID #10844624, Debbie Hayes, Hardy Realty & Development Company. GAMLS
- $549,9004 bd3 ba2.2k sqft7 Everwood Ct, Rome, GA 30161ActiveMLS ID #10694468, Dominic Bamford, Atlanta Communities. GAMLS
- $624,9003 bd4 ba2.6k sqft4 Cohutta Ct, Rome, GA 30161ActiveMLS ID #10875370, Siri Selle, Toles, Temple & Wright, Inc.. GAMLS
- $724,9004 bd3 ba4k sqft610 Rustic Ridge Rd NE, Rome, GA 30161ActiveMLS ID #10821132, Kaylyn Nichole Hernandez, Elite Group Georgia. GAMLS
- $425,0003 bd3 ba2.3k sqft141 Vinings Ct SE, Rome, GA 30161ActiveMLS ID #10877861, Jackie Harrington, Toles, Temple & Wright, Inc.. GAMLS
