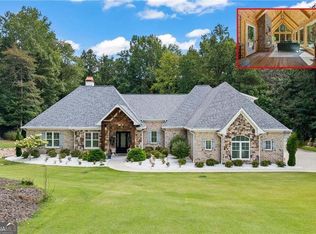
Welcome to your own private retreat in the highly sought-after Jefferson/Arcade area. Situated on 13 beautiful acres within the award-winning Jackson County School District, this exceptional 4,300+ square foot estate offers the perfect blend of luxury, privacy, recreation, and country living-all with no HOA and convenient access to Athens, Gainesville, Commerce, and Hoschton. From the moment you arrive, you'll appreciate the property's impressive presence. Approximately 250 feet of horse-fenced road frontage and a stunning 600-foot winding driveway lead through manicured woods to the home, creating a truly unforgettable approach. The inviting covered front porch welcomes you home and provides the perfect place to relax while enjoying the peaceful surroundings. For added value and peace of mind, the home features a brand-new 30-year architectural shingle roof. Inside, you'll find 4 bedrooms, 3 full bathrooms, and 2 half bathrooms thoughtfully designed to accommodate both everyday living and entertaining. The spacious living room features a cozy brick fireplace and flows seamlessly into the dining area. The kitchen offers abundant cabinetry, generous workspace, and a breakfast nook with a picture window overlooking the private fenced backyard. The main-level primary suite serves as a relaxing retreat with a soaking tub, separate shower, and ample space to unwind. An oversized secondary bedroom on the main level provides incredible flexibility and could easily function as a second primary suite, in-law suite, home office, or multi-generational living space. Upstairs, you'll discover soaring ceilings, two spacious bedrooms, a large playroom, an expansive bonus room, a dedicated office or storage room with built-in shelving, a media room, and a large walk-in attic storage room. Garage and workshop space abound with a 3-car attached garage, and a 3-car detached garage complete with power and an unfinished upper level ready for future living space, a workshop, home gym, office, or additional storage. A basement garage provides even more room for lawn equipment, recreational vehicles, or additional parking. The outdoor amenities are equally impressive. The fenced backyard offers a secure space for children, pets, and entertaining. Approximately 4 acres of rolling pasture provide the ideal setting for horses, recreation, or simply enjoying scenic views. Beyond the pasture, you'll find approximately 4 acres of maintained wooded trails perfect for exploring nature, all leading to a peaceful creek bordering the rear of the property. Modern conveniences meet country living with both Windstream internet currently in place and Xfinity high-speed internet available. Whether you're searching for a private estate, hobby farm, equestrian property, multi-generational living opportunity, or simply room to spread out and enjoy the outdoors, this one-of-a-kind property offers a rare combination of acreage, versatility, privacy, and convenience. A winding driveway through the woods. Rolling pastures. Private trails. A peaceful creek. Over 4,300 square feet of living space. No HOA. This is the home you've been waiting for.
Active
Price cut: $49.9K (8/14)
$1,100,000
1778 Rambler Inn Rd, Jefferson, GA 30549
4beds
4,300sqft
Single Family Residence
Built in 1993
13.11 Acres Lot
$1,051,700 Zestimate®
$256/sqft
$-- HOA
What's special
Cozy brick fireplaceDining areaInviting covered front porchMedia room
- 121 days
- 234
- 13
Zillow last checked:
Listing updated:
Listed by:
Cindy Hennings 770-287-4519,
Keller Williams Realty Atl. Partners
Source: GAMLS,MLS#: 10780991
Facts & features
Interior
Bedrooms & bathrooms
- Bedrooms: 4
- Bathrooms: 5
- Full bathrooms: 3
- 1/2 bathrooms: 2
- Main level bathrooms: 2
- Main level bedrooms: 2
Rooms
- Room types: Laundry
Dining room
- Features: Dining Rm/Living Rm Combo
Kitchen
- Features: Pantry, Solid Surface Counters
Heating
- Heat Pump
Cooling
- Central Air
Appliances
- Included: Dishwasher, Microwave, Oven/Range (Combo), Stainless Steel Appliance(s)
- Laundry: Other
Features
- Double Vanity, Master On Main Level, Vaulted Ceiling(s), Walk-In Closet(s)
- Flooring: Carpet, Hardwood, Tile
- Basement: Partial,Unfinished
- Number of fireplaces: 1
- Fireplace features: Living Room, Masonry
Interior area
- Total structure area: 4,300
- Total interior livable area: 4,300 sqft
- Finished area above ground: 4,300
- Finished area below ground: 0
Property
Parking
- Total spaces: 6
- Parking features: Attached, Detached, Garage
- Has attached garage: Yes
Features
- Levels: Two
- Stories: 2
- Patio & porch: Deck, Patio, Porch
- Fencing: Fenced
Lot
- Size: 13.11 Acres
- Features: Level, Private, Sloped
- Residential vegetation: Wooded
Details
- Additional structures: Second Garage
- Parcel number: 054 090/054 001B1
- Special conditions: Agent Owned
Construction
Type & style
- Home type: SingleFamily
- Architectural style: Ranch,Traditional
- Property subtype: Single Family Residence
Materials
- Brick, Wood Siding
- Roof: Composition
Condition
- Resale
- New construction: No
- Year built: 1993
Utilities & green energy
- Sewer: Septic Tank
- Water: Well
- Utilities for property: Electricity Available, High Speed Internet
Community & HOA
Community
- Features: None
- Subdivision: None
HOA
- Has HOA: No
- Services included: None
Location
- Region: Jefferson
Financial & listing details
- Price per square foot: $256/sqft
- Tax assessed value: $575,400
- Annual tax amount: $6,138
- Date on market: 6/15/2026
- Cumulative days on market: 121 days
- Listing agreement: Exclusive Right To Sell
- Listing terms: Cash,Conventional,FHA,VA Loan
- Electric utility on property: Yes
Estimated market value
$1,051,700
$999,000 - $1.10M
$3,326/mo
Price history
| Date | Event | Price |
|---|---|---|
| 8/14/2026 | Price change | $1,100,000-4.3%$256/sqft |
Source:  GAMLS #10780991 Report a problem GAMLS #10780991 Report a problem | ||
| 7/14/2026 | Price change | $1,149,900-2.1%$267/sqft |
Source: GAMLS #10780991 Report a problem | ||
| 6/15/2026 | Listed for sale | $1,175,000+176.5%$273/sqft |
Source: GAMLS #10780991 Report a problem | ||
| 2/21/2018 | Sold | $425,000-0.2%$99/sqft |
Source:  GAMLS #8262303 Report a problem GAMLS #8262303 Report a problem | ||
| 12/25/2017 | Pending sale | $425,900$99/sqft |
Source: Keller Williams Lanier Partners #5911637 Report a problem | ||
| 9/25/2017 | Listed for sale | $425,900+60.7%$99/sqft |
Source: Keller Williams Lanier Partner #8262303 Report a problem | ||
| 6/23/2017 | Sold | $265,000$62/sqft |
Source: Public Record Report a problem | ||
Public tax history
| Year | Property taxes | Tax assessment |
|---|---|---|
| 2025 | $5,772 +0.3% | $230,160 |
| 2024 | $5,752 +13.4% | $230,160 +9.9% |
| 2023 | $5,070 +19.6% | $209,520 +41.2% |
| 2022 | $4,239 -1% | $148,400 -0.1% |
| 2021 | $4,283 +6.3% | $148,528 +17.3% |
| 2020 | $4,031 +9.5% | $126,648 +15.5% |
| 2019 | $3,681 +33.1% | $109,688 +36.5% |
| 2018 | $2,765 +7.3% | $80,360 +7.9% |
| 2017 | $2,576 +0.5% | $74,501 |
| 2016 | $2,563 -0.5% | $74,501 |
| 2015 | $2,576 -0.4% | $74,501 +13.8% |
| 2014 | $2,587 +13% | $65,450 |
| 2013 | $2,291 | $65,450 |
| 2012 | -- | -- |
| 2011 | -- | -- |
| 2010 | -- | -- |
Find assessor info on the county website
Monthly payment
Est. payment
Payment breakdown
Explore the cost of this home by adjusting the details. Changes won't be saved.Climate risks
Neighborhood: 30549
Nearby schools
Schools provided by the listing agent
- Elementary: South Jackson
- Middle: East Jackson
- High: East Jackson
Source: GAMLS. This data may not be complete. We recommend contacting the local school district to confirm school assignments for this home.
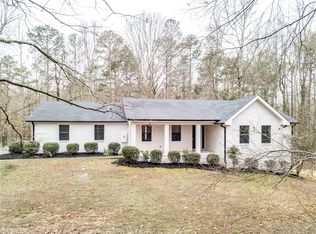
- $548,4003 bd3 ba1.6k sqft1824 Rambler Inn Rd, Jefferson, GA 30549Off Market
- $606,4004 bd3 ba1.7k sqft1660 Rambler Inn Rd, Jefferson, GA 30549Off Market
- $458,3003 bd3 ba1.7k sqft1874 Rambler Inn Rd, Jefferson, GA 30549Off Market

- $560,100-- bd2 ba2.4k sqft298 Rolling Acres Ct, Jefferson, GA 30549Off Market
Similar homes
- $699,9005 bd3 ba3k sqft671 Ebenezer Church Rd, Jefferson, GA 30549Active
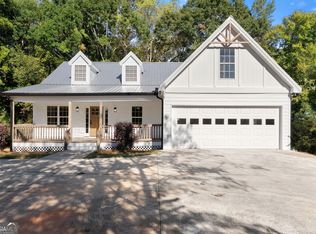
 MLS ID #10872336, Robert T Head, Modern Heart Realty. GAMLS
 - $824,9004 bd4 ba3.8k sqft72 Lake Ct, Jefferson, GA 30549Active
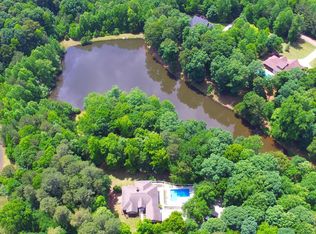 MLS ID #10768490, Mike Kinlaw, Virtual Properties Realty.com. GAMLS
 - $847,0003 bd3 ba3k sqft1681 Jett Roberts Rd, Jefferson, GA 30549Active
 MLS ID #10807447, Jennifer Fast, Michael Carr and Associates. GAMLS
 - $1,074,0003 bd3 ba3.2k sqft931 Antrim Glen Dr, Hoschton, GA 30548Active
 MLS ID #10838405, Bell Real Estate Group, Keller Williams Realty Atl. Partners. GAMLS
 - $839,0004 bd4 ba3.8k sqft4140 Highway 332, Hoschton, GA 30548Active Under ContractMLS ID #10833108, Ashley Conner, Century 21 Results. GAMLS
- $1,100,0005 bd5 ba4.6k sqft2327 Crimson King Dr, Braselton, GA 30517For Sale
 MLS ID #7820697, Ellyn Stephenson, Peachtree Town & Country. FMLS GA
 - $1,050,0005 bd5 ba6.1k sqft4768 Ardmore Ln, Hoschton, GA 30548For SaleMLS ID #7827119, JUDY PATCH, Dorsey Alston Realtors. FMLS GA
- $975,0007 bd4 ba3.7k sqft4287 Pine Vale Rd, Gainesville, GA 30507ActiveMLS ID #10848801, Amanda Greaver, Amanda Greaver and Associates. GAMLS
- $698,9004 bd3 ba3.3k sqft672 Callie Cir, Jefferson, GA 30549ActiveMLS ID #10812128, Aimee Coker, Keller Williams Realty Atl. Partners. GAMLS
- $635,0004 bd3 ba2.7k sqft5700 Meadow View Dr, Jefferson, GA 30549ActiveMLS ID #10872393, Jordan W Raper, Peggy Slappey Properties. GAMLS
- $1,180,0005 bd4 ba4.2k sqft641 Freeman Brock Rd, Auburn, GA 30011ActiveMLS ID #10834000, Mikel D Muffley, Weichert Realtors - The Collective. GAMLS
- $849,9005 bd5 ba4k sqft1260 Old Victron School Rd, Hoschton, GA 30548ActiveMLS ID #10869068, Dinu Dariy, eXp Realty. GAMLS
- $789,9005 bd4 ba3.7k sqft959 Old Forge Ln, Jefferson, GA 30549ActiveMLS ID #10852122, Whitney Hardigree, Keller Williams Realty Atl. Partners. GAMLS
- $1,249,9005 bd5 ba5.6k sqft240 Deerfield Rd, Bogart, GA 30622For SaleMLS ID #7699539, MARY BETH MCLAUGHLIN, Atlanta Fine Homes Sotheby's International. FMLS GA
- $999,9994 bd4 ba3.5k sqft1140 Summit Dr, Watkinsville, GA 30677ActiveMLS ID #10846945, Aaron Daniel Gallagher, Freedom Realty USA. GAMLS
- $875,0006 bd7 ba5.6k sqft124 Waterford Ct, Jefferson, GA 30549ActiveMLS ID #10801796, Tracy Cousineau Advisors, Tracy Cousineau Real Estate. GAMLS
- $799,0005 bd5 ba4.5k sqft617 Skyland Dr, Hoschton, GA 30548ActiveMLS ID #10852766, Barbie Pierce Eisenberg, Coldwell Banker Upchurch Realty. GAMLS
- $989,0006 bd4 ba3.9k sqft1080 Riverside Drive, Watkinsville, GA 30677For Sale
 MLS ID #CL356961, Reign Streiter, Greater Athens Properties. Hive MLS
 - $759,5005 bd4 ba5.1k sqft1909 Duncans Mill Ln, Jefferson, GA 30549ActiveMLS ID #10811797, Janet Davis, Keller Williams Realty Atl. Partners. GAMLS
- $574,9005 bd4 ba3.3k sqft160 Blue Billed Xing, Jefferson, GA 30549ActiveMLS ID #10828249, Alys Davis, OCC Realty Co.. GAMLS
