Welcome home to this charming 3-bedroom, 1-bath Cape Cod located in the desirable Dallastown Area School District! This home offers a perfect blend of character and modern updates, featuring beautiful hardwood floors, an updated kitchen, and comfortable living spaces throughout. Situated on a spacious lot of nearly half an acre, the property provides plenty of room for outdoor entertaining, gardening, or simply enjoying your own backyard. Whether you're a first-time buyer, looking to downsize, or searching for a place to call home, this property offers a great combination of charm, functionality, and outdoor space. Don't miss your opportunity to make this home yours!
For sale
$249,900
240 Green Valley Rd, York, PA 17403
3beds
1,008sqft
Single Family Residence
Built in 1915
0.47 Acres Lot
$246,200 Zestimate®
$248/sqft
$-- HOA
What's special
Enjoying your own backyardComfortable living spaces throughoutBeautiful hardwood floorsUpdated kitchen
- 1 day
- 811
- 79
Likely to sell faster than
Zillow last checked:
Listing updated:
Listed by:
Ryan Miller 717-439-5811,
Keller Williams Keystone Realty 7177555599
Source: Bright MLS,MLS#: PAYK2114728
Facts & features
Interior
Bedrooms & bathrooms
- Bedrooms: 3
- Bathrooms: 1
- Full bathrooms: 1
- Main level bathrooms: 1
- Main level bedrooms: 1
Heating
- Heat Pump, Electric
Cooling
- Central Air, Electric
Appliances
- Included: Oven/Range - Electric, Dishwasher, Electric Water Heater
- Laundry: Main Level
Features
- Bathroom - Tub Shower, Eat-in Kitchen, Dry Wall
- Flooring: Wood
- Basement: Full
- Has fireplace: No
Interior area
- Total structure area: 1,008
- Total interior livable area: 1,008 sqft
- Finished area above ground: 1,008
Property
Parking
- Parking features: Driveway, Off Street
- Has uncovered spaces: Yes
Accessibility
- Accessibility features: 2+ Access Exits
Features
- Levels: One and One Half
- Stories: 1.5
- Patio & porch: Patio
- Pool features: None
- Has view: Yes
- View description: Trees/Woods
Lot
- Size: 0.47 Acres
- Features: Cleared, Wooded
Details
- Additional structures: Above Grade
- Parcel number: 54000GI00840000000
- Zoning: RESIDENTIAL
- Special conditions: Standard
Construction
Type & style
- Home type: SingleFamily
- Architectural style: Cape Cod
- Property subtype: Single Family Residence
Materials
- Block, Stick Built, Vinyl Siding
- Foundation: Block
- Roof: Asphalt
Condition
- Excellent
- New construction: No
- Year built: 1915
Utilities & green energy
- Sewer: Private Sewer, Private Septic Tank
- Water: Well
Community & HOA
Community
- Subdivision: None Available
HOA
- Has HOA: No
Location
- Region: York
- Municipality: YORK TWP
Financial & listing details
- Price per square foot: $248/sqft
- Tax assessed value: $80,730
- Annual tax amount: $2,796
- Date on market: 11/6/2026
- Listing agreement: Exclusive Right To Sell
- Listing terms: Cash,Conventional,FHA,VA Loan,USDA Loan
- Inclusions: Appliances
- Exclusions: Personal Property
- Ownership: Fee Simple
Estimated market value
$246,200
$234,000 - $259,000
$1,557/mo
Price history
| Date | Event | Price |
|---|---|---|
| 11/6/2026 | Listed for sale | $249,900+72.5%$248/sqft |
Source:  Bright MLS #PAYK2114728 Report a problem | ||
| 9/12/2019 | Sold | $144,900$144/sqft |
Source: Public Record Report a problem | ||
| 7/30/2019 | Pending sale | $144,900$144/sqft |
Source: Berkshire Hathaway HomeServices Homesale Realty #PAYK122080 Report a problem | ||
| 7/26/2019 | Listed for sale | $144,900+233.1%$144/sqft |
Source: Berkshire Hathaway HomeServices Homesale Realty #PAYK122080 Report a problem | ||
| 5/1/2019 | Sold | $43,500-27.4%$43/sqft |
Source: Public Record Report a problem | ||
| 4/1/2019 | Price change | $59,900-7.8%$59/sqft |
Source: CENTURY 21 Dale Realty Co. #1008179504 Report a problem | ||
| 11/29/2018 | Price change | $65,000-13.3%$64/sqft |
Source: CENTURY 21 Dale Realty Co. #1008179504 Report a problem | ||
| 10/15/2018 | Listed for sale | $75,000$74/sqft |
Source: CENTURY 21 Dale Realty Co. #1008179504 Report a problem | ||
Public tax history
| Year | Property taxes | Tax assessment |
|---|---|---|
| 2026 | $2,771 0% | $80,730 |
| 2025 | $2,771 +0.4% | $80,730 |
| 2024 | $2,761 | $80,730 |
| 2023 | $2,761 +9.7% | $80,730 |
| 2022 | $2,516 -2.9% | $80,730 |
| 2021 | $2,591 +3% | $80,730 |
| 2020 | $2,516 +5.6% | $80,730 +5.3% |
| 2019 | $2,383 +0.7% | $76,700 |
| 2018 | $2,367 +385.2% | $76,700 |
| 2017 | $488 | $76,700 |
| 2016 | -- | $76,700 |
| 2015 | -- | $76,700 |
| 2014 | -- | $76,700 |
| 2013 | -- | $76,700 |
| 2012 | -- | $76,700 |
| 2011 | -- | $76,700 |
| 2010 | -- | $76,700 |
| 2009 | -- | $76,700 |
| 2008 | -- | $76,700 |
| 2007 | -- | $76,700 |
| 2006 | -- | $76,700 +17.9% |
| 2005 | -- | $65,030 -2.5% |
| 2004 | -- | $66,710 |
| 2003 | -- | $66,710 +2.6% |
| 2002 | -- | $65,030 |
| 2000 | -- | $65,030 |
| 1999 | -- | $65,030 |
Find assessor info on the county website
Monthly payment
Est. payment
Payment breakdown
Explore the cost of this home by adjusting the details. Changes won't be saved.Climate risks
Neighborhood: 17403
Nearby schools
Schools provided by the listing agent
- Middle: Dallastown Area
- High: Dallastown
- District: Dallastown Area
Source: Bright MLS. This data may not be complete. We recommend contacting the local school district to confirm school assignments for this home.

Similar homes
- $260,0002 bd1 ba1.2k sqft472 Edgehill Rd, York, PA 17403For Sale

 MLS ID #PAYK2114474, Gregory Jean, Keller Williams Keystone Realty. Bright MLS
- $255,0003 bd1 ba912 sqft235 Lincolnway Dr, York, PA 17408For Sale
 MLS ID #PAYK2114502, Denis Tarasov, Prime Home Real Estate, LLC. Bright MLS
- $225,0003 bd1 ba1.2k sqft2090 Slagel Rd, Spring Grove, PA 17362For Sale
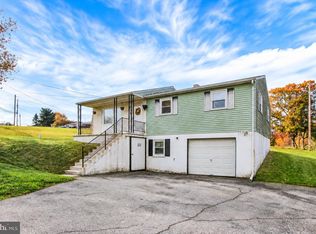 MLS ID #PAYK2114694, Matthew Laughman, Howard Hanna Real Estate Services-York. Bright MLS
- $299,0003 bd2 ba1.4k sqft2436 Brillhart Station Rd, York, PA 17403For Sale
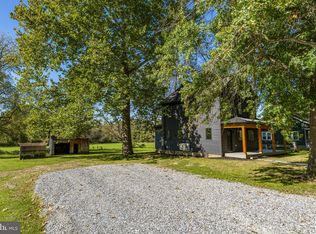 MLS ID #PAYK2113360, Curvin Horning, Kingsway Realty - Ephrata. Bright MLS
- $210,0003 bd3 ba1.3k sqft1626 Mount Rose Ave, York, PA 17403For SaleMLS ID #PAYK2112890, Bradley D Snouffer, American Eagle Realty. Bright MLS
- $299,9003 bd2 ba1.2k sqft2429 Heather Rd, York, PA 17408For SaleMLS ID #PAYK2114628, Samuel Stein, Inch & Co. Real Estate, LLC. Bright MLS
- $289,9003 bd2 ba1.3k sqft823 Clearmount Rd, York, PA 17403For SaleMLS ID #PAYK2113236, Leigh Heist, LPT Realty, LLC. Bright MLS
- $240,0003 bd1 ba1.1k sqft1134 Delta Rd, Red Lion, PA 17356For SaleMLS ID #PAYK2113610, Madi Shellenberger, The Exchange Real Estate Company LLC. Bright MLS
- $249,9003 bd1 ba1.4k sqft16 N Keesey St, York, PA 17402For SaleMLS ID #PAYK2113082, Cari Lauer, The Exchange Real Estate Company LLC. Bright MLS
- $250,0003 bd1 ba1.1k sqft104 N River St, Marietta, PA 17547For SaleMLS ID #PALA2098224, Larry Hess, Coldwell Banker Realty. Bright MLS
- $249,9003 bd2 ba1.1k sqft240 W Broad St, Yoe, PA 17313For SaleMLS ID #PAYK2112706, Spencer Blake, Renaissance Realty Sales, LLC. Bright MLS
- $254,9003 bd1 ba1k sqft7636 Lincoln Hwy, Abbottstown, PA 17301For SaleMLS ID #PAYK2114794, Jill Romine, Keller Williams Keystone Realty. Bright MLS
- $274,9003 bd1 ba1.3k sqft1530 E Philadelphia St, York, PA 17403For SaleMLS ID #PAYK2109274, MALAK DANOUR, Iron Valley Real Estate of York County. Bright MLS
- $215,0003 bd1 ba1k sqft344 Pennsylvania Ave, York, PA 17404For SaleMLS ID #PAYK2113670, Mark Roberts, Inch & Co. Real Estate, LLC. Bright MLS
- $214,9003 bd2 ba1.4k sqft185 Cemetery Rd, Manchester, PA 17345For SaleMLS ID #PAYK2114658, Adalie Burgard, Realty ONE Group Unlimited. Bright MLS
- $249,9003 bd2 ba1.3k sqft1912 Worth St, York, PA 17404For SaleMLS ID #PAYK2113284, Darvi Emenheiser, Century 21 Dale Realty Co.. Bright MLS
- $249,9003 bd1 ba1.4k sqft120 E Washington St, Elizabethtown, PA 17022For SaleMLS ID #PALA2098308, Jasmine Kraybill, Berkshire Hathaway HomeServices Homesale Realty. Bright MLS
- $244,9003 bd1 ba1.3k sqft1968 W Philadelphia St, York, PA 17404For SaleMLS ID #PAYK2111994, Drew Farabaugh, Keller Williams Elite. Bright MLS
- $249,9003 bd2 ba1.3k sqft2814 Carlisle Rd, York, PA 17408For SaleMLS ID #PAYK2112436, Emillie Albrecht, Real of Pennsylvania. Bright MLS
- $274,9004 bd2 ba1.2k sqft1664 Altland Ave, York, PA 17404For SaleMLS ID #PAYK2111754, Lisa Naples, Berkshire Hathaway HomeServices Homesale Realty. Bright MLS
