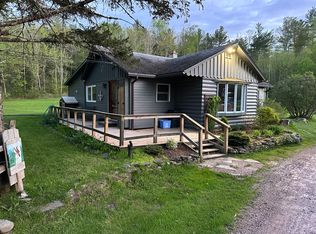
Tucked away on 1.5 private acres with the peaceful sounds of the nearby Lee River, this inviting Jericho home offers the perfect balance of privacy, nature, and convenience. Recently refreshed with fresh interior paint and brand-new wall-to-wall carpeting throughout, it's move-in ready and waiting for its next owners to add their own personal style. Filled with natural light, the open-concept main living area creates a warm and welcoming atmosphere for everyday living and entertaining. The spacious eat-in kitchen offers abundant workspace and room to gather with family and friends. The primary suite features a private three-quarter bath, while two additional bedrooms share a full bath on the main level. The walk-out lower level includes a versatile bonus room, ideal for a home office, fitness space, playroom, or media room. Step outside to enjoy two spacious decks overlooking the surrounding woods, where you'll appreciate the beauty and tranquility of this special setting. A standout feature of the property is the impressive 20' x 40' detached garage and workshop, offering endless possibilities for hobbyists, contractors, car enthusiasts, or extra storage. The finished second level provides even more flexible space for storage, a studio, or future creative uses. Offering a peaceful country setting just minutes from schools, shopping, and Burlington, 207 Lee River Road is a wonderful opportunity to enjoy Vermont living with room to grow and make it your own.
Active
Listed by: Four Seasons Sotheby's Int'l Realty • Mary P Palmer • 802-864-0541
Price cut: $41.9K (10/13)
$598,000
207 Lee River Road, Jericho, VT 05465
3beds
2,176sqft
Ranch
Built in 1978
1.5 Acres Lot
$587,000 Zestimate®
$275/sqft
$-- HOA
What's special
Versatile bonus roomFilled with natural lightAbundant workspaceWalk-out lower levelBrand-new wall-to-wall carpeting throughoutFresh interior paintSpacious eat-in kitchen
- 76 days
- 622
- 36
Zillow last checked:
Listing updated:
Listed by:
Mary P Palmer,
Four Seasons Sotheby's Int'l Realty 802-864-0541
Source: PrimeMLS,MLS#: 5103705
Facts & features
Interior
Bedrooms & bathrooms
- Bedrooms: 3
- Bathrooms: 2
- Full bathrooms: 1
- 3/4 bathrooms: 1
Heating
- Oil, Baseboard
Cooling
- Mini Split
Appliances
- Included: Dryer, Range Hood, Microwave, Refrigerator, Washer, Electric Stove, Owned Water Heater
Features
- Central Vacuum, Natural Light, Walk-in Pantry
- Flooring: Carpet
- Windows: Screens
- Basement: Concrete Floor,Walkout,Interior Access,Exterior Entry,Walk-Out Access
Interior area
- Total structure area: 2,856
- Total interior livable area: 2,176 sqft
- Finished area above ground: 1,764
- Finished area below ground: 412
Property
Parking
- Total spaces: 5
- Parking features: Auto Open, Storage Above, Driveway, Garage, On Site, Other, Covered, Attached
- Garage spaces: 5
- Has uncovered spaces: Yes
Features
- Levels: Two,Walkout Lower Level
- Stories: 2
- Patio & porch: Covered Porch
- Exterior features: Garden, Shed
- Frontage length: Road frontage: 360
Lot
- Size: 1.5 Acres
- Features: Country Setting, Secluded
Details
- Additional structures: Outbuilding
- Parcel number: 33310311721
- Zoning description: Residential
- Special conditions: Standard
Construction
Type & style
- Home type: SingleFamily
- Architectural style: Raised Ranch
- Property subtype: Ranch
Materials
- Wood Frame, Wood Siding
- Foundation: Poured Concrete
- Roof: Asphalt Shingle
Condition
- New construction: No
- Year built: 1978
Utilities & green energy
- Electric: Circuit Breakers, Generator
- Sewer: 1000 Gallon
- Utilities for property: Cable Available, Phone Available
Community & HOA
Location
- Region: Jericho
Financial & listing details
- Price per square foot: $275/sqft
- Tax assessed value: $318,700
- Annual tax amount: $6,959
- Date on market: 8/6/2026
Estimated market value
$587,000
$558,000 - $616,000
$2,996/mo
Price history
| Date | Event | Price |
|---|---|---|
| 10/13/2026 | Price change | $598,000-6.5%$275/sqft |
Source:  PrimeMLS #5103705 Report a problem PrimeMLS #5103705 Report a problem | ||
| 8/6/2026 | Listed for sale | $639,900+50.6%$294/sqft |
Source: PrimeMLS #5103705 Report a problem | ||
| 5/14/2021 | Sold | $425,000-2.3%$195/sqft |
Source: PrimeMLS #4853716 Report a problem | ||
| 4/8/2021 | Contingent | $435,000$200/sqft |
Source: PrimeMLS #4853716 Report a problem | ||
| 4/2/2021 | Listed for sale | $435,000+3.8%$200/sqft |
Source: PrimeMLS #4853716 Report a problem | ||
| 6/11/2020 | Listing removed | $419,000$193/sqft |
Source: RE/MAX North Professionals, Jeffersonville #4772519 Report a problem | ||
| 8/23/2019 | Price change | $419,000-0.2%$193/sqft |
Source: RE/MAX North Professionals, Jeffersonville #4772519 Report a problem | ||
| 6/30/2019 | Price change | $419,900-1.2%$193/sqft |
Source: Owner Report a problem | ||
| 4/6/2019 | Listed for sale | $425,000$195/sqft |
Source: Owner Report a problem | ||
Public tax history
| Year | Property taxes | Tax assessment |
|---|---|---|
| 2025 | $8,050 | $318,700 |
| 2024 | -- | $318,700 |
| 2023 | -- | $318,700 |
| 2022 | -- | $318,700 |
| 2021 | -- | $318,700 |
| 2020 | -- | $318,700 |
| 2019 | -- | $318,700 |
| 2018 | -- | $318,700 |
| 2017 | $6,055 +27.3% | $318,700 |
| 2016 | $4,755 | $318,700 +11721.2% |
| 2015 | $4,755 | $2,696 |
| 2014 | $4,755 | $2,696 |
| 2013 | $4,755 | $2,696 |
| 2012 | -- | $2,696 |
| 2011 | -- | $2,696 |
| 2010 | -- | $2,696 |
| 2009 | -- | $2,696 +6.4% |
| 2008 | -- | $2,534 |
| 2007 | -- | $2,534 |
| 2006 | -- | $2,534 |
Find assessor info on the county website
Monthly payment
Est. payment
Payment breakdown
Explore the cost of this home by adjusting the details. Changes won't be saved.Climate risks
Neighborhood: 05465
Nearby schools
Schools provided by the listing agent
- Elementary: Jericho Elementary School
- Middle: Browns River Middle USD #17
- High: Mt. Mansfield USD #17
- District: Chittenden East
Source: PrimeMLS. This data may not be complete. We recommend contacting the local school district to confirm school assignments for this home.
Similar homes
- $599,0003 bd2 ba2.1k sqft147 Browns Trace, Jericho, VT 05465Active
 MLS ID #5110173, Robert Foley. PrimeMLS
 - $565,0005 bd3 ba2.1k sqft15 Skyline Drive, Essex, VT 05452Active
 MLS ID #5107316, Mark Montross. PrimeMLS
 - $599,0003 bd2 ba1.9k sqft2082 Pucker Street, Stowe, VT 05672Active
 MLS ID #5103906, Bobby Roberts. PrimeMLS
 - $635,0003 bd3 ba2.1k sqft10 Mason Drive, Essex Junction, VT 05452Active
 MLS ID #5109449, Lipkin Audette Team. PrimeMLS
