Tucked away on a peaceful 2.4 acre lot in the heart of Underhill, this charming contemporary 3-bedroom, 2-bath home offers the perfect blend of comfort, character, and move-in-ready ease. Surrounded by nature and nestled within one of Vermont's most beloved communities, this is a place where you can truly slow down and enjoy the lifestyle you've been searching for. Step inside to a bright, open-concept floor plan designed for both everyday living and entertaining. Beautiful maple hardwood floors span the main living area, while soaring vaulted ceilings, overhead skylights, and abundant natural light create a warm, airy atmosphere. The kitchen features a peninsula overlooking the dining area, making it easy to stay connected while preparing meals. Sliding glass doors lead to the back deck, offering the perfect setting for morning coffee, summer barbecues, or relaxing evenings surrounded by nature. A first-floor bedroom and full bathroom provide flexible living options. Upstairs, you'll find two spacious bedrooms, a second full bathroom, and brand-new carpeting throughout. The partially finished lower level expands your living space with a generous family room, built-in shelving, and plenty of room for recreation, hobbies, or a home office. An unfinished utility area provides additional storage and laundry space. Outside, enjoy a private yard with plenty of lawn for gardening, pets, or play, along with an attached two-car garage for added convenience. Beyond the property, you'll love becoming part of Underhill's vibrant community, known for its local farmers markets, Food Truck Fridays, neighborhood hardware store, and favorite local pizza shop. Outdoor enthusiasts will appreciate easy access to Smugglers' Notch Resort, nearby state parks, hiking, biking, and year-round recreation. Thoughtfully updated throughout and truly move-in ready, this home offers the perfect balance of peaceful country living and everyday convenience.
Active
Listed by: Your Journey Real Estate • The Cheryl Boissoneault Team
Price cut: $16K (9/26)
$509,000
36 Timber Ridge, Underhill, VT 05489
3beds
1,788sqft
Single Family Residence
Built in 1995
2.4 Acres Lot
$-- Zestimate®
$285/sqft
$-- HOA
What's special
Attached two-car garageSoaring vaulted ceilingsThoughtfully updated throughoutBright open-concept floor planOverhead skylightsBuilt-in shelvingBeautiful maple hardwood floors
- 48 days
- 694
- 32
Zillow last checked:
Listing updated:
Listed by:
The Cheryl Boissoneault Team,
Your Journey Real Estate 802-483-4187,
Ziressa Turpin,
Your Journey Real Estate
Source: PrimeMLS,MLS#: 5104207
Facts & features
Interior
Bedrooms & bathrooms
- Bedrooms: 3
- Bathrooms: 2
- Full bathrooms: 2
Heating
- Propane, Hot Water
Cooling
- None
Appliances
- Included: Dishwasher, Microwave, Refrigerator, Gas Stove
- Laundry: In Basement
Features
- Cathedral Ceiling(s), Ceiling Fan(s), Dining Area, Kitchen/Dining, Natural Light
- Flooring: Carpet, Hardwood, Laminate, Tile, Vinyl
- Basement: Full,Partially Finished,Interior Entry
- Fireplace features: Wood Stove Hook-up
Interior area
- Total structure area: 2,146
- Total interior livable area: 1,788 sqft
- Finished area above ground: 1,332
- Finished area below ground: 456
Property
Parking
- Total spaces: 2
- Parking features: Gravel
- Garage spaces: 2
Features
- Levels: One and One Half
- Stories: 1.5
- Exterior features: Deck, Natural Shade
Lot
- Size: 2.4 Acres
- Features: Country Setting, Hilly, Sloped, Wooded, Near Paths, Near Skiing, Rural, Near School(s)
Details
- Zoning description: Residential
- Special conditions: Standard
Construction
Type & style
- Home type: SingleFamily
- Architectural style: Contemporary
- Property subtype: Single Family Residence
Materials
- Vinyl Siding
- Foundation: Concrete
- Roof: Shingle
Condition
- New construction: No
- Year built: 1995
Utilities & green energy
- Electric: Circuit Breakers
- Sewer: Septic Tank
- Utilities for property: Propane
Community & HOA
Location
- Region: Underhill
Financial & listing details
- Price per square foot: $285/sqft
- Annual tax amount: $5,852
- Date on market: 8/10/2026
Estimated market value
Not available
Estimated sales range
Not available
Not available
Price history
| Date | Event | Price |
|---|---|---|
| 9/26/2026 | Price change | $509,000-3%$285/sqft |
Source:  PrimeMLS #5104207 Report a problem PrimeMLS #5104207 Report a problem | ||
| 8/10/2026 | Listed for sale | $525,000$294/sqft |
Source: PrimeMLS #5104207 Report a problem | ||
Public tax history
Tax history is unavailable.
Monthly payment
Est. payment
Payment breakdown
Explore the cost of this home by adjusting the details. Changes won't be saved.Climate risks
Neighborhood: 05489
Nearby schools
- $382,300-- bd-- ba-- sqft179 Upper English Settlement Rd, Underhill, VT 05489Off Market
- $800,000-- bd-- ba-- sqft141 Upper English Settlement Rd, Underhill, VT 05489Sold
- $393,7003 bd2 ba1.7k sqft832 Route 15, Underhill, VT 05489Off Market
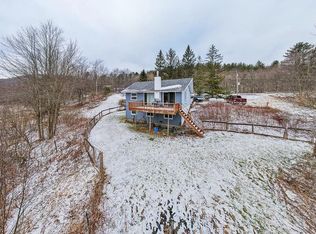
- $565,000-- bd-- ba-- sqft191 Upper English Settlement Rd, Underhill, VT 05489Off Market
Similar homes
- $495,0003 bd2 ba1.4k sqft305 Poker Hill Road, Underhill, VT 05446Active
 MLS ID #5111652, Darcy Handy. PrimeMLS
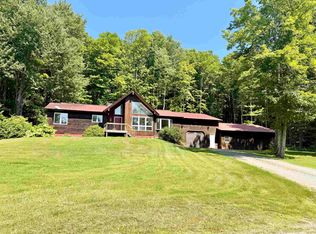
 - $540,0003 bd3 ba2.2k sqft268 Mayotte Road, Fletcher, VT 05444Active
 MLS ID #5104907, The Cheryl Boissoneault Team. PrimeMLS
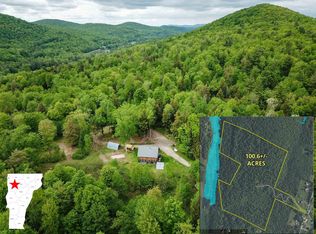
 - $695,0003 bd2 ba1.6k sqft211 Poker Hill Road, Underhill, VT 05489Active
 MLS ID #5086580, Curtis Trousdale. PrimeMLS
 - $509,0003 bd2 ba1.4k sqft1190 Huntington Road, Richmond, VT 05477Active
 MLS ID #5109127, Brian Libby. PrimeMLS
