Tucked along a desirable Dalton road, this 3 bedroom, 1.5 bathroom log cabin offers rustic charm, a peaceful backyard pond, and plenty of potential. The home has solid bones and a strong foundation, but is ready for some TLC, updating, and a new owner's personal touch. A bright sunroom overlooks the backyard and pond, creating a cozy place to relax and enjoy the setting. Outside, there is space to garden, add flower beds, or simply enjoy the quiet surroundings. A horseshoe driveway, 2 car garage, and spacious basement with a fireplace add even more flexibility.
For sale
Price cut: $8K (9/17)
$349,900
240 Kirchner Rd, Dalton, MA 01226
3beds
2,061sqft
Single Family Residence
Built in 1969
0.98 Acres Lot
$343,700 Zestimate®
$170/sqft
$-- HOA
What's special
Peaceful backyard pondHorseshoe drivewayQuiet surroundings
- 31 days
- 4,480
- 309
Likely to sell faster than
Zillow last checked:
Listing updated:
Listed by:
Jason Nocher 413-442-0200,
NOCHER REALTY,
Michael Aaron Wittels 516-658-1085,
NOCHER REALTY
Source: BCMLS,MLS#: 249907
Facts & features
Interior
Bedrooms & bathrooms
- Bedrooms: 3
- Bathrooms: 2
- Full bathrooms: 1
- 1/2 bathrooms: 1
Primary bedroom
- Description: Equipped w/ Half Bath
- Level: First
Bedroom 2
- Level: First
Bedroom 3
- Level: First
Primary bathroom
- Level: First
Full bathroom
- Description: Storage !
- Level: First
Dining room
- Description: Open Flow to Living Area
- Level: First
Family room
- Description: Fireplace, Bar Area
- Level: Lower
Kitchen
- Description: Custom Cabinets
- Level: First
Laundry
- Level: Lower
Living room
- Description: Large, Fireplace
- Level: First
Other
- Description: Great Storage
- Level: Lower
Other
- Description: Large & In Charge
- Level: First
Heating
- Oil, Boiler, Hot Water, Fireplace(s)
Appliances
- Included: Dishwasher, Range, Refrigerator
Features
- Sun Room, Vaulted Ceiling(s)
- Flooring: Carpet, Linoleum, Wood
- Basement: Walk-Out Access,Partial,Interior Entry,Concrete
- Has fireplace: Yes
Interior area
- Total structure area: 2,061
- Total interior livable area: 2,061 sqft
Property
Parking
- Total spaces: 2
- Parking features: Garaged & Off-Street, Paved Drive
- Garage spaces: 2
- Details: Garaged & Off-Street
Accessibility
- Accessibility features: Accessible Bedroom, 1st Flr Bdrm w/Bath, 1st Flr Half Bath
Features
- Patio & porch: Porch
- Exterior features: Lighting, Privacy, Mature Landscaping
- Has view: Yes
- View description: Scenic, Pond, Hill/Mountain
- Has water view: Yes
- Water view: Pond
- Waterfront features: Pond
Lot
- Size: 0.98 Acres
Details
- Parcel number: DALTM236L18
- Zoning description: Residential
Construction
Type & style
- Home type: SingleFamily
- Architectural style: Ranch,Log Cabin,Cabin
- Property subtype: Single Family Residence
Materials
- Roof: Asphalt Shingles,Fiberglass
Condition
- Year built: 1969
Utilities & green energy
- Electric: 100 Amp Service, Circuit Breakers
- Sewer: Private Sewer
- Water: Public
- Utilities for property: Trash Private, Cable Available
Community & HOA
Location
- Region: Dalton
Financial & listing details
- Price per square foot: $170/sqft
- Tax assessed value: $378,300
- Annual tax amount: $6,859
- Date on market: 8/21/2026
Estimated market value
$343,700
$327,000 - $361,000
$2,977/mo
Price history
| Date | Event | Price |
|---|---|---|
| 9/17/2026 | Price change | $349,900-2.2%$170/sqft |
Source:  BCMLS #249907 Report a problem BCMLS #249907 Report a problem | ||
| 8/21/2026 | Listed for sale | $357,900+8.5%$174/sqft |
Source: BCMLS #249907 Report a problem | ||
| 7/31/2026 | Listing removed | $329,900$160/sqft |
Source: BCMLS #249907 Report a problem | ||
| 6/19/2026 | Pending sale | $329,900$160/sqft |
Source: BCMLS #249907 Report a problem | ||
| 6/15/2026 | Listed for sale | $329,900-14.3%$160/sqft |
Source: BCMLS #249907 Report a problem | ||
| 3/7/2026 | Listing removed | $384,900$187/sqft |
Source: BCMLS #247871 Report a problem | ||
| 10/14/2025 | Price change | $384,900-6.1%$187/sqft |
Source: BCMLS #247871 Report a problem | ||
| 9/30/2025 | Listed for sale | $410,000$199/sqft |
Source: BCMLS #247871 Report a problem | ||
Public tax history
| Year | Property taxes | Tax assessment |
|---|---|---|
| 2025 | $6,859 +5.8% | $378,300 +6.1% |
| 2024 | $6,486 +8.8% | $356,400 +15.1% |
| 2023 | $5,959 +7.9% | $309,700 +16.3% |
| 2022 | $5,521 +1.9% | $266,200 +5.7% |
| 2021 | $5,418 +10.3% | $251,900 +4% |
| 2020 | $4,914 +8.1% | $242,200 +3.8% |
| 2019 | $4,545 -1% | $233,300 +1.1% |
| 2018 | $4,593 +0.2% | $230,700 |
| 2017 | $4,584 +1.2% | $230,700 |
| 2016 | $4,529 +1.5% | $230,700 +0.7% |
| 2015 | $4,463 +4% | $229,200 -1.1% |
| 2014 | $4,291 -1.1% | $231,800 -3.2% |
| 2013 | $4,338 -6.1% | $239,400 -9.8% |
| 2012 | $4,619 +4.2% | $265,300 +4% |
| 2011 | $4,434 +3.9% | $255,100 -5.5% |
| 2010 | $4,266 +15.5% | $270,000 +9.7% |
| 2009 | $3,693 +1.6% | $246,200 |
| 2008 | $3,634 +4.2% | $246,200 |
| 2007 | $3,489 +3.6% | $246,200 +20.2% |
| 2006 | $3,369 +3% | $204,800 +10.4% |
| 2005 | $3,272 +9% | $185,500 +4.7% |
| 2004 | $3,002 +2% | $177,200 +5.8% |
| 2003 | $2,943 +4.2% | $167,500 +11.5% |
| 2002 | $2,824 | $150,200 |
Find assessor info on the county website
Monthly payment
Est. payment
Payment breakdown
Explore the cost of this home by adjusting the details. Changes won't be saved.Climate risks
Neighborhood: 01226
Nearby schools
Schools provided by the listing agent
- Elementary: Craneville
- Middle: Nessacus Regional
- High: Wahconah Regional
Source: BCMLS. This data may not be complete. We recommend contacting the local school district to confirm school assignments for this home.
Similar homes
- $489,9003 bd3 ba2.2k sqft478 Washington Mountain Rd, Dalton, MA 01226For Sale
 MLS ID #250468, Tonia L. Scalise, WILLIAM PITT SOTHEBY'S - LENOX. BCMLS
 - $349,0002 bd2 ba1.2k sqft124 Crane Ave #A, Dalton, MA 01226For Sale
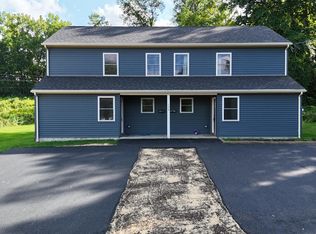 MLS ID #250692, Timothy Johnson, NOCHER REALTY. BCMLS
 - $349,0002 bd2 ba1.2k sqft124B Crane Ave, Dalton, MA 01226For Sale
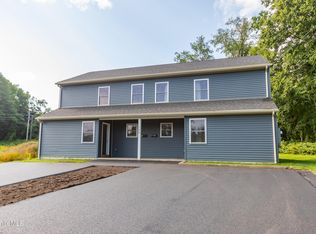 MLS ID #250693, Timothy Johnson, NOCHER REALTY. BCMLS
 - $348,9004 bd2 ba1.5k sqft180 Doreen St, Pittsfield, MA 01201For Sale
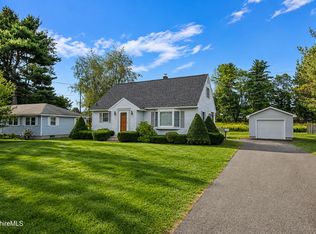 MLS ID #250664, Kyle Crocker, eXp REALTY. BCMLS
