
Situated on 10 beautiful acres in Anderson School District 3, this custom-built 3-bedroom, 2.5 bath home with a bonus room offers the space, privacy, and flexibility you've been looking for. Inside, you'll find soaring ceilings, hardwood floors, a spacious great room with a floor-to-ceiling stone fireplace, stylish kitchen with granite countertops, a breakfast area, formal dining room, sunroom, and a main level primary suite. Outside is where this property really sets itself apart with an in-ground salt pool, horse pastures, and barn. The 40x30 detached shop is complete with its own full kitchen, full bath, heating, and air conditioning, making it ideal for entertaining, hobbies, guest space, or a home business. If you've been searching for room to spread out and enjoy country living without sacrificing convenience, this property is one you won't want to miss.
For sale
$949,000
240 Warren Watt Rd, Iva, SC 29655
3beds
--sqft
Single Family Residence
Built in 2014
10.5 Acres Lot
$905,200 Zestimate®
$--/sqft
$-- HOA
What's special
Bonus roomHorse pasturesIn-ground salt poolSpacious great roomBreakfast areaHardwood floorsMain level primary suite
- 45 days
- 881
- 22
Zillow last checked:
Listing updated:
Listed by:
Claude Turpin 864-314-0463,
Adly Group Realty
Source: WUMLS,MLS#: 20304444 Originating MLS: Western Upstate Association of Realtors
Originating MLS: Western Upstate Association of RealtorsFacts & features
Interior
Bedrooms & bathrooms
- Bedrooms: 3
- Bathrooms: 3
- Full bathrooms: 2
- 1/2 bathrooms: 1
- Main level bathrooms: 1
- Main level bedrooms: 1
Rooms
- Room types: Breakfast Room/Nook, Bonus Room, Dining Room, Laundry, Office, Sunroom
Primary bedroom
- Level: Main
- Dimensions: 17x14
Bedroom 2
- Level: Upper
- Dimensions: 12x11
Bedroom 3
- Level: Upper
- Dimensions: 12x11
Bonus room
- Level: Upper
- Dimensions: 26x12
Breakfast room nook
- Level: Main
- Dimensions: 13x10
Dining room
- Level: Main
- Dimensions: 16x11
Kitchen
- Level: Main
- Dimensions: 16x13
Laundry
- Level: Main
- Dimensions: 8x6
Living room
- Level: Main
- Dimensions: 19x17
Sunroom
- Level: Main
- Dimensions: 13x13
Heating
- Central, Electric
Cooling
- Central Air, Electric
Appliances
- Included: Dishwasher, Electric Oven, Electric Range, Electric Water Heater, Microwave, Refrigerator
- Laundry: Sink
Features
- Tray Ceiling(s), Ceiling Fan(s), Cathedral Ceiling(s), Dual Sinks, French Door(s)/Atrium Door(s), Granite Counters, Garden Tub/Roman Tub, Bath in Primary Bedroom, Main Level Primary, Pull Down Attic Stairs, Smooth Ceilings, Separate Shower, Vaulted Ceiling(s), Walk-In Closet(s), Walk-In Shower, Window Treatments, Breakfast Area
- Flooring: Ceramic Tile, Hardwood
- Doors: French Doors
- Windows: Blinds, Insulated Windows, Vinyl
- Basement: None,Crawl Space
- Fireplace features: Gas, Option
Interior area
- Living area range: 2250-2499 Square Feet
Video & virtual tour
Property
Parking
- Total spaces: 2
- Parking features: Attached, Garage, Driveway, Garage Door Opener
- Attached garage spaces: 2
Accessibility
- Accessibility features: Low Threshold Shower
Features
- Levels: One and One Half
- Patio & porch: Front Porch, Patio
- Exterior features: Paved Driveway, Pool, Porch, Patio
- Pool features: In Ground
Lot
- Size: 10.5 Acres
- Features: Not In Subdivision, Outside City Limits, Pasture, Trees
Details
- Additional structures: Barn(s)
- Parcel number: 0790004003
Construction
Type & style
- Home type: SingleFamily
- Architectural style: Traditional
- Property subtype: Single Family Residence
Materials
- Stone, Vinyl Siding
- Foundation: Crawlspace
- Roof: Architectural,Shingle
Condition
- Year built: 2014
Utilities & green energy
- Sewer: Septic Tank
- Water: Public, Private, Well
- Utilities for property: Water Available
Community & HOA
HOA
- Has HOA: No
Location
- Region: Iva
Financial & listing details
- Tax assessed value: $333,350
- Annual tax amount: $1,631
- Date on market: 7/30/2026
- Cumulative days on market: 45 days
- Listing agreement: Exclusive Right To Sell
Estimated market value
$905,200
$860,000 - $950,000
$2,506/mo
Price history
| Date | Event | Price |
|---|---|---|
| 7/30/2026 | Listed for sale | $949,000 |
Source:  WUMLS #20304444 Report a problem WUMLS #20304444 Report a problem | ||
| 6/10/2026 | Listing removed | -- |
Source: Owner Report a problem | ||
| 4/23/2026 | Price change | $949,000-0.1% |
Source: Owner Report a problem | ||
| 4/3/2026 | Listed for sale | $950,000+1800% |
Source: Owner Report a problem | ||
| 11/9/2006 | Sold | $50,000 |
Source: Public Record Report a problem | ||
Public tax history
| Year | Property taxes | Tax assessment |
|---|---|---|
| 2025 | $3,918 +0.3% | $11,650 |
| 2024 | $3,905 +0.8% | $11,650 |
| 2023 | $3,875 +1.5% | $11,650 |
| 2022 | $3,818 +15.7% | $11,650 +20.7% |
| 2021 | $3,301 +130.7% | $9,650 |
| 2020 | $1,431 | $9,650 |
| 2019 | $1,431 | $9,650 |
| 2018 | $1,431 0% | $9,650 |
| 2017 | $1,431 | $9,650 -31.4% |
| 2016 | -- | $14,070 +13970% |
| 2015 | -- | $100 |
| 2014 | -- | $100 |
Find assessor info on the county website
Monthly payment
Est. payment
Payment breakdown
Explore the cost of this home by adjusting the details. Changes won't be saved.Climate risks
Neighborhood: 29655
Nearby schools
Schools provided by the listing agent
- Elementary: Iva Elem
- Middle: Starr-Iva Middl
- High: Crescent High
Source: WUMLS. This data may not be complete. We recommend contacting the local school district to confirm school assignments for this home.
Similar homes
- $649,0003 bd2 ba2.6k sqft431 Seigler Rd, Iva, SC 29655For Sale
 MLS ID #20288879, Daniel Burdette, Adly Group Realty. WUMLS
 - $695,0003 bd3 ba2.1k sqft112 Waterside Dr, Iva, SC 29655Active

 MLS ID #10800160, Catherine Binninger, J Brand Realty. GAMLS
 - $995,0004 bd3 ba6.4k sqft1121 Beacon Light Rd, Hartwell, GA 30643Active
 MLS ID #10802907, Brooke Dyer, Corcoran Classic Living. GAMLS
 - $970,0003 bd2 ba2.3k sqft2243 Highway 201, Due West, SC 29639For Sale
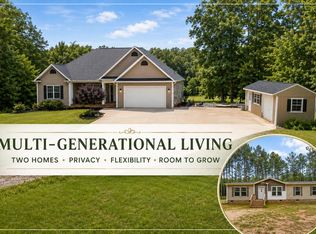 MLS ID #140178, Jason McClendon, McClendon Realty LLC. MLS Of Greenwood Sc Inc.
 - $859,0004 bd4 ba4k sqft197 Woodland Way, Dewy Rose, GA 30634ActiveMLS ID #10722438, Sherry Wheeler, Coldwell Banker Fort Realty. GAMLS
- $515,0003 bd2 ba2.1k sqft1907 Mountain Creek Church Rd, Starr, SC 29684ActiveMLS ID #10757397, Claude A Turpin Jr., ADLY Group Realty LLC. GAMLS
- $999,0004 bd4 ba3.2k sqft60 Browns Ln, Hartwell, GA 30643ActiveMLS ID #10711740, Charlene Fields, Charlene's Lakeside Realty. GAMLS
- $775,0003 bd3 ba2.5k sqft83 Sugar Cane Dr, Hartwell, GA 30643ActiveMLS ID #10766528, Debbie Henry, Living Down South Realty. GAMLS
- $995,0005 bd4 ba3.3k sqft227 Capri Dr, Hartwell, GA 30643ActiveMLS ID #10738193, Charlene Fields, Charlene's Lakeside Realty. GAMLS
- $625,0003 bd4 ba3.1k sqft241 Grizzly Bear Ln, Hartwell, GA 30643ActiveMLS ID #10843467, Reese F Oglesby, Coldwell Banker Fort Realty. GAMLS
- $774,9004 bd4 ba3.9k sqft203 Teasley Ln, Hartwell, GA 30643ActiveMLS ID #10827280, Dr. Pam Fields, Charlene's Lakeside Realty. GAMLS
- $495,0004 bd2 ba2.6k sqft4926 Elberton Hwy, Hartwell, GA 30643ActiveMLS ID #10755269, Shelley Phillips, RE/MAX Classic. GAMLS
