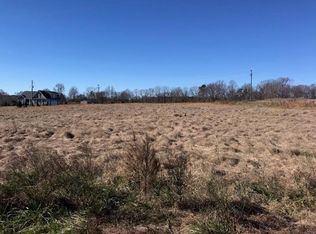
Rare find! Peaceful country living with no HOA. This custom-built 4-bedroom, 2-bath home sits on more than 3 acres—offering room to enjoy your own space and the quiet of the countryside without the upkeep of a larger tract. Less than five years old, the home features 9-foot ceilings, abundant natural light, and LVP flooring throughout.
The spacious, open den and kitchen are perfect for gathering, with a vaulted ceiling and a stone fireplace with gas logs. The kitchen offers beautiful cabinetry, granite countertops, and stainless steel appliances. Many extras in this wonderful eat-in kitchen including a favorited farmhouse sink, a roomy pantry, and an island with seating for quick meals. Enjoy views of the backyard from the breakfast nook or gather in the formal dining room with its beautiful arched openings.
The large primary bedroom features a tray ceiling and a full bath with "His and Her" walk-in closets and a walk-in shower. Outside, the patio is ready for grilling, and the back porch is a wonderful spot to relax or enjoy time with friends while taking in the open surroundings.
Additional features include a 2-car garage and a concrete pad ready for a 20-by-44-foot shop. Conveniently located a short drive from shopping and dining, this home offers a comfortable country setting with no HOA! You will find all this in the coveted 1 level home. Call today for your showing.
For sale
$535,000
239 Public Well Rd, Anderson, SC 29626
4beds
2,388sqft
Single Family Residence
Built in 2021
3.44 Acres Lot
$-- Zestimate®
$224/sqft
$-- HOA
What's special
Farmhouse sinkRoomy pantryBeautiful cabinetryStainless steel appliancesVaulted ceilingLvp flooring throughoutLarge primary bedroom
- 1 day
- 269
- 27
Zillow last checked:
Listing updated:
Listed by:
Kim Austin 864-221-7940,
Realty One Group Freedom Easley
Source: WUMLS,MLS#: 20307311 Originating MLS: Western Upstate Association of Realtors
Facts & features
Interior
Bedrooms & bathrooms
- Bedrooms: 4
- Bathrooms: 2
- Full bathrooms: 2
- Main level bathrooms: 2
- Main level bedrooms: 4
Rooms
- Room types: Laundry, Other
Primary bedroom
- Level: Main
- Dimensions: 14x19
Bedroom 2
- Level: Main
- Dimensions: 14X11
Bedroom 3
- Level: Main
- Dimensions: 14x14
Bedroom 4
- Level: Main
- Dimensions: 11x13
Bathroom
- Level: Main
- Dimensions: 6x11
Dining room
- Level: Main
- Dimensions: 13x11'
Laundry
- Level: Main
- Dimensions: 16x7
Heating
- Central, Electric
Cooling
- Central Air, Electric
Appliances
- Included: Dishwasher, Electric Oven, Electric Range, Electric Water Heater, Microwave, Refrigerator
- Laundry: Electric Dryer Hookup
Features
- Tray Ceiling(s), Ceiling Fan(s), Cathedral Ceiling(s), Dual Sinks, Fireplace, Granite Counters, Bath in Primary Bedroom, Pull Down Attic Stairs, Smooth Ceilings, Separate Shower, Vaulted Ceiling(s), Walk-In Closet(s), Walk-In Shower
- Flooring: Luxury Vinyl Plank
- Windows: Insulated Windows, Vinyl
- Basement: None,Crawl Space
- Has fireplace: Yes
Interior area
- Total structure area: 2,388
- Total interior livable area: 2,388 sqft
Video & virtual tour
Property
Parking
- Total spaces: 2
- Parking features: Attached, Garage, Driveway, Garage Door Opener, Other
- Attached garage spaces: 2
Accessibility
- Accessibility features: Low Threshold Shower
Features
- Levels: One
- Stories: 1
- Patio & porch: Front Porch, Patio, Porch, Screened
- Exterior features: Porch, Patio
Lot
- Size: 3.44 Acres
- Features: Level, Not In Subdivision, Outside City Limits
Details
- Parcel number: 0490004033
- Horses can be raised: Yes
Construction
Type & style
- Home type: SingleFamily
- Architectural style: Craftsman
- Property subtype: Single Family Residence
Materials
- Stone Veneer, Vinyl Siding
- Foundation: Crawlspace
- Roof: Architectural,Shingle
Condition
- Year built: 2021
Utilities & green energy
- Sewer: Septic Tank
- Water: Public
- Utilities for property: Electricity Available, Natural Gas Available, Septic Available, Water Available
Community & HOA
Community
- Security: Smoke Detector(s)
HOA
- Has HOA: No
Location
- Region: Anderson
Financial & listing details
- Price per square foot: $224/sqft
- Annual tax amount: $1,565
- Date on market: 10/20/2026
- Cumulative days on market: 1 day
- Listing agreement: Exclusive Right To Sell
- Listing terms: USDA Loan
Estimated market value
Not available
Estimated sales range
Not available
Not available
Price history
| Date | Event | Price |
|---|---|---|
| 10/20/2026 | Listed for sale | $535,000$224/sqft |
Source:  WUMLS #20307311 Report a problem | ||
Public tax history
Tax history is unavailable.
Monthly payment
Est. payment
Payment breakdown
Explore the cost of this home by adjusting the details. Changes won't be saved.Climate risks
Neighborhood: 29626
Nearby schools
Schools provided by the listing agent
- Elementary: Mclees Elem
- Middle: Robert Anderson Middle
- High: Westside High
Source: WUMLS. This data may not be complete. We recommend contacting the local school district to confirm school assignments for this home.

Similar homes
- $550,0004 bd4 ba2.6k sqft534 Broadwater Cir, Anderson, SC 29626For Sale
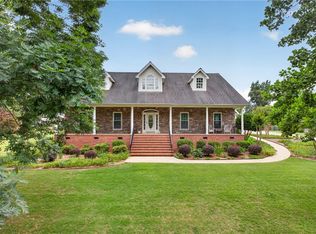 MLS ID #20303614, Berenice Ramage, Western Upstate Keller William. WUMLS
- $460,0003 bd2 ba2.1k sqft351 Peninsula Dr, Anderson, SC 29626Active
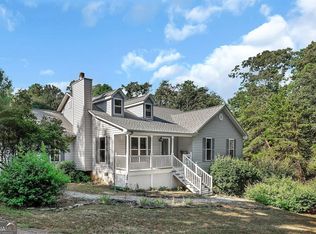
 MLS ID #10840879, Kyle Corbett, BuyHartwellLake. GAMLS
- $495,0004 bd3 ba2.6k sqft1008 Providence Church Rd, Anderson, SC 29626For Sale By Owner

- $490,0004 bd3 ba2.6k sqft5220 White City Park Rd, Anderson, SC 29625For Sale
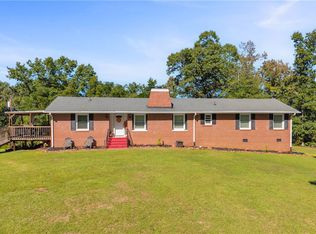 MLS ID #20306587, Siobhan Faile, Parker Quigley Properties LLC. WUMLS
- $515,0003 bd2 ba2.1k sqft1907 Mountain Creek Church Rd, Starr, SC 29684ActiveMLS ID #10757397, Claude A Turpin Jr., ADLY Group Realty LLC. GAMLS
