6BR Private Estate on 1 Acre – Finished Basement, No HOA, Solar-Powered Savings! Spacious, private, and packed with possibility—this 6-bedroom estate on a full acre in Campobello delivers the kind of freedom and flexibility today’s buyers are searching for. With no HOA restrictions, you can truly live how you want—bring your RV, boat, or create the lifestyle you’ve been dreaming about. Inside, the main level welcomes you with natural light, open living spaces, and a seamless flow between the kitchen, dining, and living areas—perfect for both everyday comfort and entertaining. The kitchen offers generous counter space and abundant cabinetry, designed for both function and connection. Downstairs, the fully finished basement with its own kitchen area creates a powerful opportunity—ideal for multi-generational living, long-term guests, or income potential. This isn’t just extra space… it’s a second living experience. The heated and cooled 2-car garage adds year-round versatility, whether for vehicles, hobbies, or a workshop setup. A major highlight is the fully paid-off $75,000 17kW solar panel system, delivering substantial energy savings and long-term efficiency—an increasingly rare and valuable upgrade in today’s market. Additional features include: Generator hookup for added security and preparedness Full security system with exterior cameras Two storage sheds for extra space and organization Set on a full acre, this property offers the privacy you want with the space you need—inside and out. Opportunities like this don’t last. Schedule your showing and experience the potential for yourself.
For sale
Price cut: $1K (7/15)
$712,000
240 Wilkins Rd, Campobello, SC 29322
6beds
4,613sqft
Single Family Residence, Residential
Built in ----
1.02 Acres Lot
$699,200 Zestimate®
$154/sqft
$-- HOA
What's special
Full acreGenerous counter spaceGenerator hookupOpen living spacesNatural lightAbundant cabinetry
- 187 days |
- 569 |
- 21 |
Zillow last checked:
Listing updated:
Listed by:
Aimee Muchow 864-914-9282,
Redfin Corporation
Source: Greater Greenville AOR,MLS#: 1579341
Facts & features
Interior
Bedrooms & bathrooms
- Bedrooms: 6
- Bathrooms: 4
- Full bathrooms: 3
- 1/2 bathrooms: 1
- Main level bathrooms: 2
- Main level bedrooms: 5
Rooms
- Room types: Laundry, Office/Study
Primary bedroom
- Area: 240
- Dimensions: 15 x 16
Bedroom 2
- Area: 132
- Dimensions: 11 x 12
Bedroom 3
- Area: 192
- Dimensions: 16 x 12
Bedroom 4
- Area: 165
- Dimensions: 11 x 15
Bedroom 5
- Area: 144
- Dimensions: 12 x 12
Primary bathroom
- Features: Double Sink, Full Bath, Shower-Separate, Tub-Garden, Walk-In Closet(s)
- Level: Main
Dining room
- Area: 160
- Dimensions: 10 x 16
Kitchen
- Area: 182
- Dimensions: 13 x 14
Living room
- Area: 304
- Dimensions: 16 x 19
Heating
- Electric, Forced Air
Cooling
- Central Air, Electric
Appliances
- Included: Cooktop, Dishwasher, Electric Cooktop, Electric Oven, Free-Standing Electric Range, Double Oven, Microwave-Convection, Electric Water Heater
- Laundry: 1st Floor, Electric Dryer Hookup, Laundry Room
Features
- High Ceilings, Ceiling Smooth, Tray Ceiling(s), Granite Counters, Soaking Tub, Walk-In Closet(s), Countertops-Other, In-Law Floorplan
- Flooring: Ceramic Tile
- Windows: Tilt Out Windows
- Basement: Finished
- Has fireplace: No
- Fireplace features: None
Interior area
- Total interior livable area: 4,613 sqft
Video & virtual tour
Property
Parking
- Total spaces: 2
- Parking features: Attached, Paved
- Attached garage spaces: 2
- Has uncovered spaces: Yes
Features
- Levels: 1+Basement
- Stories: 1
- Patio & porch: Patio, Front Porch
- Exterior features: Balcony
Lot
- Size: 1.02 Acres
- Features: Sloped, Few Trees, 1 - 2 Acres
Details
- Parcel number: 12300007.12
Construction
Type & style
- Home type: SingleFamily
- Architectural style: Craftsman
- Property subtype: Single Family Residence, Residential
Materials
- Brick Veneer, Concrete, Stone
- Foundation: Crawl Space
- Roof: Architectural
Utilities & green energy
- Sewer: Septic Tank
- Water: Public
- Utilities for property: Cable Available, Underground Utilities
Community & HOA
Community
- Features: None
- Security: Smoke Detector(s)
- Subdivision: None
HOA
- Has HOA: No
- Services included: None
Location
- Region: Campobello
Financial & listing details
- Price per square foot: $154/sqft
- Tax assessed value: $541,000
- Date on market: 1/15/2026
Estimated market value
$699,200
$664,000 - $734,000
$3,055/mo
Price history
| Date | Event | Price |
|---|---|---|
| 7/15/2026 | Price change | $712,000-0.1%$154/sqft |
Source:  Greater Greenville AOR #1579341 Report a problem Greater Greenville AOR #1579341 Report a problem | ||
| 7/6/2026 | Price change | $713,000-0.1%$155/sqft |
Source: Greater Greenville AOR #1579341 Report a problem | ||
| 6/22/2026 | Price change | $714,000-0.1%$155/sqft |
Source: Greater Greenville AOR #1579341 Report a problem | ||
| 5/15/2026 | Listed for sale | $715,000$155/sqft |
Source: Greater Greenville AOR #1579341 Report a problem | ||
| 4/26/2026 | Listing removed | $715,000$155/sqft |
Source: Greater Greenville AOR #1579341 Report a problem | ||
| 2/26/2026 | Price change | $715,000-1.4%$155/sqft |
Source: Greater Greenville AOR #1579341 Report a problem | ||
| 2/6/2026 | Price change | $725,000-3.3%$157/sqft |
Source: Greater Greenville AOR #1579341 Report a problem | ||
| 1/15/2026 | Listed for sale | $750,000+64.8%$163/sqft |
Source: Greater Greenville AOR #1579341 Report a problem | ||
| 8/17/2020 | Listing removed | $455,000$99/sqft |
Source: Keller Williams Realty #1416906 Report a problem | ||
| 8/14/2020 | Pending sale | $455,000+4.1%$99/sqft |
Source: Keller Williams Realty #1416906 Report a problem | ||
| 8/13/2020 | Sold | $437,000-4%$95/sqft |
Source:  WUMLS #20227563 Report a problem WUMLS #20227563 Report a problem | ||
| 6/8/2020 | Price change | $455,000-4.2%$99/sqft |
Source: KELLER WILLIAMS REALTY-1 #270811 Report a problem | ||
| 4/26/2020 | Listed for sale | $475,000+2059.1%$103/sqft |
Source: KELLER WILLIAMS REALTY-1 #270811 Report a problem | ||
| 11/26/2008 | Sold | $22,000$5/sqft |
Source: Public Record Report a problem | ||
Public tax history
| Year | Property taxes | Tax assessment |
|---|---|---|
| 2025 | -- | $20,103 |
| 2024 | $3,360 | $20,103 |
| 2023 | $3,360 | $20,103 +15% |
| 2022 | -- | $17,480 |
| 2021 | -- | $17,480 +64.9% |
| 2020 | -- | $10,603 |
| 2019 | -- | $10,603 |
| 2018 | $1,827 | $10,603 -23.3% |
| 2017 | $1,827 -67.2% | $13,830 +1070.1% |
| 2016 | $5,565 +1084.2% | $1,182 |
| 2015 | $470 | $1,182 |
Find assessor info on the county website
Monthly payment
Est. payment
Payment breakdown
Explore the cost of this home by adjusting the details. Changes won't be saved.Climate risks
Neighborhood: 29322
Nearby schools
GreatSchools rating
- 8/10New Prospect Elementary SchoolGrades: PK-6Distance: 1.1 mi
- 6/10T. E. Mabry Middle SchoolGrades: 7-8Distance: 5.9 mi
- 8/10Chapman High SchoolGrades: 9-12Distance: 5 mi
Schools provided by the listing agent
- Elementary: New Prospect
- Middle: Campobello-Gramling
- High: Chapman
Source: Greater Greenville AOR. This data may not be complete. We recommend contacting the local school district to confirm school assignments for this home.
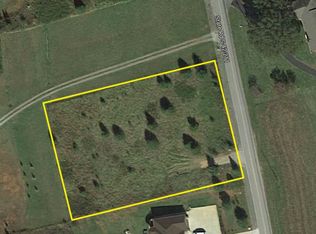
- $26,2001.02 Acres230 Wilkins Rd, Campobello, SC 29322Off Market

- $300,0003 bd2 ba1.9k sqft318 Wilkins Rd, Campobello, SC 29322Sold
- $20,500-- bd-- ba-- sqft211 Wilkins Rd, Campobello, SC 29322Off Market
- $296,7003 bd1 ba1.5k sqft211 Wilkins Rd, Campobello, SC 29322Off Market
- $828,2003 bd3 ba3.8k sqft250 Wilkins Rd, Campobello, SC 29322Off Market
- $736,6004 bd3 ba3.5k sqft198 Wilkins Rd, Campobello, SC 29322Off Market
- $406,7004 bd2 ba2.5k sqft324 Wilkins Rd, Campobello, SC 29322Off Market
- $50,000-- bd-- ba-- sqft324 Wilkins Rd, Campobello, SC 29322Sold
A local agent can set up tours, give advice and negotiate with sellers.
Similar homes
- $725,0004 bd4 ba3.3k sqft40 Ridings Rd, Campobello, SC 29322For Sale
 MLS ID #1595235, Robby Brady, Howard Hanna Allen Tate - WestEnd. Greater Greenville AOR
 - $649,9004 bd3 ba2.8k sqft346 Roy Hall Way, Campobello, SC 29322For Sale
 MLS ID #338647, Michelle Gleed, Quartermaster Properties LLC. SAR as distributed by MLS GRID
 - $689,9003 bd4 ba3.2k sqft102 Point Bluff Ct, Inman, SC 29349For Sale
 MLS ID #338922, Dina Napechnik, Keller Williams Realty. SAR as distributed by MLS GRID
 - $675,0003 bd5 ba3.1k sqft118 Sunset Dr, Inman, SC 29349For Sale
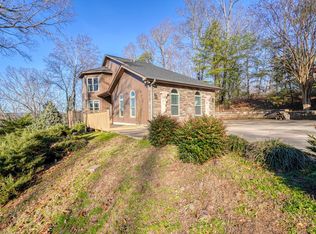 MLS ID #338213, Rupesh Patel, Exp Realty, LLC. SAR as distributed by MLS GRID
 - $999,9005 bd5 ba3.7k sqft2190 Landrum Mill Rd, Campobello, SC 29322For SaleMLS ID #339166, Rupesh Patel, Exp Realty, LLC. SAR as distributed by MLS GRID
- $649,9004 bd4 ba2.5k sqft640 Double Bridge Rd, Boiling Springs, SC 29316For SaleMLS ID #339671, Lisa Donald, Leslie Horne and Associates. SAR as distributed by MLS GRID
- $588,0005 bd3 ba3k sqft450 Meadow Rd, Inman, SC 29349For SaleMLS ID #337605, Ray Crotts, Better Homes & Gardens Young &. SAR as distributed by MLS GRID
- $699,9004 bd3 ba3k sqft820 Old Island Ford Rd, Chesnee, SC 29323For SaleMLS ID #338428, Dennison D Dickson, REMAX Solutions. SAR as distributed by MLS GRID
- $750,0004 bd4 ba2.4k sqft156 Zimmerman Dr, Inman, SC 29349For SaleMLS ID #1595919, Sandy Clayton, Real Broker, LLC. Greater Greenville AOR
- $700,0005 bd3 ba3.3k sqft420 S Oakley Ln, Spartanburg, SC 29301For SaleMLS ID #1596484, Kristi Merritt, EXP Realty LLC. Greater Greenville AOR
- $749,0006 bd4 ba4.7k sqft127 Twin Lakes Dr, Moore, SC 29369For SaleMLS ID #334986, Robert Wall, Ponce Realty Group. SAR as distributed by MLS GRID
- $679,9005 bd4 ba3.4k sqft112 Scarlett Dr, Duncan, SC 29334For SaleMLS ID #339296, Mitzi B Kirsch, Century 21 Blackwell & Co. SAR as distributed by MLS GRID
- $749,9004 bd3 ba2.6k sqft300 Chastain Hill Rd, Taylors, SC 29687For SaleMLS ID #1598138, Renee Stovall, Laura Simmons & Associates RE. Greater Greenville AOR
- $660,0004 bd3 ba2.9k sqft710 Man Of War Ct, Inman, SC 29349For SaleMLS ID #338520, Hela Akkary, Coldwell Banker Caine Real Est. SAR as distributed by MLS GRID
- $740,0005 bd4 ba3.4k sqft429 Hunting Crest Ct, Boiling Springs, SC 29316For SaleMLS ID #336784, Jared Westbrook, Century 21 Blackwell & Co. SAR as distributed by MLS GRID
- $645,0005 bd4 ba4.3k sqft4142 Crest Ridge Ln, Boiling Springs, SC 29316For SaleMLS ID #338470, Donna S Morrow, Coldwell Banker Caine Real Est. SAR as distributed by MLS GRID
- $650,0003 bd3 ba2.8k sqft223 Tuscan Ridge Trl, Inman, SC 29349For SaleMLS ID #1593362, Gina Fox, BHHS C Dan Joyner - Midtown. Greater Greenville AOR
- $529,9005 bd3 ba3.1k sqft540 Bella Woods Trl, Inman, SC 29349For SaleMLS ID #338946, Svetlana Divinets, Keller Williams Realty. SAR as distributed by MLS GRID
- $699,0005 bd4 ba3.7k sqft164 Marlin Dr, Spartanburg, SC 29307For SaleMLS ID #338077, Liliya Kimbrell, Shulikov Realty & Associates. SAR as distributed by MLS GRID
- $750,0004 bd4 ba3.5k sqft467 Sunset Pointe Dr, Lyman, SC 29365For SaleMLS ID #336823, Mary Champagne, Re/Max Results - Greenville. SAR as distributed by MLS GRID
