Rarely available ground-level end-unit condo in the beautiful Bayview lakefront community on Lake Minnetonka! This beautifully updated home offers south-facing views of Spring Park Bay. Enjoy direct lakeshore access and slip rental through the association if available. The interior features neutral décor, fresh paint, new flooring, kitchen with stainless appliances and ample cupboard space and in unit washer and dryer. Private screened porch overlooking the lake—perfect for relaxing. Bayview offers an impressive array of amenities, including an outdoor pool, picnic area with grills, exercise room, sauna, party room/guest suite. Underground heated parking space and an exterior parking space. Located just minutes from restaurants, shops, trails and parks. Everything but electirc is included in the monthly dues. Whether you're looking for a full-time residence, weekend getaway or a place to enjoy the lake, this rarely available condo offers an exceptional opportunity to own your own piece of Lake Minnetonka!
Active
$325,000
2400 Interlachen Rd APT 119, Spring Park, MN 55384
1beds
888sqft
(CC) High Rise (4+ Levels)
Built in 1971
-- sqft lot
$-- Zestimate®
$366/sqft
$379/mo HOA
What's special
Outdoor poolPicnic area with grillsDirect lakeshore accessExterior parking spaceUnderground heated parking spaceKitchen with stainless appliancesAmple cupboard space
- 9 hours
- 37
- 0
Zillow last checked:
Listing updated:
Listed by:
David A Gilmore 612-750-8411,
Coldwell Banker Realty
Source: NorthstarMLS as distributed by MLS GRID,MLS#: 7131484
Facts & features
Interior
Bedrooms & bathrooms
- Bedrooms: 1
- Bathrooms: 1
- Full bathrooms: 1
Bedroom
- Level: Main
- Area: 168 Square Feet
- Dimensions: 14x12
Dining room
- Level: Main
- Area: 84 Square Feet
- Dimensions: 12x7
Kitchen
- Level: Main
- Area: 168 Square Feet
- Dimensions: 21x8
Living room
- Level: Main
- Area: 192 Square Feet
- Dimensions: 16x12
Screened porch
- Level: Main
- Area: 72 Square Feet
- Dimensions: 12x6
Heating
- Forced Air
Cooling
- Central Air
Appliances
- Included: Dishwasher, Dryer, Microwave, Range, Refrigerator, Stainless Steel Appliance(s), Washer
- Laundry: In Unit
Features
- Basement: None
- Has fireplace: No
Interior area
- Total structure area: 888
- Total interior livable area: 888 sqft
- Finished area above ground: 888
- Finished area below ground: 0
Video & virtual tour
Property
Parking
- Total spaces: 2
- Parking features: Assigned, Attached, Garage Door Opener, Guest, Heated Garage, Parking Lot, Underground
- Attached garage spaces: 1
- Carport spaces: 1
- Has uncovered spaces: Yes
Accessibility
- Accessibility features: Accessible Elevator Installed, Partially Wheelchair
Features
- Levels: One
- Stories: 1
- Patio & porch: Screened
- Has private pool: Yes
- Pool features: In Ground, Heated, Outdoor Pool, Shared
- Has view: Yes
- View description: Lake
- Has water view: Yes
- Water view: Lake
- Waterfront features: Association Access, Dock, Lake Front, Lake View
Lot
- Features: Accessible Shoreline
Details
- Foundation area: 888
- Parcel number: 1911723120121
- Zoning description: Residential-Single Family
Construction
Type & style
- Home type: Condo
- Property subtype: (CC) High Rise (4+ Levels)
- Attached to another structure: Yes
Materials
- Roof: Age 8 Years or Less
Condition
- New construction: No
- Year built: 1971
Utilities & green energy
- Electric: Circuit Breakers
- Gas: Natural Gas
- Sewer: City Sewer/Connected
- Water: City Water/Connected
Community & HOA
Community
- Subdivision: Bayview Condo
HOA
- Has HOA: Yes
- Amenities included: Boat Slip, Elevator(s), In-Ground Sprinkler System, Lobby Entrance, Sauna
- Services included: Air Conditioning, Maintenance Structure, Controlled Access, Heating, Internet, Lawn Care, Maintenance Grounds, Parking, Professional Mgmt, Sanitation, Sewer, Shared Amenities, Snow Removal, Water
- HOA fee: $379 monthly
- HOA name: Bayview Association
- HOA phone: 952-471-8505
Location
- Region: Spring Park
Financial & listing details
- Price per square foot: $366/sqft
- Tax assessed value: $288,400
- Annual tax amount: $2,918
- Date on market: 9/25/2026
- Road surface type: Paved
Estimated market value
Not available
Estimated sales range
Not available
Not available
Price history
| Date | Event | Price |
|---|---|---|
| 9/25/2026 | Listed for sale | $325,000+62.6%$366/sqft |
Source:  NorthstarMLS as distributed by MLS GRID #7131484 Report a problem NorthstarMLS as distributed by MLS GRID #7131484 Report a problem | ||
| 2/20/2007 | Sold | $199,900+207.5%$225/sqft |
Source: Public Record Report a problem | ||
| 5/19/1997 | Sold | $65,000$73/sqft |
Source: Public Record Report a problem | ||
Public tax history
| Year | Property taxes | Tax assessment |
|---|---|---|
| 2025 | $2,668 +26.7% | $288,400 +7.6% |
| 2024 | $2,105 +9.2% | $268,100 +19.8% |
| 2023 | $1,929 +25.2% | $223,700 +2.6% |
| 2022 | $1,540 +0.4% | $218,000 +33.7% |
| 2021 | $1,535 -0.5% | $163,000 +0.6% |
| 2020 | $1,542 +0.5% | $162,000 +5.9% |
| 2019 | $1,535 -0.5% | $153,000 +2% |
| 2018 | $1,542 +4.5% | $150,000 +10.3% |
| 2017 | $1,475 +3.3% | $136,000 +6.3% |
| 2016 | $1,428 -13.9% | $128,000 -0.8% |
| 2015 | $1,659 -4.1% | $129,000 +31.6% |
| 2014 | $1,730 +27% | $98,000 -3% |
| 2013 | $1,362 -12.1% | $101,000 -15.1% |
| 2012 | $1,550 +9.5% | $119,000 -1.7% |
| 2011 | $1,416 -24.5% | $121,000 -32.4% |
| 2010 | $1,876 +39.5% | $179,000 +11.5% |
| 2009 | $1,345 +55.3% | $160,500 +55.4% |
| 2006 | $866 +9.2% | $103,300 +14.9% |
| 2005 | $793 +18.3% | $89,900 +15% |
| 2004 | $671 +2% | $78,200 +11.9% |
| 2002 | $657 -32.6% | $69,900 |
| 2001 | $975 | -- |
Find assessor info on the county website
Monthly payment
Est. payment
Payment breakdown
Explore the cost of this home by adjusting the details. Changes won't be saved.Climate risks
Neighborhood: 55384
- $157,500-- bd-- ba-- sqft2400 Interlachen Rd APT 115, Spring Park, MN 55384Off Market
- $157,500-- bd-- ba-- sqft2400 Interlachen Rd #P79, Spring Park, MN 55384Off Market
- $193,5001 bd1 ba767 sqft2400 Interlachen Rd APT 115, Spring Park, MN 55384Off Market
- $242,3001 bd1 ba767 sqft2400 Interlachen Rd APT 315, Spring Park, MN 55384Off Market
Similar homes
- $399,0001 bd1 ba954 sqft4100 Spring St APT 212, Spring Park, MN 55384For Sale
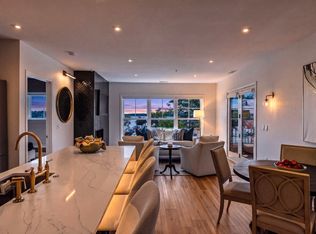
 MLS ID #7143014, Jennifer Ulrich, Coldwell Banker Realty. NorthstarMLS as distributed by MLS GRID
 - $399,0001 bd2 ba1k sqft4100 Spring St APT 309, Spring Park, MN 55384For Sale
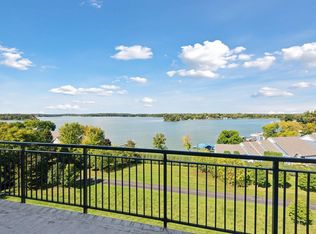 MLS ID #7135017, Matthew C Johnson, Compass. NorthstarMLS as distributed by MLS GRID
 - $425,0001 bd2 ba1.2k sqft4100 Spring St APT 410, Spring Park, MN 55384For Sale
 MLS ID #7118376, Julianne S Joswiak, Coldwell Banker Realty. NorthstarMLS as distributed by MLS GRID
 - $459,9001 bd1 ba1k sqft4201 Sunset Dr #N209, Spring Park, MN 55384For Sale
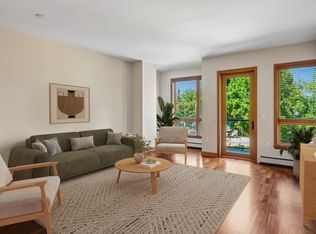 MLS ID #7118203, Cynthia K Froid, Keller Williams Realty Integrity Lakes. NorthstarMLS as distributed by MLS GRID
 - $335,0001 bd1 ba855 sqft3836 Togo Rd, Spring Park, MN 55384For SaleMLS ID #7109780, Colleen E Hendrickson, Keller Williams Classic Rlty NW. NorthstarMLS as distributed by MLS GRID
- $165,0002 bd1 ba978 sqft5410 Three Points Blvd APT 425, Mound, MN 55364For SaleMLS ID #7144389, Matthew C Johnson, Compass. NorthstarMLS as distributed by MLS GRID
- $275,0002 bd1 ba978 sqft5440 Three Points Blvd APT 536, Mound, MN 55364For SaleMLS ID #7134813, John E. Beise, RE/MAX Advantage Plus. NorthstarMLS as distributed by MLS GRID
- $199,9002 bd1 ba936 sqft4371 Wilshire Blvd #303, Mound, MN 55364For SaleMLS ID #7126027, Thomas M Turner, RE/MAX Results. NorthstarMLS as distributed by MLS GRID
- $324,9992 bd1 ba1k sqft3000 Devon Ln, Mound, MN 55364For SaleMLS ID #7141035, Sara R Melby, eXp Realty. NorthstarMLS as distributed by MLS GRID
- $425,0001 bd1 ba1k sqft4201 Sunset Dr #N308, Spring Park, MN 55384For SaleMLS ID #6789257, Cynthia K Froid, Keller Williams Realty Integrity Lakes. NorthstarMLS as distributed by MLS GRID
- $184,9002 bd1 ba1k sqft4397 Wilshire Blvd #103, Mound, MN 55364For SaleMLS ID #7065736, Brent Dahl, Re/Max Advantage Plus. NorthstarMLS as distributed by MLS GRID
- $349,9003 bd2 ba1.1k sqft6630 Augusta Rd, Chaska, MN 55318For SaleMLS ID #7149917, Ken Haasken, Chestnut Realty Inc. NorthstarMLS as distributed by MLS GRID
- $299,0002 bd1 ba875 sqft215 Barry Ave S APT 202, Wayzata, MN 55391For SaleMLS ID #7146253, Emily Leach, Lakes Sotheby's International Realty. NorthstarMLS as distributed by MLS GRID
- $224,9002 bd1 ba1k sqft14349 Fairway Dr, Eden Prairie, MN 55344For SaleMLS ID #7138767, Danny B. Rorabeck, Century 21 Affiliated*. NorthstarMLS as distributed by MLS GRID
- $274,9003 bd1 ba1.2k sqft5013 Shoreline Dr, Mound, MN 55364For SaleMLS ID #7145149, Thomas E Fleetham, Lakes Sotheby's International. NorthstarMLS as distributed by MLS GRID
- $295,0002 bd2 ba1.2k sqft4519/4521 Manchester Rd, Mound, MN 55364For SaleMLS ID #7132648, Ashley Trulson, Keller Williams Classic Rlty NW. NorthstarMLS as distributed by MLS GRID
- $239,5003 bd1 ba1.2k sqft5749 Sunset Rd, Mound, MN 55364For SaleMLS ID #7147922, Kyle White, RE/MAX Advantage Plus. NorthstarMLS as distributed by MLS GRID
- $309,9002 bd2 ba1.3k sqft3000 Saint Albans Mill Rd APT 103, Minnetonka, MN 55305For SaleMLS ID #7022449, Heather Reichenberger Fabish, RE/MAX Results. NorthstarMLS as distributed by MLS GRID
- $215,0002 bd1 ba978 sqft5440 Three Points Blvd APT 523, Mound, MN 55364For SaleMLS ID #7087932, Blake Dean-Scott Davis, Pemberton RE. NorthstarMLS as distributed by MLS GRID
- $299,0003 bd1 ba1k sqft5329 Bryant St, Maple Plain, MN 55359For SaleMLS ID #7141573, Colleen Johnson, RE/MAX Advantage Plus. NorthstarMLS as distributed by MLS GRID
