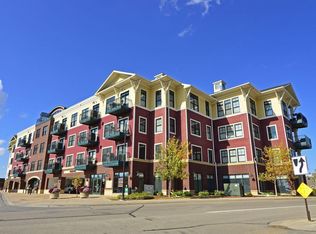
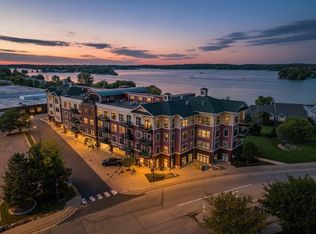
Welcome to Lakeview Lofts! Unit 309 offers a beautiful third-floor view of Lake Minnetonka’s West Arm Bay - a view not shared by every unit in the building. Enjoy an exceptional location just steps from Lake Minnetonka and the Dakota Rail Trail, down the road from Lord Fletcher’s and Back Channel Brewing Co., and just minutes from the restaurants, shops, and amenities of Navarre and downtown Mound.
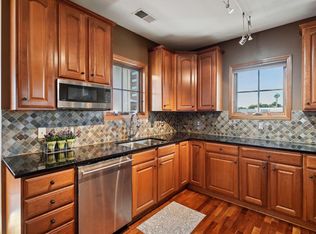
The unit has been thoughtfully maintained and improved, with a new furnace, air conditioning, refrigerator, and washer all replaced in 2021, along with maintenance-free decking and an added pantry cabinet for extra storage.
Unit 309 also includes two heated underground parking spaces and a private storage locker. Lakeview Lofts offers an impressive collection of amenities, including a spacious top-floor party room, fitness center, heated underground parking, bike storage, and additional storage.
Whether you’re looking to enjoy the lake, hit the trail, or simply take advantage of everything the Lake Minnetonka area has to offer, Unit 309 puts it all right outside your door.
Active
$399,000
4100 Spring St APT 309, Spring Park, MN 55384
1beds
1,092sqft
(CC) High Rise (4+ Levels)
Built in 2005
-- sqft lot
$-- Zestimate®
$365/sqft
$538/mo HOA
What's special
Spacious top-floor party roomHeated underground parkingMaintenance-free decking
- 54 days
- 266
- 17
Zillow last checked:
Listing updated:
Listed by:
Matthew C Johnson 612-801-7580,
Compass,
Andrew C Johnson 612-867-3739
Source: NorthstarMLS as distributed by MLS GRID,MLS#: 7135017
Facts & features
Interior
Bedrooms & bathrooms
- Bedrooms: 1
- Bathrooms: 2
- Full bathrooms: 1
- 1/2 bathrooms: 1
Bedroom
- Level: Main
- Area: 120 Square Feet
- Dimensions: 10' x 12'
Deck
- Level: Main
- Area: 60 Square Feet
- Dimensions: 10' x 6'
Den
- Level: Main
- Area: 73.5 Square Feet
- Dimensions: 8'2" x 9'
Dining room
- Level: Main
- Area: 73.5 Square Feet
- Dimensions: 6' x 12'3"
Kitchen
- Level: Main
- Area: 92.58 Square Feet
- Dimensions: 8'5" x 11'
Laundry
- Level: Main
- Area: 33.25 Square Feet
- Dimensions: 6'4" x 5'3"
Living room
- Level: Main
- Area: 275.56 Square Feet
- Dimensions: 13'4" x 20'8"
Heating
- Forced Air
Cooling
- Central Air
Appliances
- Included: Dishwasher, Dryer, Exhaust Fan, Freezer, Microwave, Range, Refrigerator, Stainless Steel Appliance(s), Washer
- Laundry: Laundry Room, Main Level, In Unit
Features
- Basement: None
- Number of fireplaces: 1
- Fireplace features: Gas
Interior area
- Total structure area: 1,092
- Total interior livable area: 1,092 sqft
- Finished area above ground: 1,092
- Finished area below ground: 0
Property
Parking
- Total spaces: 2
- Parking features: Assigned, Attached, Covered, Garage Door Opener, Guest, Heated Garage, Insulated Garage, Garage, Parking Lot, Paved Lot, Storage, Underground
- Attached garage spaces: 2
- Has uncovered spaces: Yes
Accessibility
- Accessibility features: Accessible Elevator Installed
Features
- Levels: One
- Stories: 1
- Patio & porch: Composite Decking, Covered
- Pool features: None
- Has view: Yes
- View description: Lake, North, Panoramic, South
- Has water view: Yes
- Water view: Lake
- Waterfront features: Lake View
Lot
- Size: 0.55 Acres
Details
- Foundation area: 1092
- Parcel number: 1811723440088
- Zoning description: Residential-Single Family
Construction
Type & style
- Home type: Condo
- Property subtype: (CC) High Rise (4+ Levels)
- Attached to another structure: Yes
Condition
- New construction: No
- Year built: 2005
Utilities & green energy
- Gas: Natural Gas
- Sewer: City Sewer/Connected
- Water: City Water/Connected
Community & HOA
Community
- Security: Fire Sprinkler System
- Subdivision: Cic 1393 Lakeview Lofts
HOA
- Has HOA: Yes
- Amenities included: Deck, Elevator(s), Fire Sprinkler System, Lobby Entrance
- Services included: Maintenance Structure, Controlled Access, Hazard Insurance, Lawn Care, Maintenance Grounds, Parking, Professional Mgmt, Sanitation, Shared Amenities, Snow Removal, Water
- HOA fee: $538 monthly
- HOA name: Gassen
- HOA phone: 952-922-5575
Location
- Region: Spring Park
Financial & listing details
- Price per square foot: $365/sqft
- Tax assessed value: $419,700
- Annual tax amount: $4,402
- Date on market: 8/28/2026
Estimated market value
Not available
Estimated sales range
Not available
Not available
Price history
| Date | Event | Price |
|---|---|---|
| 8/28/2026 | Listed for sale | $399,000+33.9%$365/sqft |
Source:  NorthstarMLS as distributed by MLS GRID #7135017 Report a problem NorthstarMLS as distributed by MLS GRID #7135017 Report a problem | ||
| 5/1/2019 | Sold | $298,000-8.3%$273/sqft |
Source: NorthstarMLS as distributed by MLS GRID #5192134 Report a problem | ||
| 4/2/2019 | Pending sale | $325,000$298/sqft |
Source: Edina Realty, Inc., a Berkshire Hathaway affiliate #5192134 Report a problem | ||
| 3/13/2019 | Listed for sale | $325,000-10.1%$298/sqft |
Source: Edina Realty, Inc., a Berkshire Hathaway affiliate #5192134 Report a problem | ||
| 1/27/2006 | Sold | $361,400$331/sqft |
Source: Public Record Report a problem | ||
Public tax history
| Year | Property taxes | Tax assessment |
|---|---|---|
| 2026 | $4,402 +11.5% | $419,700 +3.1% |
| 2025 | $3,947 -5.6% | $407,200 +11% |
| 2024 | $4,180 +8.6% | $366,900 -11.4% |
| 2023 | $3,851 +29.2% | $413,900 +2.5% |
| 2022 | $2,982 -7.4% | $404,000 +45.8% |
| 2021 | $3,219 +3.2% | $277,000 -7% |
| 2020 | $3,121 -3.1% | $298,000 +11.2% |
| 2019 | $3,219 +3.2% | $268,000 -6% |
| 2018 | $3,121 +3.7% | $285,000 +21.8% |
| 2017 | $3,011 +2.7% | $234,000 +23.2% |
| 2016 | $2,932 +19.1% | $190,000 -1% |
| 2015 | $2,462 -4.4% | $192,000 +8.5% |
| 2014 | $2,574 +24% | $177,000 +14.9% |
| 2013 | $2,076 +3.5% | $154,000 |
| 2012 | $2,006 +11.3% | $154,000 |
| 2011 | $1,802 +13.1% | $154,000 +1.3% |
| 2010 | $1,593 -42.3% | $152,000 -46.1% |
| 2009 | $2,764 | $282,000 |
Find assessor info on the county website
Monthly payment
Est. payment
Payment breakdown
Explore the cost of this home by adjusting the details. Changes won't be saved.Climate risks
Neighborhood: 55384
- $425,0002 bd2 ba1.3k sqft4100 Spring St APT 214, Spring Park, MN 55384Sold
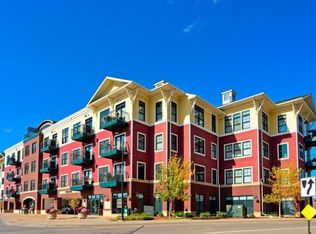
- $585,0002 bd2 ba1.7k sqft4100 Spring St APT 303, Spring Park, MN 55384Sold
- $560,0002 bd2 ba1.4k sqft4100 Spring St APT 402, Spring Park, MN 55384Sold
- $425,0001 bd2 ba1.2k sqft4100 Spring St APT 410, Spring Park, MN 55384For Sale

Similar homes
- $425,0001 bd2 ba1.2k sqft4100 Spring St APT 410, Spring Park, MN 55384For Sale
 MLS ID #7118376, Julianne S Joswiak, Coldwell Banker Realty. NorthstarMLS as distributed by MLS GRID
 - $459,9001 bd1 ba1k sqft4201 Sunset Dr #N209, Spring Park, MN 55384For Sale
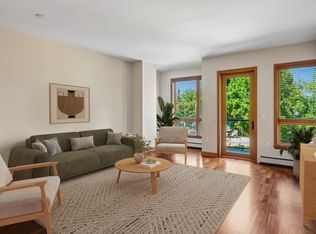 MLS ID #7118203, Cynthia K Froid, Keller Williams Realty Integrity Lakes. NorthstarMLS as distributed by MLS GRID
 - $479,9002 bd2 ba1.3k sqft4100 Spring St APT 211, Spring Park, MN 55384For Sale
 MLS ID #7008943, AJ Pettersen, Pemberton RE. NorthstarMLS as distributed by MLS GRID
 - $565,0001 bd2 ba1.2k sqft4201 Sunset Dr #N117, Spring Park, MN 55384For Sale
 MLS ID #7133210, Cynthia K Froid, Keller Williams Realty Integrity Lakes. NorthstarMLS as distributed by MLS GRID
 - $425,0001 bd1 ba1k sqft4201 Sunset Dr #N308, Spring Park, MN 55384For SaleMLS ID #6789257, Cynthia K Froid, Keller Williams Realty Integrity Lakes. NorthstarMLS as distributed by MLS GRID
- $369,9002 bd2 ba1.4k sqft3030 Saint Albans Mill Rd APT 215, Minnetonka, MN 55305For SaleMLS ID #7139259, Gregory J Weinberger, RE/MAX Results. NorthstarMLS as distributed by MLS GRID
- $385,0002 bd2 ba1.2k sqft401 S 1st St Unit 822, Minneapolis, MN 55401For SaleMLS ID #7152212, Jim Gilbert, Edina Realty, Inc.. NorthstarMLS as distributed by MLS GRID
- $399,0002 bd2 ba1k sqft680 N 2nd St Unit 401, Minneapolis, MN 55401For SaleMLS ID #7143490, Dane Jensen, Compass. NorthstarMLS as distributed by MLS GRID
- $350,0002 bd2 ba1.2k sqft7100 Metro Blvd Unit 233, Edina, MN 55439For SaleMLS ID #7129591, Daren M Jensen, Edina Realty, Inc.. NorthstarMLS as distributed by MLS GRID
- $350,0002 bd1 ba1.1k sqft7100 Metro Blvd Unit 417, Edina, MN 55439For SaleMLS ID #7127815, Kathryn J Huss, Edina Realty, Inc.. NorthstarMLS as distributed by MLS GRID
- $435,0002 bd2 ba1.4k sqft2950 Dean Pkwy APT 1805, Minneapolis, MN 55416For SaleMLS ID #7141267, Matthew S Baker, Coldwell Banker Realty - Lakes. NorthstarMLS as distributed by MLS GRID
- $389,9002 bd2 ba1.2k sqft7100 Metro Blvd Unit 234, Edina, MN 55439New ConstructionMLS ID #7138577, Tony Miller, Lakes Sotheby's International Realty. NorthstarMLS as distributed by MLS GRID
- $255,0002 bd2 ba993 sqft215 Barry Ave S APT 217, Wayzata, MN 55391For SaleMLS ID #7140579, Jill Amundson, Lakes Sotheby's International Realty. NorthstarMLS as distributed by MLS GRID
- $359,0002 bd2 ba1.3k sqft500 E Grant St APT 907, Minneapolis, MN 55404For SaleMLS ID #7088048, Mary B. McEvoy, Edina Realty, Inc.. NorthstarMLS as distributed by MLS GRID
- $355,0002 bd2 ba1.3k sqft580 2nd St N #406, Minneapolis, MN 55401For SaleMLS ID #7128016, Brittney Sullivan, Compass. NorthstarMLS as distributed by MLS GRID
- $284,9001 bd2 ba1k sqft4525 Park Commons Dr Unit 521, Saint Louis Park, MN 55416For SaleMLS ID #7148876, Sara R Melby, eXp Realty. NorthstarMLS as distributed by MLS GRID
- $200,0002 bd2 ba1.1k sqft2900 11th Ave S APT 113, Minneapolis, MN 55407For SaleMLS ID #7156421, Svetlana Kalinowski, Edina Realty, Inc.. NorthstarMLS as distributed by MLS GRID
- $399,0002 bd2 ba1.4k sqft3873 Lawndale Ln N, Plymouth, MN 55446For SaleMLS ID #7114024, Emily Leach, Lakes Sotheby's International Realty. NorthstarMLS as distributed by MLS GRID
- $299,9002 bd2 ba1.3k sqft100 Clydesdale Trl APT 128, Hamel, MN 55340For SaleMLS ID #7154757, Amy Albert, Compass. NorthstarMLS as distributed by MLS GRID
