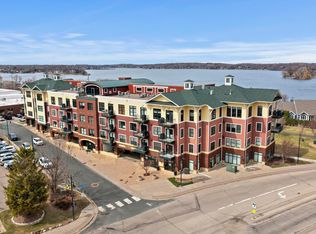
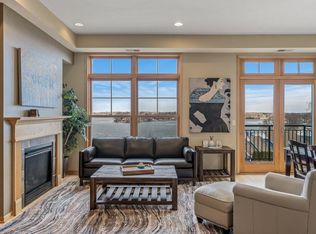
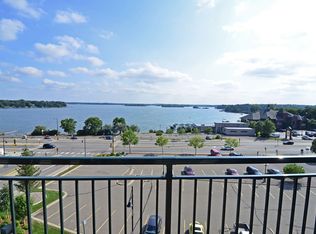
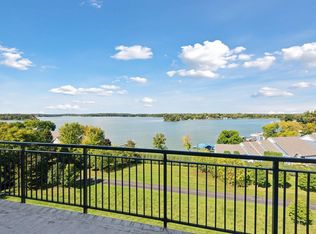
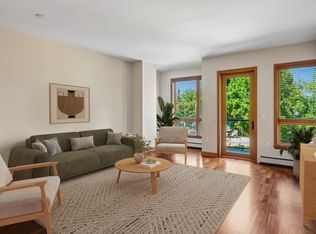
Welcome to Unit #212 at the highly sought after Lakeview Lofts. This completely updated 1-bedroom, 1-bathroom condo in the heart of Spring Park offers views of Lake Minnetonka and luxury finishes throughout. Step inside to an open-concept layout that's been thoughtfully renovated from top to bottom. High-end finishes carry through every room, creating a sleek, move-in-ready space that feels both elevated and effortless. The open floor plan is perfect for entertaining or simply relaxing while taking in the lake views that flood the space with natural light. The primary suite features a walk-in closet with custom built-in systems, offering the kind of storage and functionality that's hard to find in condo living. The fully updated bathroom continues the same high-end aesthetic found throughout the home. Step outside to your private deck for morning coffee or evening sunsets over Lake Minnetonka. Located just moments from restaurants, shops, and all the recreation Lake Minnetonka has to offer — boating, dining, and lakeside charm right outside your door. This is low-maintenance, high-style lake living at its finest.
Active
$399,000
4100 Spring St APT 212, Spring Park, MN 55384
1beds
954sqft
(CC) High Rise (4+ Levels)
Built in 2005
-- sqft lot
$391,800 Zestimate®
$418/sqft
$465/mo HOA
What's special
- 10 days
- 223
- 17
Zillow last checked:
Listing updated:
Listed by:
Jennifer Ulrich 612-819-5088,
Coldwell Banker Realty,
Drew Hueler 612-701-3124
Source: NorthstarMLS as distributed by MLS GRID,MLS#: 7143014
Facts & features
Interior
Bedrooms & bathrooms
- Bedrooms: 1
- Bathrooms: 1
- 3/4 bathrooms: 1
Bedroom
- Level: Main
- Area: 182 Square Feet
- Dimensions: 14x13
Dining room
- Level: Main
- Area: 198 Square Feet
- Dimensions: 18x11
Kitchen
- Level: Main
- Area: 120 Square Feet
- Dimensions: 15x8
Living room
- Level: Main
- Area: 210 Square Feet
- Dimensions: 15x14
Heating
- Forced Air
Cooling
- Central Air
Appliances
- Included: Dishwasher, Dryer, Microwave, Range, Refrigerator, Washer
- Laundry: In Unit
Features
- Basement: None
- Number of fireplaces: 1
Interior area
- Total structure area: 954
- Total interior livable area: 954 sqft
- Finished area above ground: 954
- Finished area below ground: 0
Property
Parking
- Total spaces: 2
- Parking features: Assigned, Attached, Garage Door Opener, Guest, Garage, Secured, Underground
- Attached garage spaces: 2
- Has uncovered spaces: Yes
Accessibility
- Accessibility features: None
Features
- Levels: One
- Stories: 1
- Patio & porch: Covered, Deck
- Pool features: None
- Has view: Yes
- View description: Lake
- Has water view: Yes
- Water view: Lake
- Waterfront features: Lake View
Lot
- Size: 0.55 Acres
- Features: Near Public Transit, Tree Coverage - Light
Details
- Foundation area: 954
- Parcel number: 1811723440078
- Zoning description: Residential-Single Family
Construction
Type & style
- Home type: Condo
- Property subtype: (CC) High Rise (4+ Levels)
- Attached to another structure: Yes
Materials
- Roof: Asphalt,Flat
Condition
- New construction: No
- Year built: 2005
Utilities & green energy
- Gas: Natural Gas
- Sewer: City Sewer/Connected
- Water: City Water/Connected
Community & HOA
Community
- Security: Secured Garage/Parking
- Subdivision: Cic 1393 Lakeview Lofts
HOA
- Has HOA: Yes
- Services included: Maintenance Structure, Controlled Access, Hazard Insurance, Lawn Care, Maintenance Grounds, Sanitation, Security System, Shared Amenities, Snow Removal
- HOA fee: $465 monthly
- HOA name: Gassen
- HOA phone: 952-922-5575
Location
- Region: Spring Park
Financial & listing details
- Price per square foot: $418/sqft
- Tax assessed value: $332,400
- Annual tax amount: $3,593
- Date on market: 9/11/2026
- Cumulative days on market: 39 days
Estimated market value
$391,800
$372,000 - $411,000
$1,672/mo
Price history
| Date | Event | Price |
|---|---|---|
| 9/11/2026 | Listed for sale | $399,000-9.3%$418/sqft |
Source:  NorthstarMLS as distributed by MLS GRID #7143014 Report a problem NorthstarMLS as distributed by MLS GRID #7143014 Report a problem | ||
| 9/11/2026 | Listing removed | $440,000$461/sqft |
Source: NorthstarMLS as distributed by MLS GRID #7122309 Report a problem | ||
| 8/13/2026 | Listed for sale | $440,000+40.1%$461/sqft |
Source: NorthstarMLS as distributed by MLS GRID #7122309 Report a problem | ||
| 12/26/2023 | Sold | $314,000+15.4%$329/sqft |
Source: Public Record Report a problem | ||
| 1/23/2015 | Listing removed | $995$1/sqft |
Source: RentFeeder Report a problem | ||
| 12/22/2014 | Listed for rent | $995$1/sqft |
Source: RentFeeder Report a problem | ||
| 12/24/2013 | Listing removed | $995$1/sqft |
Source: Renters Warehouse Report a problem | ||
| 11/29/2013 | Listed for rent | $995$1/sqft |
Source: Zillow Rental Network Report a problem | ||
| 1/27/2006 | Sold | $272,208$285/sqft |
Source: Public Record Report a problem | ||
Public tax history
| Year | Property taxes | Tax assessment |
|---|---|---|
| 2025 | $3,267 -5% | $332,400 +9.5% |
| 2024 | $3,438 +9% | $303,700 -10.8% |
| 2023 | $3,155 +27.4% | $340,400 +2.8% |
| 2022 | $2,476 -6.1% | $331,000 +43.9% |
| 2021 | $2,636 +3.8% | $230,000 -5.7% |
| 2020 | $2,539 -3.7% | $244,000 +11.9% |
| 2019 | $2,636 +3.8% | $218,000 +2.3% |
| 2018 | $2,539 +14% | $213,000 +17% |
| 2017 | $2,228 -2.3% | $182,000 +10.3% |
| 2016 | $2,280 +6.6% | $165,000 +7.8% |
| 2015 | $2,138 +4.2% | $153,000 +27.5% |
| 2014 | $2,052 +24.7% | $120,000 -1.6% |
| 2013 | $1,645 +3.5% | $122,000 |
| 2012 | $1,589 +11.3% | $122,000 |
| 2011 | $1,428 +4% | $122,000 -6.9% |
| 2010 | $1,373 -35.7% | $131,000 -39.9% |
| 2009 | $2,136 | $218,000 |
Find assessor info on the county website
Monthly payment
Est. payment
Payment breakdown
Explore the cost of this home by adjusting the details. Changes won't be saved.Climate risks
Neighborhood: 55384
- $585,0002 bd2 ba1.7k sqft4100 Spring St APT 201, Spring Park, MN 55384Sold

- $469,9002 bd2 ba1.3k sqft4100 Spring St APT 314, Spring Park, MN 55384Sold
- $455,0002 bd2 ba1.2k sqft4100 Spring St APT 405, Spring Park, MN 55384Sold
- $365,5001 bd2 ba1.2k sqft4100 Spring Street #304, Spring Park, MN 55384Off Market
Similar homes
- $399,0001 bd2 ba1k sqft4100 Spring St APT 309, Spring Park, MN 55384For Sale
 MLS ID #7135017, Matthew C Johnson, Compass. NorthstarMLS as distributed by MLS GRID
 - $459,9001 bd1 ba1k sqft4201 Sunset Dr #N209, Spring Park, MN 55384For Sale
 MLS ID #7118203, Cynthia K Froid, Keller Williams Realty Integrity Lakes. NorthstarMLS as distributed by MLS GRID
 - $565,0001 bd2 ba1.2k sqft4201 Sunset Dr #N117, Spring Park, MN 55384For Sale
 MLS ID #7133210, Cynthia K Froid, Keller Williams Realty Integrity Lakes. NorthstarMLS as distributed by MLS GRID
 - $452,5001 bd1 ba1k sqft4201 Sunset Dr #N308, Spring Park, MN 55384For Sale
 MLS ID #6789257, Cynthia K Froid, Keller Williams Realty Integrity Lakes. NorthstarMLS as distributed by MLS GRID
 - $434,9002 bd2 ba1.3k sqft401 N 2nd St Unit 107, Minneapolis, MN 55401For SaleMLS ID #7141901, Ana-Maria Vogler, Coldwell Banker Realty - Lakes. NorthstarMLS as distributed by MLS GRID
- $399,9003 bd2 ba1.2k sqft5430 Three Points Blvd APT 131, Mound, MN 55364For SaleMLS ID #6680867, Timothy D. Landon, RE/MAX Advantage Plus. NorthstarMLS as distributed by MLS GRID
- $389,9002 bd2 ba1.3k sqft401 1st St S #623, Minneapolis, MN 55401For SaleMLS ID #7139007, Isaac Arthur Kuehn, DRG. NorthstarMLS as distributed by MLS GRID
- $399,0002 bd2 ba1.1k sqft215 10th Ave S Unit 533, Minneapolis, MN 55415For SaleMLS ID #7099203, Nessa Sander, Compass. NorthstarMLS as distributed by MLS GRID
- $399,9002 bd2 ba1.1k sqft215 10th Ave S Unit 230, Minneapolis, MN 55415For SaleMLS ID #7145198, Calise Inman, Pemberton RE. NorthstarMLS as distributed by MLS GRID
- $299,0002 bd1 ba875 sqft215 Barry Ave S APT 202, Wayzata, MN 55391For SaleMLS ID #7146253, Emily Leach, Lakes Sotheby's International Realty. NorthstarMLS as distributed by MLS GRID
- $419,9002 bd2 ba1.2k sqft215 10th Ave S Unit 703, Minneapolis, MN 55415For SaleMLS ID #7120813, Isaac Arthur Kuehn, DRG. NorthstarMLS as distributed by MLS GRID
- $350,0001 bd2 ba1.2k sqft7100 Metro Blvd Unit 233, Edina, MN 55439For SaleMLS ID #7129591, Daren M Jensen, Edina Realty, Inc.. NorthstarMLS as distributed by MLS GRID
- $375,0002 bd2 ba1.1k sqft740 Portland Ave #808, Minneapolis, MN 55415For SaleMLS ID #7114820, Patrick White, RE/MAX Results. NorthstarMLS as distributed by MLS GRID
- $300,0002 bd2 ba1.1k sqft3251 Louisiana Ave S APT 111, Saint Louis Park, MN 55426For SaleMLS ID #7127022, Kristin P Smith, Edina Realty, Inc.. NorthstarMLS as distributed by MLS GRID
- $415,0001 bd1 ba906 sqft901 S 2nd St Unit 905, Minneapolis, MN 55415For SaleMLS ID #7087377, Molly McNeil, Coldwell Banker Realty - Lakes. NorthstarMLS as distributed by MLS GRID
- $399,9001 bd2 ba1k sqft3709 Grand Way APT 122, Saint Louis Park, MN 55416For SaleMLS ID #7100463, Rhonda E Wilson, Coldwell Banker Realty. NorthstarMLS as distributed by MLS GRID
- $359,0002 bd2 ba1.3k sqft500 E Grant St APT 907, Minneapolis, MN 55404For SaleMLS ID #7088048, Mary B. McEvoy, Edina Realty, Inc.. NorthstarMLS as distributed by MLS GRID
- $355,0002 bd2 ba1.3k sqft580 2nd St N #406, Minneapolis, MN 55401For SaleMLS ID #7128016, Brittney Sullivan, Compass. NorthstarMLS as distributed by MLS GRID
- $290,0002 bd2 ba1.4k sqft9 W Franklin Ave APT 314, Minneapolis, MN 55404For SaleMLS ID #7143693, Dylan Olson-Cole, Anderson Realty. NorthstarMLS as distributed by MLS GRID
- $390,0001 bd1 ba1.3k sqft718 Washington Ave N Suite 505, Minneapolis, MN 55401For SaleMLS ID #7073407, Jennifer McFadyen, Compass. NorthstarMLS as distributed by MLS GRID
