Light-filled Woodridge North home offering 2,600+ sq ft of flexible living space, thoughtful upgrades, and exceptional commuter convenience. The west-facing homesite welcomes abundant natural light, while hardwood floors, formal living/dining spaces, and an updated kitchen with granite counters, upgraded cabinetry, under-cabinet lighting, tile backsplash, and stainless appliances create an inviting main level. Kitchen flows seamlessly to casual dining and the spacious family room. Upstairs, the versatile loft provides an ideal home office, media room, playroom, fitness space, guest retreat, or future 4th-bedroom option. Enjoy pleasant Cascade Mountain views on clear days. Generous primary suite features a 5-piece bath and walk-in closet, with two additional bedrooms and full bath completing the upper level. Private backyard offers room to relax and entertain, with a brand-new fence installed in June for added privacy. Numerous owner improvements include Leaf Guard gutter protection, durable Rescom front porch railing, illuminated front stair lighting, fresh interior paint, and central A/C. Move-in ready with low-maintenance features designed for everyday ease. Located in the acclaimed Northshore School District with convenient access to Eastside employment centers, commuter routes, park-and-rides, shopping, dining, and future regional transit investments. A rare combination of flexible spaces, thoughtful upgrades, Cascade views, and location in desirable Woodridge North.
Active
Listed by: Redfin • Kurt E. Pepin • 206-409-1062
Price cut: $4.9K (10/16)
$945,000
24007 42nd Avenue SE, Bothell, WA 98021
3beds
2,609sqft
Single Family Residence, Condominium
Built in 2007
3,345 Square Feet Lot
$919,300 Zestimate®
$362/sqft
$74/mo HOA
What's special
Illuminated front stair lightingHardwood floorsAbundant natural lightWest-facing homesiteLeaf guard gutter protectionFresh interior paintTile backsplash
- --
- on Zillow
- 447
- views
- 19
- saves
Zillow last checked:
Listing updated:
Listed by:
Kurt E. Pepin 206-409-1062 kurt.pepin@redfin.com,
Redfin
Source: NWMLS as distributed by MLS GRID,MLS#: 2527292
Facts & features
Interior
Bedrooms & bathrooms
- Bedrooms: 3
- Bathrooms: 3
- Full bathrooms: 2
- 1/2 bathrooms: 1
- Main level bathrooms: 1
Primary bedroom
- Level: Second
Bedroom
- Level: Second
Bedroom
- Level: Second
Bathroom full
- Level: Second
Bathroom full
- Level: Second
Utility room
- Level: Second
Heating
- Fireplace, Forced Air, Heat Pump, Electric, Natural Gas
Cooling
- Heat Pump, HEPA Air Filtration
Appliances
- Included: Dishwasher, Disposal, Dryer, Microwave, Refrigerator, Stove(s)/Range(s), Washer, Dishwasher(s), Dryer(s), Garbage Disposal, Microwave(s), Refrigerator(s), Washer(s), Water Heater: Gas, Water Heater Location: Garage, Cooking-Gas
Features
- Flooring: Hardwood, Vinyl, Carpet
- Windows: Coverings: Included
- Number of fireplaces: 1
- Fireplace features: Gas, Main Level: 1, Fireplace
Interior area
- Total structure area: 2,609
- Total interior livable area: 2,609 sqft
Video & virtual tour
Property
Parking
- Total spaces: 4
- Parking features: Individual Garage, Off Street, Uncovered
- Has garage: Yes
- Covered spaces: 2
- Uncovered spaces: 2
Features
- Levels: Three Or More
- Entry location: Main
- Patio & porch: Alarm System, Cooking-Gas, End Unit, Fireplace, Penthouse, Primary Bathroom, Top Floor, Walk-In Closet(s), Water Heater
- Has view: Yes
- View description: Territorial
Lot
- Size: 3,345 Square Feet
- Features: Curbs, Paved, Sidewalk
Details
- Parcel number: 01066700000200
- Special conditions: Standard
Construction
Type & style
- Home type: SingleFamily
- Architectural style: Condo (3 Levels)
- Property subtype: Single Family Residence, Condominium
Materials
- Cement Planked, Wood Siding, Cement Plank
- Roof: Composition
Condition
- Year built: 2007
Utilities & green energy
- Electric: Company: PUD
- Sewer: Company: Alderwood Water & Wastewater
- Water: Company: Alderwood Water & Wastewater
- Utilities for property: Comcast, Zipley Fiber
Community & HOA
Community
- Features: Playground
- Subdivision: Bothell
HOA
- Services included: Common Area Maintenance
- HOA fee: $74 monthly
- HOA phone: 206-419-3145
Location
- Region: Bothell
Financial & listing details
- Price per square foot: $362/sqft
- Tax assessed value: $973,800
- Annual tax amount: $8,131
- Date on market: 5/22/2026
- Listing terms: Conventional
- Inclusions: Dishwasher(s), Dryer(s), Garbage Disposal, Microwave(s), Refrigerator(s), Stove(s)/Range(s), Washer(s)
Estimated market value
$919,300
$873,000 - $965,000
$3,954/mo
Price history
| Date | Event | Price |
|---|---|---|
| 10/16/2026 | Price change | $945,000-0.5%$362/sqft |
Source:  NWMLS as distributed by MLS GRID #2527292 Report a problem NWMLS as distributed by MLS GRID #2527292 Report a problem | ||
| 9/22/2026 | Price change | $949,850-1.6%$364/sqft |
Source: NWMLS as distributed by MLS GRID #2527292 Report a problem | ||
| 7/28/2026 | Price change | $965,350-3.4%$370/sqft |
Source: NWMLS as distributed by MLS GRID #2527292 Report a problem | ||
| 6/11/2026 | Price change | $998,985-4.9%$383/sqft |
Source: NWMLS as distributed by MLS GRID #2527292 Report a problem | ||
| 5/22/2026 | Listed for sale | $1,050,000+160.2%$402/sqft |
Source: NWMLS as distributed by MLS GRID #2527292 Report a problem | ||
| 3/5/2008 | Sold | $403,605$155/sqft |
Source: NWMLS as distributed by MLS GRID #27132206 Report a problem | ||
Public tax history
| Year | Property taxes | Tax assessment |
|---|---|---|
| 2025 | $8,131 +9.5% | $973,800 +8.9% |
| 2024 | $7,424 +7.2% | $894,400 +7.6% |
| 2023 | $6,926 -8.3% | $831,500 -14.6% |
| 2022 | $7,551 +17.8% | $973,300 +46.5% |
| 2021 | $6,410 -2.7% | $664,300 +5.2% |
| 2020 | $6,586 -0.1% | $631,400 -0.7% |
| 2019 | $6,595 | $635,900 +6.4% |
| 2018 | -- | $597,400 +32.9% |
| 2017 | $5,351 +32.2% | $449,400 +8.1% |
| 2016 | $4,046 | $415,600 +8.3% |
| 2015 | $4,046 +17.3% | $383,600 +33.9% |
| 2013 | $3,449 | $286,400 |
| 2012 | -- | -- |
| 2011 | -- | -- |
| 2010 | -- | -- |
| 2009 | -- | -- |
| 2008 | -- | -- |
| 2007 | -- | -- |
Find assessor info on the county website
Monthly payment
Est. payment
Payment breakdown
Explore the cost of this home by adjusting the details. Changes won't be saved.Climate risks
Neighborhood: 98021

Similar homes

- $949,9504 bd3 ba2.1k sqftWaterford At North Creek, Bothell, WA 98021Active
 MLS ID #2593974, John C. Fiala. NWMLS as distributed by MLS GRID
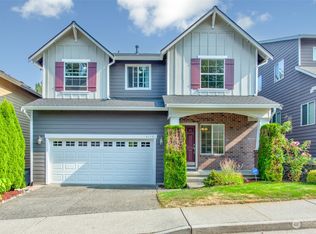
 - $1,020,0004 bd3 ba2.3k sqftHawthorne Crest, Bothell, WA 98021Active
 MLS ID #2579509, T.C. Hyatt. NWMLS as distributed by MLS GRID
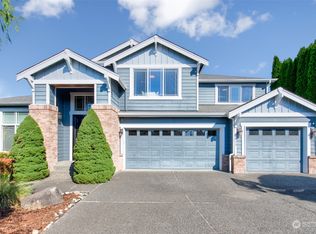
 - $1,100,0003 bd3 ba2.5k sqftWaterford At North Creek, Bothell, WA 98021Active
 MLS ID #2560035, Yesay Semerjian. NWMLS as distributed by MLS GRID
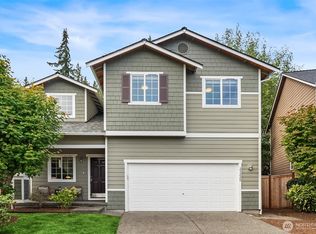
 - $999,9984 bd3 ba2.4k sqftWoodridge At North Creek, Bothell, WA 98011Active
 MLS ID #2571236, Darron Losse. NWMLS as distributed by MLS GRID
