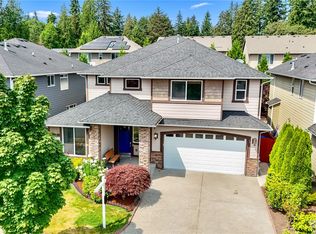
PRICE IMPROVEMENT! The perfect blend of space, comfort & flexibility in the Beaumont Community! This beautifully designed 5-bedroom, 2.75-bath home offers an exceptional floor plan for multi-generational living, with room for everyone to enjoy. The welcoming entry opens to a spacious great room, dining area & kitchen, highlighted by 9-foot ceilings & large windows that fill the home with natural light. The open design creates effortless flow for everyday living & entertaining, with views of the newly designed patio for seamless indoor-outdoor living. The impressive kitchen features Stainless Steel Appliances, gas cooktop, cabinetry, pantry storage & oversized granite island. Upstairs, the expansive primary suite offers a luxurious 5-piece bath with dual sinks, separate shower, soaking tub, private commode & generous walk-in closet. Three additional bedrooms, a full bath with double sinks, spacious laundry room with custom built storage & workspace, plus a versatile bonus room provide room for guests, work or play. Downstairs, the 5th bedroom & ¾ bath create a private retreat ideal for guests or a home office. Complete with a 3-car garage, Central A/C, New Fence, sprinkler system, fresh interior paint & more. Located in the Coveted Northshore School District near shopping, cultural center, & freeway access. Pre-inspected for buyer convenience!
Active
Listed by: Windermere RE North, Inc. • Tami O'Brien • 206-310-1473
Price cut: $49.9K (10/6)
$1,350,000
3717 222nd Place SE, Bothell, WA 98021
5beds
2,928sqft
Single Family Residence
Built in 2009
5,227 Square Feet Lot
$1,323,100 Zestimate®
$461/sqft
$102/mo HOA
What's special
Impressive kitchenVersatile bonus roomSprinkler systemExpansive primary suiteSoaking tubSeparate showerGenerous walk-in closet
- --
- on Zillow
- 306
- views
- 17
- saves
Zillow last checked:
Listing updated:
Listed by:
Tami O'Brien 206-310-1473 tamiobrien@windermere.com,
Windermere RE North, Inc.
Source: NWMLS as distributed by MLS GRID,MLS#: 2573708
Facts & features
Interior
Bedrooms & bathrooms
- Bedrooms: 5
- Bathrooms: 3
- Full bathrooms: 2
- 3/4 bathrooms: 1
- Main level bathrooms: 1
- Main level bedrooms: 1
Primary bedroom
- Level: Second
Bedroom
- Level: Main
Bedroom
- Level: Second
Bedroom
- Level: Second
Bedroom
- Level: Second
Bathroom full
- Level: Second
Bathroom full
- Level: Second
Bathroom three quarter
- Level: Main
Den office
- Level: Main
Dining room
- Level: Main
Entry hall
- Level: Main
Family room
- Level: Second
Great room
- Level: Main
Kitchen with eating space
- Level: Main
Utility room
- Level: Second
Heating
- Fireplace, Forced Air, High Efficiency (Unspecified), Electric, Natural Gas
Cooling
- Has cooling: Yes
Appliances
- Included: Dishwasher, Disposal, Double Oven, Dryer, Microwave, Refrigerator, Stove(s)/Range(s), Washer, Dishwasher(s), Dryer(s), Garbage Disposal, Microwave(s), Refrigerator(s), Washer(s), Water Heater: Gas, Water Heater Location: Garage
Features
- Bath Off Primary, Dining Room
- Flooring: Ceramic Tile, Hardwood, Vinyl, Carpet
- Windows: Dbl Pane/Storm Window
- Basement: None
- Number of fireplaces: 1
- Fireplace features: Gas, Main Level: 1, Fireplace
Interior area
- Total structure area: 2,928
- Total interior livable area: 2,928 sqft
Property
Parking
- Total spaces: 6
- Parking features: Driveway, Attached Garage, Off Street
- Has attached garage: Yes
- Covered spaces: 3
- Uncovered spaces: 3
Features
- Levels: Two
- Stories: 2
- Entry location: Main
- Patio & porch: Bath Off Primary, Dbl Pane/Storm Window, Dining Room, Fireplace, Vaulted Ceiling(s), Walk-In Closet(s), Water Heater
- Has view: Yes
- View description: Territorial
Lot
- Size: 5,227 Square Feet
- Features: Curbs, Paved, Sidewalk, Cable TV, Fenced-Fully, Gas Available, High Speed Internet, Patio, Sprinkler System
- Topography: Level
Details
- Parcel number: 01069200000900
- Special conditions: Standard
Construction
Type & style
- Home type: SingleFamily
- Architectural style: 2 Story
- Property subtype: Single Family Residence
Materials
- Cement Planked, Stone, Wood Siding, Cement Plank
- Foundation: Poured Concrete
- Roof: Composition
Condition
- Very Good
- Year built: 2009
- Major remodel year: 2009
Details
- Builder name: Belmark
Utilities & green energy
- Electric: Company: PSE
- Sewer: Sewer Connected, Company: Alderwood
- Water: Public, Company: Alderwood
- Utilities for property: Ziply, Ziply
Community & HOA
Community
- Features: CCRs, Playground
- Subdivision: Canyon Park
HOA
- Services included: Common Area Maintenance
- HOA fee: $305 quarterly
- HOA phone: 360-512-3820
Location
- Region: Bothell
Financial & listing details
- Price per square foot: $461/sqft
- Tax assessed value: $1,368,500
- Annual tax amount: $11,876
- Date on market: 9/10/2026
- Listing terms: Conventional,FHA,VA Loan
- Inclusions: Dishwasher(s), Double Oven, Dryer(s), Garbage Disposal, Microwave(s), Refrigerator(s), Stove(s)/Range(s), Washer(s)
Estimated market value
$1,323,100
$1.26M - $1.39M
$4,169/mo
Price history
| Date | Event | Price |
|---|---|---|
| 10/6/2026 | Price change | $1,350,000-3.6%$461/sqft |
Source:  NWMLS as distributed by MLS GRID #2573708 Report a problem NWMLS as distributed by MLS GRID #2573708 Report a problem | ||
| 9/29/2026 | Price change | $1,399,900-2.4%$478/sqft |
Source: NWMLS as distributed by MLS GRID #2573708 Report a problem | ||
| 9/10/2026 | Listed for sale | $1,435,000+202.1%$490/sqft |
Source: NWMLS as distributed by MLS GRID #2573708 Report a problem | ||
| 2/4/2010 | Sold | $474,950$162/sqft |
Source: Public Record Report a problem | ||
Public tax history
| Year | Property taxes | Tax assessment |
|---|---|---|
| 2025 | $11,876 +10.3% | $1,368,500 +13.7% |
| 2024 | $10,764 +8.2% | $1,203,400 +8.2% |
| 2023 | $9,951 +1.8% | $1,112,600 -8.7% |
| 2022 | $9,776 +12.3% | $1,218,100 +41.3% |
| 2021 | $8,703 +8.4% | $862,000 +14.3% |
| 2020 | $8,027 -8.1% | $753,900 -7.8% |
| 2019 | $8,735 | $817,400 +11.9% |
| 2018 | -- | $730,400 +27.6% |
| 2017 | $7,327 +15.3% | $572,500 +3.1% |
| 2016 | $6,354 | $555,500 +5% |
| 2015 | $6,354 +9.1% | $529,000 +22.5% |
| 2013 | $5,825 | $431,700 |
| 2012 | -- | -- |
| 2011 | -- | -- |
| 2010 | -- | -- |
Find assessor info on the county website
Monthly payment
Est. payment
Payment breakdown
Explore the cost of this home by adjusting the details. Changes won't be saved.Climate risks
Neighborhood: 98021
Nearby schools
Schools provided by the listing agent
- Elementary: Kokanee Elem
- Middle: Leota Middle School
- High: North Creek High School
Source: NWMLS as distributed by MLS GRID. This data may not be complete. We recommend contacting the local school district to confirm school assignments for this home.
Similar homes
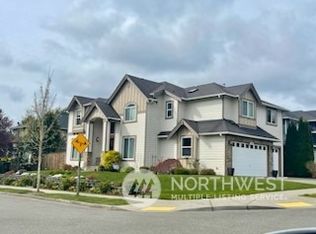
- $1,470,0005 bd3 ba3.2k sqft4109 223rd Place SE, Bothell, WA 98021Active
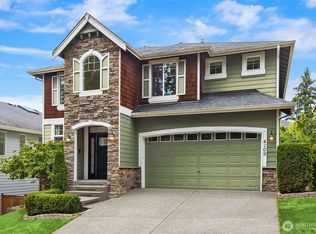 MLS ID #2578063, Jacob Weaver. NWMLS as distributed by MLS GRID
 - $1,499,0005 bd3 ba3k sqftHawthorne Station, Bothell, WA 98021Active
 MLS ID #2574650, Mary Ong. NWMLS as distributed by MLS GRID
 - $1,395,0005 bd3 ba2.9k sqft10728 NE 196th Street, Bothell, WA 98011Active
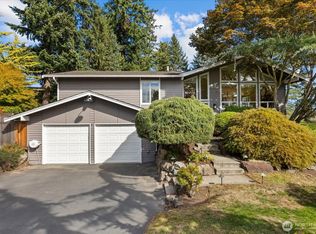 MLS ID #2587999, Cynthia Lyon. NWMLS as distributed by MLS GRID
 - $1,040,0004 bd3 ba2.3k sqftHawthorne Crest, Bothell, WA 98021Active
 MLS ID #2579509, T.C. Hyatt. NWMLS as distributed by MLS GRID
