Welcome to Tuckahoe Heights, where timeless charm meets exceptional space! This inviting 4-bedroom, 3-bath home offers generous living areas, abundant natural light, and a flexible floor plan perfect for entertaining or everyday living. Original character blends with endless potential, while the private backyard, mature trees, and expansive outdoor spaces create a peaceful retreat. Conveniently located near shopping, dining, schools, and Gadsden amenities, this home is a rare opportunity to make a well-established neighborhood your own. Schedule your private showing today!
For sale
$199,900
2401 Red Oak Rd, Gadsden, AL 35904
4beds
2,967sqft
:
Get pre-qualified$1,189/mo
Single Family Residence
Built in 1960
-- sqft lot
$-- Zestimate®
$67/sqft
$-- HOA
What's special
Expansive outdoor spacesAbundant natural lightMature treesPrivate backyard
- 4 days |
- 875 |
- 76 |
Likely to sell faster than
Zillow last checked:
Listing updated:
Listed by:
Sarah Tyler 256-613-9751,
Impact Realty, LLC,
Bobbie Dunnington 850-826-1609,
Impact Realty, LLC
Source: ValleyMLS,MLS#: 21924283
Facts & features
Interior
Bedrooms & bathrooms
- Bedrooms: 4
- Bathrooms: 3
- Full bathrooms: 3
Rooms
- Room types: Master Bedroom, Living Room, Bedroom 2, Dining Room, Bedroom 3, Kitchen, Bedroom 4
Primary bedroom
- Features: Wood Floor
- Level: First
- Area: 225
- Dimensions: 15 x 15
Bedroom 2
- Features: Ceiling Fan(s), Wood Floor
- Level: First
- Area: 156
- Dimensions: 12 x 13
Bedroom 3
- Features: Ceiling Fan(s), Wood Floor
- Level: First
- Area: 150
- Dimensions: 10 x 15
Bedroom 4
- Features: Vinyl
- Level: Basement
- Area: 304
- Dimensions: 19 x 16
Dining room
- Features: Wood Floor
- Level: First
- Area: 121
- Dimensions: 11 x 11
Kitchen
- Features: Eat-in Kitchen, Linoleum
- Area: 286
- Dimensions: 13 x 22
Living room
- Features: Ceiling Fan(s), Carpet, Fireplace
- Area: 390
- Dimensions: 13 x 30
Heating
- Central 1
Cooling
- Central 1
Features
- Basement: Basement
- Number of fireplaces: 1
- Fireplace features: Gas Log, One
Interior area
- Total interior livable area: 2,967 sqft
Property
Parking
- Parking features: Garage-Two Car, Garage-Attached, Garage Door Opener, Garage Faces Front, Driveway-Concrete
Lot
- Dimensions: 263 x 185 x 140 x 102
Details
- Parcel number: 1004203000012.000
Construction
Type & style
- Home type: SingleFamily
- Architectural style: Ranch
- Property subtype: Single Family Residence
Condition
- New construction: No
- Year built: 1960
Utilities & green energy
- Water: Public
Community & HOA
Community
- Subdivision: Tuckahoe Heights
HOA
- Has HOA: No
Location
- Region: Gadsden
Financial & listing details
- Price per square foot: $67/sqft
- Tax assessed value: $222,000
- Date on market: 7/20/2026
Estimated market value
Not available
Estimated sales range
Not available
Not available
Price history
| Date | Event | Price |
|---|---|---|
| 7/20/2026 | Listed for sale | $199,900+299.8%$67/sqft |
Source:  ValleyMLS #21924283 Report a problem ValleyMLS #21924283 Report a problem | ||
| 6/25/2014 | Sold | $50,000$17/sqft |
Source: Public Record Report a problem | ||
Public tax history
| Year | Property taxes | Tax assessment |
|---|---|---|
| 2025 | -- | $22,200 |
| 2024 | -- | $22,200 |
| 2023 | -- | $22,200 +19% |
| 2022 | -- | $18,660 +26.3% |
| 2021 | -- | $14,780 |
| 2020 | -- | $14,780 +0.8% |
| 2019 | -- | $14,660 +9.7% |
| 2017 | -- | $13,360 |
| 2016 | -- | $13,360 |
| 2015 | -- | $13,360 +6.4% |
| 2013 | -- | $12,560 |
| 2012 | -- | $12,560 |
| 2011 | -- | $12,560 |
| 2010 | -- | $12,560 |
| 2008 | -- | -- |
| 2005 | -- | -- |
| 2004 | -- | -- |
| 2002 | -- | -- |
| 2001 | -- | -- |
| 2000 | -- | -- |
Find assessor info on the county website
Monthly payment
Est. payment
Payment breakdown
Explore the cost of this home by adjusting the details. Changes won't be saved.Climate risks
Neighborhood: 35904
Nearby schools
GreatSchools rating
- 7/10Mitchell Elementary SchoolGrades: PK-5Distance: 1.3 mi
- 5/10Sansom Middle SchoolGrades: 6-8Distance: 2.5 mi
- 4/10Gadsden City High SchoolGrades: 9-12Distance: 4.5 mi
Schools provided by the listing agent
- Elementary: R.A. Mitchell Elementary
- Middle: Emma Sansom Middle
- High: Gadsden City High
Source: ValleyMLS. This data may not be complete. We recommend contacting the local school district to confirm school assignments for this home.
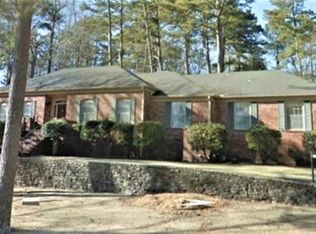
- $279,7003 bd2 ba3.4k sqft2400 Red Oak Rd, Gadsden, AL 35904Off Market
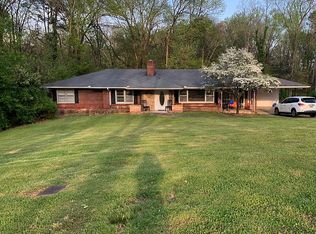
- $265,0004 bd2 ba2.8k sqft2409 Red Oak Rd, Gadsden, AL 35904Off Market
- $205,300-- bd1 ba2k sqft2405 Red Oak Rd, Gadsden, AL 35904Off Market
- $17,7002.4 Acres2405 Red Oak Rd, Gadsden, AL 35904Off Market
- $7,4001 Acres2405 Red Oak Rd, Gadsden, AL 35904Off Market
- $160,0003 bd2 ba2.2k sqft2408 Red Oak Rd, Gadsden, AL 35904Sold
- $185,700-- bd1 ba2.1k sqft2504 Cherokee Ln, Gadsden, AL 35904Off Market
- $196,3003 bd2 ba1.7k sqft2413 Red Oak Rd, Gadsden, AL 35904Off Market
A local agent can set up tours, give advice and negotiate with sellers.
Similar homes
- $199,9984 bd4 ba2.6k sqft1536 Bellevue Dr, Gadsden, AL 35904For Sale
 MLS ID #21924576, Julius Boggus. ValleyMLS
 - $159,9003 bd2 ba1.6k sqft1925 Noccalula Rd, Gadsden, AL 35904For Sale
 MLS ID #21924400, Jamie Carlton. ValleyMLS
 - $179,0004 bd2 ba2.9k sqft617 Noccalula Rd, Gadsden, AL 35904For Sale
 MLS ID #21923162, Flavia Parker. ValleyMLS
 - $225,0003 bd3 ba2.7k sqft2506 Hillcrest Dr, Gadsden, AL 35904For Sale
 MLS ID #21908040, Kayla Campbell. ValleyMLS
 - $249,0004 bd2 ba1.8k sqft2553 Lay Springs Rd, Gadsden, AL 35904For Sale
 MLS ID #21459693, Gary Gaines, eXp Realty, LLC Central. GALMLS
 - $279,9003 bd2 ba2.7k sqft1109 Monte Vista Dr, Gadsden, AL 35904For Sale By Owner
- $239,9004 bd2 ba2k sqft2016 Noccalula Rd, Gadsden, AL 35904For SaleMLS ID #21921561, Will Alexander. ValleyMLS
- $219,9003 bd2 ba1.6k sqft155 Regal Row, Gadsden, AL 35904For SaleMLS ID #21918138, Jeff Overstreet. ValleyMLS
- $249,9003 bd2 ba2.4k sqft2432 Scenic Hwy, Gadsden, AL 35904For SaleMLS ID #21909259, Pam Jackson. ValleyMLS
- $249,9004 bd3 ba2.1k sqft529 Turner Ln, Gadsden, AL 35904For SaleMLS ID #21923622, Betty Greer. ValleyMLS
- $165,0003 bd2 ba1.9k sqft705 Church Rd, Gadsden, AL 35904For SaleMLS ID #21914631, Carrie Works. ValleyMLS
- $169,0005 bd2 ba1.9k sqft511 McElroy St SE, Attalla, AL 35954For Sale By Owner
- $149,9004 bd1 ba1.4k sqft1544 Hooks Lake Rd, Gadsden, AL 35901For SaleMLS ID #21924692, Shasta Quick. ValleyMLS
- $199,9003 bd3 ba1.6k sqft134 Brentwood Dr, Gadsden, AL 35901For SaleMLS ID #21866931, Mark Thrift. ValleyMLS
- $159,9003 bd2 ba1.6k sqft3015 Topeka St, Gadsden, AL 35904For SaleMLS ID #21923676, Kathy Johnson. ValleyMLS
- $--3 bd2 ba2.4k sqft1395 Leeth Gap Cutoff Rd, Boaz, AL 35956AuctionXome
- $--3 bd2 ba1.9k sqft455 Tarpley Dr E, Gadsden, AL 35901AuctionServiceLink Auction
- $219,0003 bd2 ba2.3k sqft700 Valley Dr, Attalla, AL 35954For Sale By Owner
- $259,0003 bd2 ba1.6k sqft216 Elsmore Blvd, Gadsden, AL 35904For SaleMLS ID #21911059, Sara McClendon. ValleyMLS
- $--4 bd2 ba1.8k sqft267 Rickles Rd, Attalla, AL 35954AuctionAuction.com 2
