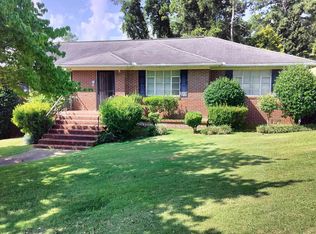
A wonderfully renovated, timeless home in the Tuckahoe Heights neighborhood! Conveniently located close to I-59 which gives great access to the Brimingham and Chattanooga areas and a short distance to Noccalula Falls. The large, private lot and covered porch give the feel of a mountainous retreat. The home provides spacious rooms with 12-foot ceilings, new flooring throughout, renovated bathrooms, a huge basement for ample storage, and a large recreational room perfect for a "man-cave" allowing plenty of room for a pool table and living area for game days. Walk out to a multi-use patio area for lounging, activities, or additional parking.
For sale
$399,900
2400 Red Oak Rd, Gadsden, AL 35904
3beds
4,781sqft
Single Family Residence
Built in 1971
-- sqft lot
$-- Zestimate®
$84/sqft
$-- HOA
What's special
Wonderfully renovated timeless homeLarge private lotRenovated bathroomsNew flooring throughoutCovered porch
- 50 days
- 686
- 46
Zillow last checked:
Listing updated:
Listed by:
John Ray 256-390-1110,
Impact Realty, LLC
Source: ValleyMLS,MLS#: 21925074
Facts & features
Interior
Bedrooms & bathrooms
- Bedrooms: 3
- Bathrooms: 2
- Full bathrooms: 2
Rooms
- Room types: Master Bedroom, Living Room, Bedroom 2, Kitchen, Bedroom
Primary bedroom
- Features: 12’ Ceiling
- Level: First
- Area: 1
- Dimensions: 1 x 1
Bedroom
- Features: 12’ Ceiling
- Level: First
- Area: 1
- Dimensions: 1 x 1
Bedroom 2
- Features: 12’ Ceiling
- Level: First
- Area: 1
- Dimensions: 1 x 1
Kitchen
- Features: Eat-in Kitchen
- Level: First
- Area: 1
- Dimensions: 1 x 1
Living room
- Features: 12’ Ceiling
- Level: First
- Area: 1
- Dimensions: 1 x 1
Heating
- Central 1
Cooling
- Central 1
Features
- Basement: Basement
- Number of fireplaces: 1
- Fireplace features: One
Interior area
- Total interior livable area: 4,781 sqft
Property
Parking
- Parking features: Driveway-Concrete
Features
- Levels: One
- Stories: 1
Lot
- Dimensions: 178 x 47.1 x 145 x 140 x 144
Details
- Parcel number: 1004203000018.000
Construction
Type & style
- Home type: SingleFamily
- Architectural style: Ranch
- Property subtype: Single Family Residence
Condition
- New construction: No
- Year built: 1971
Utilities & green energy
- Sewer: Septic Tank
Community & HOA
Community
- Subdivision: Tuckahoe Terrace Gadsden
HOA
- Has HOA: No
Location
- Region: Gadsden
Financial & listing details
- Price per square foot: $84/sqft
- Tax assessed value: $276,800
- Annual tax amount: $1,154
- Date on market: 7/29/2026
Estimated market value
Not available
Estimated sales range
Not available
Not available
Price history
| Date | Event | Price |
|---|---|---|
| 7/29/2026 | Listed for sale | $399,900+128.5%$84/sqft |
Source:  ValleyMLS #21925074 Report a problem ValleyMLS #21925074 Report a problem | ||
| 12/21/2020 | Sold | $175,000-12.5%$37/sqft |
Source:  GALMLS #901214 Report a problem GALMLS #901214 Report a problem | ||
| 11/20/2020 | Pending sale | $199,900$42/sqft |
Source: ERA King - Gadsden #901214 Report a problem | ||
| 11/13/2020 | Listed for sale | $199,900$42/sqft |
Source: ERA King Real Estate #1157033 Report a problem | ||
Public tax history
| Year | Property taxes | Tax assessment |
|---|---|---|
| 2025 | $1,154 | $27,700 |
| 2024 | $1,154 | $27,700 |
| 2023 | -- | $27,700 +19.2% |
| 2022 | -- | $23,240 -39.9% |
| 2021 | $1,894 +137.1% | $38,660 +99.9% |
| 2020 | $799 | $19,340 |
| 2019 | $799 | $19,340 -46.5% |
| 2017 | $799 -54.9% | $36,180 |
| 2016 | $1,773 | $36,180 |
| 2015 | $1,773 | $36,180 +104.6% |
| 2013 | $1,773 | $17,680 -2.3% |
| 2012 | -- | $18,100 |
| 2011 | -- | $18,100 -0.7% |
| 2010 | -- | $18,220 |
| 2008 | -- | -- |
| 2005 | -- | -- |
| 2004 | -- | -- |
| 2002 | -- | -- |
| 2001 | -- | -- |
| 2000 | -- | -- |
Find assessor info on the county website
Monthly payment
Est. payment
Payment breakdown
Explore the cost of this home by adjusting the details. Changes won't be saved.Climate risks
Neighborhood: 35904
Nearby schools
Schools provided by the listing agent
- Elementary: R.A. Mitchell Elementary
- Middle: Gadsden
- High: Gadsden City High
Source: ValleyMLS. This data may not be complete. We recommend contacting the local school district to confirm school assignments for this home.

Similar homes
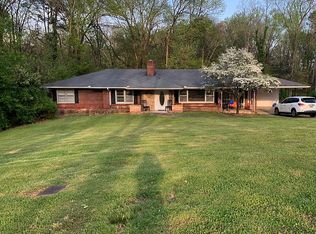
- $435,0003 bd3 ba2.6k sqft1123 Bellevue Dr, Gadsden, AL 35904For Sale
 MLS ID #21928822, Marvis Carter. ValleyMLS
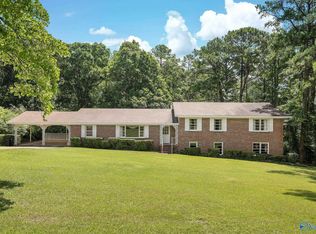
 - $319,0004 bd2 ba3.4k sqft405 Shannon Cir, Gadsden, AL 35904For Sale
 MLS ID #21922948, Trenten Hammond. ValleyMLS
 - $359,9003 bd2 ba2.8k sqft109 Smith Dr, Gadsden, AL 35904For Sale
 MLS ID #21920829, Harrison Mattingly. ValleyMLS
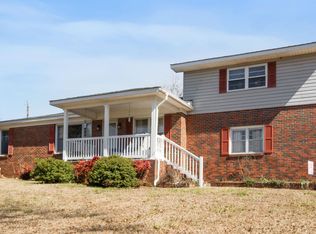
 - $329,9004 bd2 ba2.5k sqft2277 Tabor Rd, Gadsden, AL 35904For Sale
 MLS ID #21910297, Heather Vader. ValleyMLS
 - $399,9004 bd3 ba3.9k sqft612 Merit Springs Rd, Gadsden, AL 35901For Sale
 MLS ID #21455395, Christi Lloyd, Prime Properties Real Estate, LLC. GALMLS
 - $499,9004 bd4 ba3.2k sqft223 Forrestine Ave, Gadsden, AL 35901For SaleMLS ID #21463417, Phillip Winkles, KW Realty Group. GALMLS
