Welcome to the highly sought-after Hundred Acre Woods, just minutes from downtown, schools, and shopping. Built in 2014, this spacious 5-bedroom home offers over 3000 finished square feet of modern living at an exceptional value, with a recently replaced HVAC system for added peace of mind.
The main level is designed for convenient everyday living, with all three bedrooms on the same floor and the laundry room located right on the main level. The large kitchen features granite countertops, stainless steel appliances, and vaulted ceilings, ideal for both cooking and entertaining. Step out through the dining room onto the large composite deck, which has stairs down to the patio below.
The primary suite is a private retreat with a walk-in closet, double vanity, separate shower, and a large tiled jetted tub for relaxing at the end of the day.
The fully finished lower level adds two more bedrooms, a full bathroom, a full kitchen, and a custom fireplace, ideal for guests, extended family, or a second living space. A walkout leads from the lower level to the stamped concrete patio, brining the outdoors in.
Don't miss the opportunity to call this Hundred Acre Woods home. Move in ready; quick close available. Schedule your showings today!
Active
$549,900
2403 Tee Time Rd SE, Rochester, MN 55904
5beds
3,007sqft
Single Family
Built in 2014
10,585 Square Feet Lot
$-- Zestimate®
$183/sqft
$-- HOA
What's special
Custom fireplaceVaulted ceilingsRecently replaced hvac systemLarge tiled jetted tubSeparate showerStainless steel appliancesFully finished lower level
- 4 days
- 330
- 25
Likely to sell faster than
Zillow last checked:
Listing updated:
Listed by:
Chris Drury 507-254-5744,
Edina Realty Rochester
Source: NorthstarMLS as distributed by MLS GRID,MLS#: 7164681
Facts & features
Interior
Bedrooms & bathrooms
- Bedrooms: 5
- Bathrooms: 3
- Full bathrooms: 3
Bathroom
- Description: Double Sink,Full Primary,Full Basement,Private Primary,Main Floor Full Bath,Jetted Tub
Dining room
- Description: Kitchen/Dining Room
Heating
- Forced Air, Fireplace(s)
Cooling
- Dual
Appliances
- Included: Dishwasher, Disposal, Dryer, Gas Water Heater, Microwave, Range, Refrigerator, Stainless Steel Appliance(s), Washer, Water Softener Owned
- Laundry: Laundry Room, Main Level, Sink
Features
- Basement: Egress Window(s),Finished,Full,Sump Basket,Walk-Out Access
- Number of fireplaces: 1
- Fireplace features: Family Room, Gas
Interior area
- Total structure area: 3,054
- Total interior livable area: 3,007 sqft
- Finished area above ground: 1,527
- Finished area below ground: 1,480
Property
Parking
- Total spaces: 3
- Parking features: Attached, Concrete, Insulated Garage
- Attached garage spaces: 3
Accessibility
- Accessibility features: Soaking Tub
Features
- Levels: Multi/Split
- Patio & porch: Composite Decking, Deck, Patio
- Fencing: Partial
Lot
- Size: 10,585 Square Feet
Details
- Foundation area: 1527
- Parcel number: 630634068776
- Zoning description: Residential-Single Family
Construction
Type & style
- Home type: SingleFamily
- Property subtype: Single Family
Materials
- Concrete, Frame
- Roof: Age Over 8 Years,Asphalt
Condition
- New construction: No
- Year built: 2014
Utilities & green energy
- Electric: Circuit Breakers, Power Company: Rochester Public Utilities
- Gas: Natural Gas
- Sewer: City Sewer - In Street
- Water: City Water - In Street
Community & HOA
Community
- Subdivision: Hundred Acre Woods
HOA
- Has HOA: No
Location
- Region: Rochester
Financial & listing details
- Price per square foot: $183/sqft
- Tax assessed value: $472,500
- Annual tax amount: $6,536
- Date on market: 10/24/2026
- Cumulative days on market: 3 days
Estimated market value
Not available
Estimated sales range
Not available
Not available
Price history
| Date | Event | Price |
|---|---|---|
| 10/24/2026 | Listed for sale | $549,900+93%$183/sqft |
Source:  NorthstarMLS as distributed by MLS GRID #7164681 Report a problem | ||
| 10/10/2014 | Sold | $284,900+0.7%$95/sqft |
Source: NorthstarMLS as distributed by MLS GRID #5079878 Report a problem | ||
| 9/30/2014 | Pending sale | $282,900$94/sqft |
Source: Edina Realty, Inc. #4053696 Report a problem | ||
| 9/30/2014 | Listed for sale | $282,900+1314.5%$94/sqft |
Source: Edina Realty, Inc. #4053696 Report a problem | ||
| 6/3/2014 | Sold | $20,000$7/sqft |
Source: Public Record Report a problem | ||
Public tax history
| Year | Property taxes | Tax assessment |
|---|---|---|
| 2025 | $6,463 +17.8% | $468,400 +1.5% |
| 2024 | $5,487 | $461,400 +5.9% |
| 2023 | -- | $435,800 +7.3% |
| 2022 | $4,970 +3.1% | $406,300 +12.6% |
| 2021 | $4,820 +2.6% | $360,700 +3.3% |
| 2020 | $4,700 +6.6% | $349,200 +13.7% |
| 2019 | $4,410 | $307,200 -0.1% |
| 2017 | $4,410 +1% | $307,500 +3.2% |
| 2016 | $4,368 | $297,900 +20.7% |
| 2015 | $4,368 +17.7% | $246,800 +1080.9% |
| 2014 | $3,712 +524.9% | $20,900 -40.1% |
| 2012 | $594 | $34,900 -12.8% |
| 2011 | -- | $40,000 |
| 2010 | $627 +24.9% | $40,000 +25.4% |
| 2008 | $502 | $31,900 |
Find assessor info on the county website
Monthly payment
Est. payment
Payment breakdown
Explore the cost of this home by adjusting the details. Changes won't be saved.Climate risks
Neighborhood: 55904
Nearby schools
Schools provided by the listing agent
- Elementary: Riverside Central
- Middle: Willow Creek
- High: Mayo
Source: NorthstarMLS as distributed by MLS GRID. This data may not be complete. We recommend contacting the local school district to confirm school assignments for this home.
Similar homes
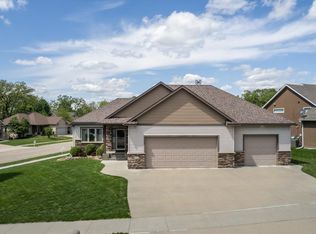
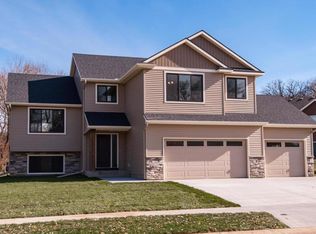
- $539,9004 bd3 ba3.5k sqft2449 Sand Trap Ln SE, Rochester, MN 55904For Sale
 MLS ID #7123513, Shawn Buryska, Coldwell Banker Realty. NorthstarMLS as distributed by MLS GRID
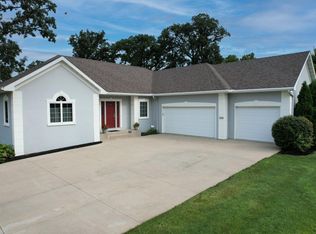
- $550,0004 bd2 ba2k sqft3425 Pinewood Rd SE, Rochester, MN 55904For Sale
 MLS ID #7131669, Jen Steffes, Edina Realty Rochester. NorthstarMLS as distributed by MLS GRID
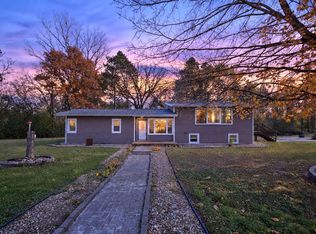
- $599,9004 bd3 ba2.7k sqft2745 Tee Time Rd SE, Rochester, MN 55904For Sale
 MLS ID #7115186, Kris and Arlyn Nelson, Edina Realty Rochester. NorthstarMLS as distributed by MLS GRID
- $464,9004 bd3 ba2.2k sqft1019 11th St SW, Rochester, MN 55902For Sale
 MLS ID #7166306, Nita Khosla, Edina Realty Rochester. NorthstarMLS as distributed by MLS GRID
- $549,0005 bd3 ba3.1k sqft2350 Ponderosa Dr SW, Rochester, MN 55902For SaleMLS ID #7076308, Lihong He, Edina Realty Rochester. NorthstarMLS as distributed by MLS GRID
- $500,0007 bd4 ba3.5k sqft1347 6th Ave SE, Rochester, MN 55904For SaleMLS ID #7158315, Mike Swenson, eXp Realty. NorthstarMLS as distributed by MLS GRID
- $485,0004 bd2 ba1.5k sqft5225 Logan St SE, Rochester, MN 55904For SaleMLS ID #7150657, Nate Carlson, Infinity Real Estate. NorthstarMLS as distributed by MLS GRID
- $530,3654 bd3 ba2.2k sqft143 Stonelake Dr SE, Rochester, MN 55906New ConstructionMLS ID #7163323, Lennar Minnesota, Lennar Sales Corp. NorthstarMLS as distributed by MLS GRID
- $500,0007 bd4 ba3.5k sqft1341 6th Ave SE, Rochester, MN 55904For SaleMLS ID #7158292, Mike Swenson, eXp Realty. NorthstarMLS as distributed by MLS GRID
- $685,0004 bd3 ba3k sqft827-10 1/2 St SW, Rochester, MN 55902For SaleMLS ID #7165113, Hanan Absah, Coldwell Banker Realty. NorthstarMLS as distributed by MLS GRID
- $407,9004 bd2 ba2.2k sqft1007 Golfers Ct SE, Rochester, MN 55904For SaleMLS ID #7129192, Christopher Hus, Re/Max Results. NorthstarMLS as distributed by MLS GRID
- $435,0004 bd3 ba2.4k sqft2540 28th St SE, Zumbro Falls, MN 55904For SaleMLS ID #7113561, Donna Johanns, Edina Realty Rochester. NorthstarMLS as distributed by MLS GRID
- $625,0005 bd3 ba2.7k sqft1657 Century Ridge Ln NE, Rochester, MN 55906For SaleMLS ID #7154089, Sandra Reid, Re/Max Results. NorthstarMLS as distributed by MLS GRID
- $450,0006 bd4 ba3.8k sqft1535 8th Ave SE, Rochester, MN 55904For SaleMLS ID #7122038, Noelle Tripolino Roberts, Real Broker, LLC.. NorthstarMLS as distributed by MLS GRID
- $300,9004 bd2 ba1.8k sqft1932 S Village Dr SE, Rochester, MN 55904For SaleMLS ID #7150552, Brett Gwaltney, Re/Max Results. NorthstarMLS as distributed by MLS GRID
- $499,9004 bd4 ba2.5k sqft95 22nd St SW, Rochester, MN 55902For SaleMLS ID #7069892, Chris Drury, Edina Realty Rochester. NorthstarMLS as distributed by MLS GRID
- $399,9005 bd4 ba2.9k sqft913 1st St NW, Rochester, MN 55901For SaleMLS ID #7163644, Sandra Reid, Re/Max Results. NorthstarMLS as distributed by MLS GRID
- $399,9004 bd3 ba2.8k sqft1819 Wilshire Dr NE, Rochester, MN 55906For SaleMLS ID #7163927, Travis Brevig, Re/Max Results. NorthstarMLS as distributed by MLS GRID
- $589,9004 bd4 ba3.9k sqft2937 Oakview Dr NE, Rochester, MN 55906For SaleMLS ID #7075328, Robin Gwaltney, Re/Max Results. NorthstarMLS as distributed by MLS GRID
- $375,9003 bd2 ba2k sqft2368 21st Ave SE, Rochester, MN 55904For SaleMLS ID #7162308, Raquel Gossman, Coldwell Banker Realty. NorthstarMLS as distributed by MLS GRID
