A rare find in Rochester! Set on more than 6.5 wooded acres, this refreshed, move-in-ready home offers a peaceful sense of privacy while remaining close to schools, shopping, and parks. The updated kitchen features a large center island, and the home includes four bedrooms, two bathrooms, and a flexible office space. Enjoy the large pond, patio, and surrounding woods, with multiple outbuildings for extra storage or workspace. With room to make it your own, this unique property is a must-see!
Active
$550,000
3425 Pinewood Rd SE, Rochester, MN 55904
4beds
2,028sqft
Single Family
Built in 1965
6.6 Acres Lot
$538,900 Zestimate®
$271/sqft
$-- HOA
What's special
Wooded acresLarge center islandLarge pondTwo bathroomsSurrounding woodsFour bedroomsFlexible office space
- 17 days
- 1,253
- 88
Zillow last checked:
Listing updated:
Listed by:
Jen Steffes 507-951-8835,
Edina Realty Rochester
Source: NorthstarMLS as distributed by MLS GRID,MLS#: 7131669
Facts & features
Interior
Bedrooms & bathrooms
- Bedrooms: 4
- Bathrooms: 2
- Full bathrooms: 2
Bedroom
- Level: Main
Bedroom 2
- Level: Main
Bedroom 3
- Level: Main
Bedroom 4
- Level: Lower
Bathroom
- Level: Main
Bathroom
- Level: Lower
Bonus room
- Level: Main
Deck
- Level: Main
Kitchen
- Level: Main
Heating
- Boiler, Radiant, Zoned
Cooling
- Window Unit(s)
Appliances
- Included: Dishwasher, Dryer, ENERGY STAR Qualified Appliances, Exhaust Fan, Gas Water Heater, Microwave, Range, Refrigerator, Stainless Steel Appliance(s), Washer
- Laundry: In Basement
Features
- Basement: Block,Egress Window(s),Partially Finished
- Number of fireplaces: 1
- Fireplace features: Other
Interior area
- Total structure area: 2,044
- Total interior livable area: 2,028 sqft
- Finished area above ground: 1,468
- Finished area below ground: 560
Property
Parking
- Parking features: Gravel
Accessibility
- Accessibility features: None
Features
- Levels: Three Level Split
- Patio & porch: Deck, Patio
- Pool features: None
- Fencing: Partial,Wire,Wood
- Waterfront features: Creek/Stream, Pond
Lot
- Size: 6.6 Acres
- Features: Suitable for Horses, Tree Coverage - Heavy
Details
- Additional structures: Chicken Coop/Barn, Lean-To, Loafing Shed, Other, Arena, Storage Shed
- Foundation area: 576
- Parcel number: 631731036429
- Zoning description: Residential-Single Family
Construction
Type & style
- Home type: SingleFamily
- Property subtype: Single Family
Materials
- Block
- Roof: Age 8 Years or Less,Asphalt,Pitched
Condition
- New construction: No
- Year built: 1965
Utilities & green energy
- Electric: Circuit Breakers, Power Company: Rochester Public Utilities
- Gas: Natural Gas
- Sewer: City Sewer/Connected
- Water: City Water/Connected
Community & HOA
Community
- Subdivision: Auditors E
HOA
- Has HOA: No
Location
- Region: Rochester
Financial & listing details
- Price per square foot: $271/sqft
- Tax assessed value: $287,000
- Annual tax amount: $3,760
- Date on market: 10/23/2026
- Road surface type: Paved
Estimated market value
$538,900
$512,000 - $566,000
$2,236/mo
Price history
| Date | Event | Price |
|---|---|---|
| 10/23/2026 | Listed for sale | $550,000+307.4%$271/sqft |
Source:  NorthstarMLS as distributed by MLS GRID #7131669 Report a problem | ||
| 8/29/2008 | Sold | $135,000-32.9%$67/sqft |
Source:  Lake Superior Area Realtors as distributed by MLS GRID #1293114 Report a problem | ||
| 5/23/2008 | Sold | $201,217$99/sqft |
Source: Public Record Report a problem | ||
Public tax history
| Year | Property taxes | Tax assessment |
|---|---|---|
| 2025 | $3,701 +12.9% | $266,300 +2.1% |
| 2024 | $3,279 | $260,800 +0.9% |
| 2023 | -- | $258,500 +7.1% |
| 2022 | $2,624 +1.9% | $241,300 +28.2% |
| 2021 | $2,574 -3% | $188,200 +2.2% |
| 2020 | $2,654 +8.9% | $184,100 +9.9% |
| 2019 | $2,438 | $167,500 -5.5% |
| 2017 | $2,438 +8.5% | $177,300 +17.7% |
| 2016 | $2,248 | $150,600 +10.7% |
| 2015 | $2,248 +8.1% | $136,100 -11.7% |
| 2014 | $2,080 -4.7% | $154,200 -1.7% |
| 2012 | $2,182 | $156,800 -17.3% |
| 2011 | -- | $189,700 -0.7% |
| 2010 | $1,718 +46.6% | $191,100 +36.2% |
| 2008 | $1,172 | $140,300 |
Find assessor info on the county website
Monthly payment
Est. payment
Payment breakdown
Explore the cost of this home by adjusting the details. Changes won't be saved.Climate risks
Neighborhood: 55904
Nearby schools
Schools provided by the listing agent
- Elementary: Pinewood
- Middle: Willow Creek
- High: Mayo
Source: NorthstarMLS as distributed by MLS GRID. This data may not be complete. We recommend contacting the local school district to confirm school assignments for this home.
Similar homes
- $485,0004 bd2 ba1.5k sqft5225 Logan St SE, Rochester, MN 55904For Sale

 MLS ID #7150657, Nate Carlson, Infinity Real Estate. NorthstarMLS as distributed by MLS GRID
- $549,9005 bd3 ba3k sqft2403 Tee Time Rd SE, Rochester, MN 55904For Sale
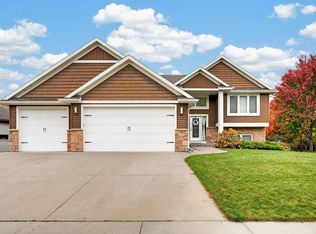 MLS ID #7164681, Chris Drury, Edina Realty Rochester. NorthstarMLS as distributed by MLS GRID
- $625,0004 bd4 ba2.8k sqft1424 Windsor Chase Dr SW, Rochester, MN 55902For Sale
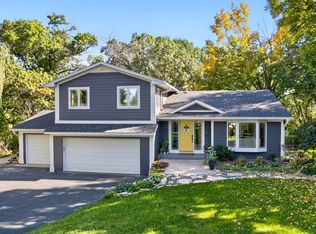 MLS ID #7160943, Robin Gwaltney, Re/Max Results. NorthstarMLS as distributed by MLS GRID
- $685,0003 bd2 ba2k sqft306 65th Ave SE, Rochester, MN 55904For Sale
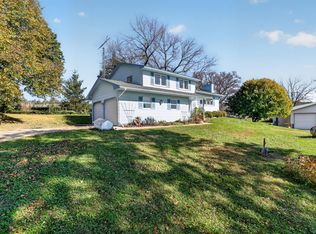 MLS ID #7163903, Trudi Westberg, Keller Williams Premier Realty. NorthstarMLS as distributed by MLS GRID
- $364,9003 bd2 ba1.5k sqft2712 25th Ave SE, Rochester, MN 55904For SaleMLS ID #7150726, Kathy Sumida, Coldwell Banker Realty. NorthstarMLS as distributed by MLS GRID
- $399,9004 bd3 ba2.4k sqft2540 28th St SE, Zumbro Falls, MN 55904For SaleMLS ID #7113561, Donna Johanns, Edina Realty Rochester. NorthstarMLS as distributed by MLS GRID
- $530,3654 bd3 ba2.2k sqft143 Stonelake Dr SE, Rochester, MN 55904New ConstructionNorthstarMLS as distributed by MLS GRID
- $599,9004 bd3 ba2.7k sqft2745 Tee Time Rd SE, Rochester, MN 55904For SaleMLS ID #7115186, Kris and Arlyn Nelson, Edina Realty Rochester. NorthstarMLS as distributed by MLS GRID
- $724,9004 bd3 ba2.9k sqft2000 Schmidt Ct SE, Rochester, MN 55904For SaleMLS ID #7083320, Rick Witt, Homes Plus Realty. NorthstarMLS as distributed by MLS GRID
- $399,9004 bd3 ba2.2k sqft6703 Simpson Rd SE, Rochester, MN 55904For SaleMLS ID #7075283, Robin Gwaltney, Re/Max Results. NorthstarMLS as distributed by MLS GRID
- $289,9004 bd3 ba2.5k sqft2610 22nd Ave SE, Rochester, MN 55904For SaleMLS ID #7134102, Izzy Hernandez, Edina Realty, Inc.. NorthstarMLS as distributed by MLS GRID
- $407,9004 bd2 ba2.2k sqft1007 Golfers Ct SE, Rochester, MN 55904For SaleMLS ID #7129192, Christopher Hus, Re/Max Results. NorthstarMLS as distributed by MLS GRID
- $340,0005 bd2 ba2.2k sqft3956 Oak Park Cir SE, Rochester, MN 55904For SaleMLS ID #7162710, Danha Schlund, Counselor Realty of Rochester. NorthstarMLS as distributed by MLS GRID
- $529,9005 bd3 ba2.9k sqft1834 Gemini Dr SW, Rochester, MN 55902For SaleMLS ID #7163635, Steve Koleno, Beycome Brokerage Realty LLC. NorthstarMLS as distributed by MLS GRID
- $375,9003 bd2 ba2k sqft2368 21st Ave SE, Rochester, MN 55904For SaleMLS ID #7162308, Raquel Gossman, Coldwell Banker Realty. NorthstarMLS as distributed by MLS GRID
- $464,9004 bd3 ba2.2k sqft1019 11th St SW, Rochester, MN 55902For SaleMLS ID #7166306, Nita Khosla, Edina Realty Rochester. NorthstarMLS as distributed by MLS GRID
- $334,9005 bd2 ba1.7k sqft4231 Trumpeter Dr SE, Rochester, MN 55904For SaleMLS ID #7168570, Logan Tufte, Re/Max Results. NorthstarMLS as distributed by MLS GRID
