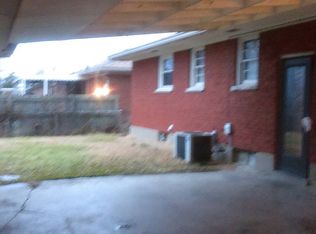
Roll up your sleeves and reap the rewards! This HUD-owned all-brick ranch is bursting with opportunity for buyers ready to add their own style and vision. Offering 3 bedrooms, 1.5 baths, over 1,100 square feet of living space, a spacious eat-in kitchen, and an unfinished basement, there's plenty of room to customize, expand your living space, or simply enjoy the extra storage. Outside, you'll find a generous yard with room for entertaining, gardening, or play, along with the convenience of a carport and driveway parking. Ideally located near shopping, dining, parks, schools, and major roadways, you'll appreciate the easy access to everything you need. Whether you're a first-time buyer looking to build equity, an investor searching for your next project, or someone excited to make a home truly your own, this property offers endless possibilities. Don't miss your chance to transform this solid brick ranch into something special—schedule your showing today! This property is HUD owned property; HUD# 201-645943 ; Sold as-is; FHA Insured Status: IN. Equal housing opportunity.
Pending
Price cut: $30.5K (8/14)
$171,500
2404 Farnsley Rd, Shively, KY 40216
3beds
1,188sqft
Single Family Residence
Built in 1959
10,018 Square Feet Lot
$199,500 Zestimate®
$144/sqft
$-- HOA
What's special
Unfinished basementSpacious eat-in kitchenDriveway parking
- 52 days
- 706
- 44
Zillow last checked:
Listing updated:
Listed by:
Reed Martin 502-741-1391,
RE/MAX FIRST
Source: Metro Search Inc. LLC DBA Apex MLS,MLS#: 1722996
Facts & features
Interior
Bedrooms & bathrooms
- Bedrooms: 3
- Bathrooms: 2
- Full bathrooms: 1
- 1/2 bathrooms: 1
Primary bedroom
- Level: First
Bedroom
- Level: First
Bedroom
- Level: First
Full bathroom
- Level: First
Full bathroom
- Level: First
Dining area
- Level: First
Kitchen
- Description: Eat In
- Level: First
Laundry
- Level: Basement
Living room
- Level: First
Heating
- Natural Gas
Cooling
- Central Air
Features
- Basement: Unfinished
- Has fireplace: No
Interior area
- Total structure area: 1,188
- Total interior livable area: 1,188 sqft
- Finished area above ground: 1,188
- Finished area below ground: 0
Video & virtual tour
Property
Parking
- Total spaces: 1
- Parking features: On Street, Entry Front, Entry Side, Driveway
- Carport spaces: 1
- Has uncovered spaces: Yes
Features
- Stories: 1
Lot
- Size: 10,018 Square Feet
- Dimensions: 61 x 165.5
Details
- Parcel number: 25123300220000
Construction
Type & style
- Home type: SingleFamily
- Architectural style: Ranch
- Property subtype: Single Family Residence
Materials
- Brick
- Foundation: Concrete Perimeter
- Roof: Shingle
Condition
- Year built: 1959
Utilities & green energy
- Sewer: Public Sewer
- Water: Public
- Utilities for property: Electricity Connected, Natural Gas Connected
Community & HOA
Community
- Subdivision: Lynnco Vista
HOA
- Has HOA: No
Location
- Region: Shively
Financial & listing details
- Price per square foot: $144/sqft
- Tax assessed value: $148,990
- Annual tax amount: $1,402
- Date on market: 7/10/2026
- Electric utility on property: Yes
Estimated market value
$199,500
$190,000 - $209,000
$1,654/mo
Price history
| Date | Event | Price |
|---|---|---|
| 8/17/2026 | Pending sale | $171,500$144/sqft |
Source:  Metro Search Inc. LLC DBA Apex MLS #1722996 Report a problem Metro Search Inc. LLC DBA Apex MLS #1722996 Report a problem | ||
| 8/14/2026 | Price change | $171,500-15.1%$144/sqft |
Source: Metro Search Inc. LLC DBA Apex MLS #1722996 Report a problem | ||
| 7/10/2026 | Listed for sale | $202,000+39.3%$170/sqft |
Source: Metro Search Inc. LLC DBA Apex MLS #1722996 Report a problem | ||
| 5/31/2019 | Sold | $145,000+68.6%$122/sqft |
Source: Metro Search Inc. LLC DBA Apex MLS #1522536 Report a problem | ||
| 12/3/2018 | Sold | $86,000$72/sqft |
Source: Public Record Report a problem | ||
Public tax history
| Year | Property taxes | Tax assessment |
|---|---|---|
| 2025 | $1,402 -2.5% | $148,990 |
| 2024 | $1,438 -3.3% | $148,990 |
| 2023 | $1,487 +2.3% | $148,990 +2.8% |
| 2022 | $1,453 -8.5% | $145,000 |
| 2021 | $1,588 +8.7% | $145,000 |
| 2020 | $1,460 | $145,000 +68.6% |
| 2019 | $1,460 +206.7% | $86,000 -0.8% |
| 2018 | $476 | $86,660 |
| 2017 | $476 +182.3% | $86,660 -5.2% |
| 2013 | $169 -81.6% | $91,440 |
| 2011 | $914 -7.7% | $91,440 -7.7% |
| 2010 | $991 | $99,110 |
| 2009 | $991 | $99,110 +5.8% |
| 2007 | -- | $93,650 |
| 2006 | -- | $93,650 |
| 2005 | -- | $93,650 |
| 2004 | -- | $93,650 |
Find assessor info on the county website
Monthly payment
Est. payment
Payment breakdown
Explore the cost of this home by adjusting the details. Changes won't be saved.Climate risks
Neighborhood: Shively
Similar homes
- $174,0003 bd1 ba1.1k sqft4308 Lynnview Dr, Louisville, KY 40216For Sale

 MLS ID #1723968, Charlsie McNeely-Polston, THINK Real Estate LLC. Metro Search Inc. LLC DBA Apex MLS
 - $169,9003 bd2 ba1.7k sqft1721 Model Rd, Shively, KY 40216For Sale
 MLS ID #1721093, Michael Crombie, Exit Realty Crutcher. Metro Search Inc. LLC DBA Apex MLS
 - $174,0003 bd1 ba1.1k sqft3210 Elane Dr, Louisville, KY 40216For Sale
 MLS ID #1722985, Scott Radcliff, RE/MAX Premier Properties. Metro Search Inc. LLC DBA Apex MLS
 - $174,9003 bd1 ba1k sqft2910 Garey Ln, Shively, KY 40216For Sale
 MLS ID #1725266, Christina F Woods, Family Realty LLC. Metro Search Inc. LLC DBA Apex MLS
 - $195,0004 bd2 ba1.2k sqft1927 Dubourg Ave, Shively, KY 40216For SaleMLS ID #1727273, Yordanis Alba Elias, New Era Real Estate. Metro Search Inc. LLC DBA Apex MLS
- $195,0002 bd1 ba925 sqft5111 Feys Ct, Louisville, KY 40216For SaleMLS ID #1727628, Ron W Arnold, Semonin Realtors. Metro Search Inc. LLC DBA Apex MLS
- $170,0003 bd2 ba1.2k sqft5111 Terry Rd, Louisville, KY 40216For SaleMLS ID #1723977, Debbie Miller, Semonin Realtors. Metro Search Inc. LLC DBA Apex MLS
- $199,9003 bd1 ba1k sqft4906 Lesabre Dr, Louisville, KY 40216For SaleMLS ID #1726654, The Ryan Cecil Group, Collective Roots Agency. Metro Search Inc. LLC DBA Apex MLS
- $180,0004 bd1 ba1.1k sqft2610 Franklin Ave, Louisville, KY 40216For SaleMLS ID #1724600, Kiara A Harriott, BERKSHIRE HATHAWAY HomeServices, Parks & Weisberg Realtors. Metro Search Inc. LLC DBA Apex MLS
- $199,9002 bd2 ba1.3k sqft3715 Dixie Hwy, Shively, KY 40216For SaleMLS ID #1725449, Whitney Holcomb, Collective Roots Agency. Metro Search Inc. LLC DBA Apex MLS
- $199,9003 bd1 ba1.1k sqft4015 Valley View Dr, Shively, KY 40216For SaleMLS ID #1726428, Martin L Shuck, MLSCO Realty. Metro Search Inc. LLC DBA Apex MLS
- $196,5002 bd1 ba1.1k sqft4445 Esther Ave, Louisville, KY 40216For SaleMLS ID #1724920, Debbie Brewer, TC Realty. Metro Search Inc. LLC DBA Apex MLS
- $249,0003 bd1 ba1.5k sqft2323 Ecton Ln, Shively, KY 40216For SaleMLS ID #1726189, David M Vincent, Hasty REALTORS. Metro Search Inc. LLC DBA Apex MLS
- $219,9004 bd2 ba1.4k sqft1714 Colony Ct, Shively, KY 40216For SaleMLS ID #1718902, Kendy Darling, Metro Realty & Management Inc.. Metro Search Inc. LLC DBA Apex MLS
- $199,0002 bd1 ba948 sqft3213 Rosewedge Way, Louisville, KY 40216For SaleMLS ID #1721320, Mare N Muccigrosso, Knob & Key Realty, LLC. Metro Search Inc. LLC DBA Apex MLS
- $180,0004 bd1 ba1.3k sqft3724 Warren Ave, Louisville, KY 40215For SaleMLS ID #1719882, Lindsey Stewart, Pride Realty. Metro Search Inc. LLC DBA Apex MLS
- $169,9004 bd1 ba1k sqft3748 Kahlert Ave, Louisville, KY 40215For SaleMLS ID #1726300, Sarah Jones Duffy, J. Michael Jones & Associates. Metro Search Inc. LLC DBA Apex MLS
- $218,9003 bd1 ba1.1k sqft1614 Linda Way, Louisville, KY 40216For SaleMLS ID #1720410, William R Sanderfer, W.R. Sanderfer Realty. Metro Search Inc. LLC DBA Apex MLS
- $187,0003 bd1 ba852 sqft3721 Craig Ave, Louisville, KY 40215For SaleMLS ID #1723509, Oscar Cruz, EXP Realty LLC. Metro Search Inc. LLC DBA Apex MLS
