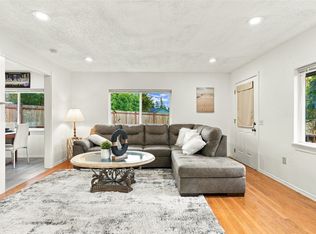
Tucked away in desirable Kennydale on a generous 8,425 sq. ft. lot, this inviting, single-story rambler offers 3 bedrooms, 1.75 baths, and 1,300 sq. ft. of light-filled living space. Step inside to original hardwoods, an updated kitchen, renovated bathrooms, and an inviting living area centered around not 1 but 2 cozy fireplaces. Out back, enjoy a spacious, fully fenced yard ideal for outdoor gatherings, gardening in the raised beds, or evening relaxation around the firepit. Hobbyists and car enthusiasts will love the huge 640+ Sq ft detached garage/shop featuring double doors for effortless access. Endless Possibility: Zoned R8 this property is a standout opportunity for first time homeowners, downsizers, or investors alike. Capitalize on future expansion or multi-generational living potential using the City of Renton’s Permit-Ready Accessory Dwelling Unit (PRADU) Program for a streamlined ADU/DADU build, or explore redevelopment options (buyer to verify). Commuting is seamless with I-405, I-90, Bellevue, Seattle, Sea-Tac and Issaquah all close by. Just minutes from to downtown Renton The Landing, Top Golf, Gene Coulon Beach, and Boeing Move-in ready comfort paired with rare long-term upside!
Pending
Listed by: Windermere Real Estate/PSR Inc • Susan Lunsford • 206-390-7578
$665,000
2404 NE 22nd Street, Renton, WA 98056
3beds
1,300sqft
Single Family Residence
Built in 1960
8,424 Square Feet Lot
$661,400 Zestimate®
$512/sqft
$-- HOA
What's special
Inviting single-story ramblerUpdated kitchenRenovated bathroomsIdeal for outdoor gatheringsOriginal hardwoodsSpacious fully fenced yard
- --
- on Zillow
- 758
- views
- 62
- saves
Likely to sell faster than
Zillow last checked:
Listing updated:
Listed by:
Susan Lunsford 206-390-7578 suelunsford@windermere.com,
Windermere Real Estate/PSR Inc
Source: NWMLS as distributed by MLS GRID,MLS#: 2591862
Facts & features
Interior
Bedrooms & bathrooms
- Bedrooms: 3
- Bathrooms: 2
- Full bathrooms: 1
- 3/4 bathrooms: 1
- Main level bathrooms: 2
- Main level bedrooms: 3
Primary bedroom
- Level: Main
Bedroom
- Level: Main
Bedroom
- Level: Main
Bathroom full
- Level: Main
Bathroom three quarter
- Level: Main
Dining room
- Level: Main
Entry hall
- Level: Main
Family room
- Level: Main
Kitchen without eating space
- Level: Main
Living room
- Level: Main
Utility room
- Level: Main
Heating
- Fireplace, Fireplace Insert, Forced Air, High Efficiency (Unspecified), Electric, Natural Gas
Cooling
- None
Appliances
- Included: Dishwasher, Disposal, Dryer, Microwave, Refrigerator, Stove(s)/Range(s), Washer, Dishwasher(s), Dryer(s), Garbage Disposal, Microwave(s), Refrigerator(s), Washer(s), Water Heater: Gas, Water Heater Location: hall closet
Features
- Dining Room
- Flooring: Ceramic Tile, Hardwood, Laminate, Vinyl
- Windows: Dbl Pane/Storm Window
- Basement: None
- Number of fireplaces: 2
- Fireplace features: Gas, Wood Burning, Main Level: 2, Fireplace
Interior area
- Total structure area: 1,300
- Total interior livable area: 1,300 sqft
Video & virtual tour
Property
Parking
- Total spaces: 4
- Parking features: Driveway, Detached Garage, Off Street, RV Parking
- Has garage: Yes
- Covered spaces: 2
- Uncovered spaces: 2
Features
- Levels: One
- Stories: 1
- Entry location: Main
- Patio & porch: Dbl Pane/Storm Window, Dining Room, Fireplace, Water Heater
- Has view: Yes
- View description: Territorial
Lot
- Size: 8,424 Square Feet
- Dimensions: 72' x 118' x 72' x 118'
- Features: Paved, Value In Land, Cable TV, Fenced-Fully, Gas Available, Outbuildings, Patio, RV Parking, Shop
- Topography: Level,Partial Slope
- Residential vegetation: Garden Space
Details
- Parcel number: 3343900135
- Zoning: R8
- Zoning description: Jurisdiction: City
- Special conditions: Standard
- Other equipment: Leased Equipment: none
Construction
Type & style
- Home type: SingleFamily
- Architectural style: Contemporary,1 Story
- Property subtype: Single Family Residence
Materials
- Wood Siding, Wood Products
- Roof: Composition
Condition
- Good
- Year built: 1960
Utilities & green energy
- Electric: Company: Puget Sound Power
- Sewer: Sewer Connected, Company: City of Renton
- Water: Public, Company: City of Renton
- Utilities for property: Xfinity, Xfinity
Community & HOA
Community
- Subdivision: Kennydale
Location
- Region: Renton
Financial & listing details
- Price per square foot: $512/sqft
- Tax assessed value: $630,000
- Annual tax amount: $6,811
- Date on market: 10/8/2026
- Listing terms: Conventional,FHA,VA Loan
- Inclusions: Dishwasher(s), Dryer(s), Garbage Disposal, Leased Equipment, Microwave(s), Refrigerator(s), Stove(s)/Range(s), Washer(s)
Estimated market value
$661,400
$628,000 - $694,000
$2,755/mo
Price history
| Date | Event | Price |
|---|---|---|
| 10/15/2026 | Pending sale | $665,000$512/sqft |
Source:  NWMLS as distributed by MLS GRID #2591862 Report a problem | ||
| 10/8/2026 | Listed for sale | $665,000+148.6%$512/sqft |
Source: NWMLS as distributed by MLS GRID #2591862 Report a problem | ||
| 12/1/2017 | Listing removed | $2,000$2/sqft |
Source: The Paris Group Northwest.com Report a problem | ||
| 11/15/2017 | Price change | $2,000-9.1%$2/sqft |
Source: The Paris Group Northwest.com Report a problem | ||
| 11/3/2017 | Listed for rent | $2,200$2/sqft |
Source: Zillow Rental Network Report a problem | ||
| 7/24/2015 | Sold | $267,500$206/sqft |
Source: NWMLS as distributed by MLS GRID #797693 Report a problem | ||
Public tax history
| Year | Property taxes | Tax assessment |
|---|---|---|
| 2025 | $6,811 +8.6% | $630,000 +3.1% |
| 2024 | $6,271 +8.9% | $611,000 +14.4% |
| 2023 | $5,757 -3.2% | $534,000 -13.5% |
| 2022 | $5,948 +10% | $617,000 +27.7% |
| 2021 | $5,406 +12.9% | $483,000 +18.4% |
| 2020 | $4,790 +0.6% | $408,000 +0.7% |
| 2019 | $4,763 +6.7% | $405,000 +3.1% |
| 2018 | $4,466 -5.3% | $393,000 +9.5% |
| 2017 | $4,713 +34.7% | $359,000 +14% |
| 2016 | $3,499 | $315,000 +10.1% |
| 2015 | $3,499 | $286,000 +3.6% |
| 2014 | $3,499 | $276,000 +31.4% |
| 2013 | $3,499 | $210,000 |
| 2012 | -- | $210,000 -1.4% |
| 2011 | -- | $213,000 -7% |
| 2010 | -- | $229,000 |
| 2009 | -- | $229,000 +3.2% |
| 2007 | -- | $222,000 +8.3% |
| 2006 | -- | $205,000 +6.2% |
| 2005 | -- | $193,000 +10.3% |
| 2001 | $2,101 +1.9% | $175,000 +10.1% |
| 2000 | $2,063 | $159,000 |
Find assessor info on the county website
Monthly payment
Est. payment
Payment breakdown
Explore the cost of this home by adjusting the details. Changes won't be saved.Climate risks
Neighborhood: Kennydale
Nearby schools
Schools provided by the listing agent
- Elementary: Kennydale Elem
- Middle: Mcknight Mid
- High: Hazen Snr High
Source: NWMLS as distributed by MLS GRID. This data may not be complete. We recommend contacting the local school district to confirm school assignments for this home.
Similar homes
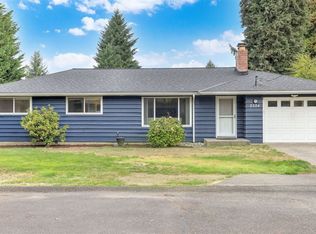
- $674,4903 bd3 ba1.9k sqftBriarwood South 03, Renton, WA 98059Active
 MLS ID #2599625, Sarah-Cate Davis. NWMLS as distributed by MLS GRID
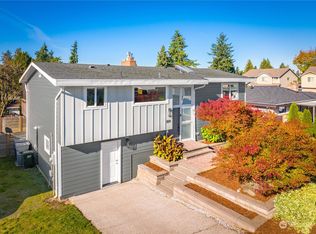
- $595,0003 bd1 ba950 sqft3708 NE 22nd Street, Renton, WA 98056Active
 MLS ID #2533232, Dio Chang. NWMLS as distributed by MLS GRID
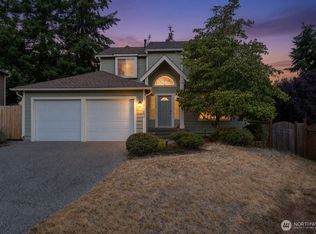
- $560,0003 bd2 ba1k sqft7660 S 126th Street, Seattle, WA 98178Active
 MLS ID #2591745, Alice Van Nguyen. NWMLS as distributed by MLS GRID
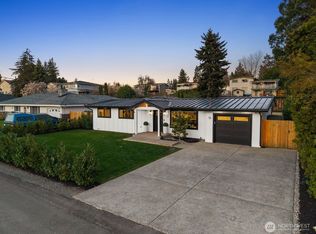
- $679,9504 bd2 ba1.3k sqft16749 128th Avenue SE, Renton, WA 98058Active
 MLS ID #2565491, Richard Bezus. NWMLS as distributed by MLS GRID
