Comfort abounds in this classic Mid-Century Modern rambler on large corner lot in the desirable Kennydale community. Enjoy the Tuscan themed kitchen featuring Italian glazed tile counters, Samsung stainless steel appliances and room for an eat-in table. Features include energy efficient gas Heat Pump, double pane windows and original hardwood flooring throughout (you can't get quality like that anymore). Samsung Washer/Dryer. Peaceful fully fenced rear yard with large patio, hot/cold water taps and plumbed for a gas BBQ. Complete new roof just this year & new garage door/opener in 2025. Two updated bathrooms with stylish sinks, tile floors, and bath surround. Plus a two car garage! This home is just waiting for you to apply your personal style. Kennydale - home of the Seahawks! Close to schools and neighborhood parks. And if you do venture from the comfort of home, enjoy easy access to SEATAC, The Landing shopping/dining district, and quick zip to Bellevue & Seattle downtowns.
Active
Listed by: McFarland and Associates RE • Robert McFarland
$737,000
2333 Edmunds Avenue NE, Renton, WA 98056
3beds
1,300sqft
Single Family Residence
Built in 1960
7,470 Square Feet Lot
$717,100 Zestimate®
$567/sqft
$-- HOA
What's special
Tuscan themed kitchenTwo car garageClassic mid-century modern ramblerOriginal hardwood flooring throughoutItalian glazed tile countersLarge patioLarge corner lot
- 26 days
- 788
- 34
Likely to sell faster than
Zillow last checked:
Listing updated:
Listed by:
Robert McFarland,
McFarland and Associates RE
Source: NWMLS as distributed by MLS GRID,MLS#: 2571684
Facts & features
Interior
Bedrooms & bathrooms
- Bedrooms: 3
- Bathrooms: 2
- Full bathrooms: 1
- 3/4 bathrooms: 1
- Main level bathrooms: 2
- Main level bedrooms: 3
Primary bedroom
- Level: Main
Bedroom
- Level: Main
Bedroom
- Level: Main
Bathroom full
- Level: Main
Bathroom three quarter
- Level: Main
Dining room
- Level: Main
Entry hall
- Level: Main
Kitchen with eating space
- Level: Main
Living room
- Level: Main
Heating
- Fireplace, Heat Pump, Natural Gas
Cooling
- Forced Air
Appliances
- Included: Dishwasher, Disposal, Dryer, Microwave, Refrigerator, Stove(s)/Range(s), Washer, Dishwasher(s), Dryer(s), Garbage Disposal, Microwave(s), Refrigerator(s), Washer(s), Water Heater: Gas, Water Heater Location: Garage
Features
- Dining Room
- Flooring: Ceramic Tile, Hardwood, Laminate
- Windows: Dbl Pane/Storm Window
- Basement: None
- Number of fireplaces: 1
- Fireplace features: Wood Burning, Main Level: 1, Fireplace
Interior area
- Total structure area: 1,300
- Total interior livable area: 1,300 sqft
Property
Parking
- Total spaces: 4
- Parking features: Attached Garage, Off Street
- Has attached garage: Yes
- Covered spaces: 2
- Uncovered spaces: 2
Features
- Levels: One
- Stories: 1
- Entry location: Main
- Patio & porch: Dbl Pane/Storm Window, Dining Room, Fireplace, Security System, Water Heater
- Has view: Yes
- View description: City
Lot
- Size: 7,470 Square Feet
- Features: Corner Lot, Curbs, Paved, Sidewalk, Cable TV, Fenced-Fully, High Speed Internet, Patio
- Topography: Level
- Residential vegetation: Garden Space
Details
- Parcel number: 0646300010
- Zoning: R8
- Zoning description: Jurisdiction: City
- Special conditions: Standard
Construction
Type & style
- Home type: SingleFamily
- Architectural style: Modern,1 Story
- Property subtype: Single Family Residence
Materials
- Brick, Wood Siding
- Foundation: Poured Concrete
- Roof: Composition
Condition
- Good
- Year built: 1960
Utilities & green energy
- Electric: Company: PSE
- Sewer: Septic Tank, Company: Septic
- Water: Public, Company: City
Community & HOA
Community
- Features: Park, Playground
- Security: Security System
- Subdivision: Kennydale
Location
- Region: Renton
Financial & listing details
- Price per square foot: $567/sqft
- Tax assessed value: $673,000
- Annual tax amount: $7,265
- Date on market: 8/19/2026
- Cumulative days on market: 28 days
- Listing terms: Conventional,FHA,VA Loan
- Inclusions: Dishwasher(s), Dryer(s), Garbage Disposal, Microwave(s), Refrigerator(s), Stove(s)/Range(s), Washer(s)
Estimated market value
$717,100
$681,000 - $753,000
$3,153/mo
Price history
| Date | Event | Price |
|---|---|---|
| 8/21/2026 | Listed for sale | $737,000+47.4%$567/sqft |
Source:  NWMLS as distributed by MLS GRID #2571684 Report a problem NWMLS as distributed by MLS GRID #2571684 Report a problem | ||
| 11/28/2022 | Listed for rent | $2,775-6.7%$2/sqft |
Source: Zillow Rental Manager Report a problem | ||
| 11/20/2022 | Listing removed | -- |
Source: Zillow Rental Manager Report a problem | ||
| 11/9/2022 | Listed for rent | $2,975$2/sqft |
Source: Zillow Rental Manager Report a problem | ||
| 5/24/2019 | Sold | $500,000+0%$385/sqft |
Source: NWMLS as distributed by MLS GRID #1441056 Report a problem | ||
| 5/1/2019 | Pending sale | $499,995$385/sqft |
Source: John L Scott Real Estate #1441056 Report a problem | ||
| 4/25/2019 | Listed for sale | $499,995+111.9%$385/sqft |
Source: John L Scott Real Estate #1441056 Report a problem | ||
| 8/26/2011 | Sold | $236,000-1.7%$182/sqft |
Source: NWMLS as distributed by MLS GRID #183348 Report a problem | ||
| 4/24/2011 | Listing removed | $240,000$185/sqft |
Source: Windermere Real Estate/Northwest, Inc. #183348 Report a problem | ||
| 3/12/2011 | Price change | $240,000-7.7%$185/sqft |
Source: Windermere Real Estate/Northwest, Inc. #183348 Report a problem | ||
| 2/18/2011 | Listed for sale | $260,000-21.9%$200/sqft |
Source: Windermere Real Estate/Northwest, Inc. #183348 Report a problem | ||
| 6/28/2006 | Sold | $333,000+82%$256/sqft |
Source: NWMLS as distributed by MLS GRID #26068222 Report a problem | ||
| 3/1/2002 | Sold | $183,000$141/sqft |
Source: NWMLS as distributed by MLS GRID #21116807 Report a problem | ||
Public tax history
| Year | Property taxes | Tax assessment |
|---|---|---|
| 2025 | $7,266 +8.6% | $673,000 +3.1% |
| 2024 | $6,692 +8.9% | $653,000 +14.4% |
| 2023 | $6,146 -3.1% | $571,000 -13.5% |
| 2022 | $6,344 +10.8% | $660,000 +28.7% |
| 2021 | $5,725 +13% | $513,000 +18.5% |
| 2020 | $5,067 +0.5% | $433,000 +0.7% |
| 2019 | $5,041 +16.2% | $430,000 +12.9% |
| 2018 | $4,337 -5.2% | $381,000 +9.5% |
| 2017 | $4,576 +25.3% | $348,000 +14.1% |
| 2016 | $3,651 | $305,000 +2% |
| 2015 | $3,651 | $299,000 +3.8% |
| 2014 | $3,651 | $288,000 +31.5% |
| 2013 | $3,651 | $219,000 |
| 2012 | -- | $219,000 -1.4% |
| 2011 | -- | $222,000 -12.6% |
| 2010 | -- | $254,000 |
| 2009 | -- | $254,000 +5% |
| 2007 | -- | $242,000 +8.5% |
| 2006 | -- | $223,000 +6.2% |
| 2005 | -- | $210,000 +26.5% |
| 2001 | $1,994 +1.7% | $166,000 +9.9% |
| 2000 | $1,959 | $151,000 |
Find assessor info on the county website
Monthly payment
Est. payment
Payment breakdown
Explore the cost of this home by adjusting the details. Changes won't be saved.Climate risks
Neighborhood: Kennydale
Nearby schools
Schools provided by the listing agent
- Elementary: Kennydale Elem
- Middle: Mcknight Mid
- High: Hazen Snr High
Source: NWMLS as distributed by MLS GRID. This data may not be complete. We recommend contacting the local school district to confirm school assignments for this home.
Similar homes
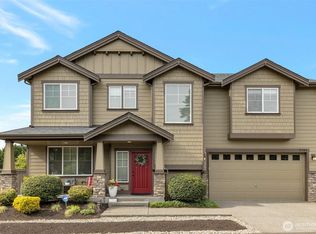
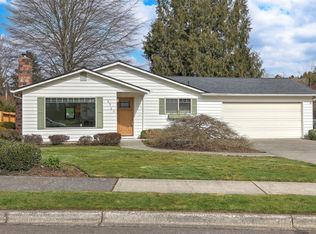
- $720,0003 bd1 ba1.3k sqft2406 NE 24th Street, Renton, WA 98056Active
 MLS ID #2554534, Doris Sierra Sanchez. NWMLS as distributed by MLS GRID
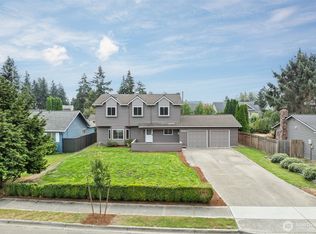
 - $764,9473 bd3 ba1.6k sqft2114 Camas Avenue NE, Renton, WA 98056Active
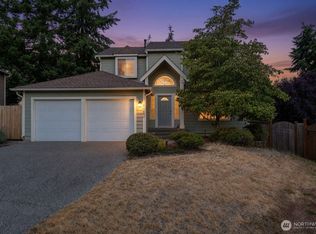 MLS ID #2552258, Jeff Kissick. NWMLS as distributed by MLS GRID
 - $700,0003 bd2 ba1.2k sqft470 Grandey Way NE, Renton, WA 98057Active
 MLS ID #2562914, Cheri Tanis. NWMLS as distributed by MLS GRID
 - $665,0003 bd3 ba1.7k sqft3900 NE 4th Circle, Renton, WA 98056Active
 MLS ID #2579340, Christina Jarvis. NWMLS as distributed by MLS GRID
