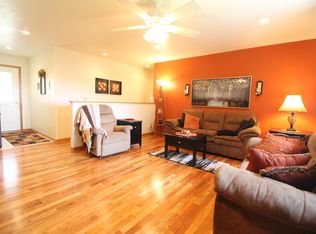
Better than new & ready for you to move right in! This custom-built 5 bedroom, 3 bath ranch sits on a spacious, fully privacy-fenced corner lot in Center Point--offering the space of new construction without the wait (or the price tag). The main level was designed to feel both elevated & easy to live in, with an open floor plan that flows effortlessly from room to room. Curl up by the electric fireplace on a cold winter morning, or entertain with ease in a space finished with stylish, upgraded touches throughout. A functional drop zone & main-level laundry keep everyday life simple. Head downstairs & the fun continues: a 2nd electric fireplace sets the mood, while the massive rec room offers plenty of room for a pool table, foosball, & a bar area for hosting your people in style. Two additional bedrooms, a full bath, & generous storage round out the lower level — perfect for guests, growing families, or multigenerational living. Outside, the three-stall garage has room for the cars & the toys, & an added irrigation system keeps the lawn looking sharp with minimal effort. Move-in ready, meticulously finished, & priced well below new construction — this one checks every box.
For sale
$470,000
225 Meadow Breeze Ln, Center Point, IA 52213
5beds
2,665sqft
Single Family Residence
Built in 2022
0.29 Acres Lot
$461,700 Zestimate®
$176/sqft
$-- HOA
What's special
Three-stall garageMassive rec roomStylish upgraded touches throughoutFunctional drop zoneMain-level laundryBar area for hostingGenerous storage
- 3 days |
- 116 |
- 3 |
Zillow last checked:
Listing updated:
Listed by:
Doris Ackerman 319-361-2934,
KW Advantage
Source: CRAAR, CDRMLS,MLS#: 2605608 Originating MLS: Cedar Rapids Area Association Of Realtors
Originating MLS: Cedar Rapids Area Association Of RealtorsFacts & features
Interior
Bedrooms & bathrooms
- Bedrooms: 5
- Bathrooms: 3
- Full bathrooms: 3
Rooms
- Room types: Family Room, Laundry, Living Room, Recreation
Other
- Level: First
Heating
- Forced Air, Gas
Cooling
- Central Air
Appliances
- Included: Dryer, Dishwasher, Disposal, Gas Water Heater, Microwave, Range, Refrigerator, Water Softener Owned, Washer
- Laundry: Main Level
Features
- Breakfast Bar, Kitchen/Dining Combo, Bath in Primary Bedroom, Main Level Primary
- Basement: Full,Concrete
- Has fireplace: Yes
- Fireplace features: Electric, Insert, Family Room, Living Room
Interior area
- Total interior livable area: 2,665 sqft
- Finished area above ground: 1,565
- Finished area below ground: 1,100
Property
Parking
- Total spaces: 3
- Parking features: Attached, Garage, Guest, Off Street, Garage Door Opener
- Attached garage spaces: 3
Features
- Stories: 1
- Patio & porch: Deck
- Exterior features: Fence, Sprinkler/Irrigation
Lot
- Size: 0.29 Acres
Details
- Parcel number: 050945900100000
Construction
Type & style
- Home type: SingleFamily
- Architectural style: Ranch
- Property subtype: Single Family Residence
Materials
- Frame, Stone, Vinyl Siding
- Foundation: Poured
Condition
- New construction: No
- Year built: 2022
Utilities & green energy
- Sewer: Public Sewer
- Water: Public
Community & HOA
HOA
- Has HOA: No
Location
- Region: Center Point
Financial & listing details
- Price per square foot: $176/sqft
- Tax assessed value: $439,700
- Annual tax amount: $7,637
- Date on market: 8/7/2026
- Listing terms: Cash,Conventional
Estimated market value
$461,700
$439,000 - $485,000
$3,219/mo
Price history
| Date | Event | Price |
|---|---|---|
| 8/12/2026 | Listed for sale | $470,000-1.1%$176/sqft |
Source:  CRAAR, CDRMLS #2605608 Report a problem CRAAR, CDRMLS #2605608 Report a problem | ||
| 8/1/2026 | Listing removed | $475,000$178/sqft |
Source: CRAAR, CDRMLS #2601345 Report a problem | ||
| 5/11/2026 | Price change | $475,000-2.1%$178/sqft |
Source: CRAAR, CDRMLS #2601345 Report a problem | ||
| 2/28/2026 | Listed for sale | $485,000+0.1%$182/sqft |
Source: CRAAR, CDRMLS #2601345 Report a problem | ||
| 6/27/2025 | Listing removed | $484,500$182/sqft |
Source: CRAAR, CDRMLS #2502866 Report a problem | ||
| 4/22/2025 | Listed for sale | $484,500-1%$182/sqft |
Source:  Iowa City Area AOR #202502686 Report a problem Iowa City Area AOR #202502686 Report a problem | ||
| 4/20/2025 | Listing removed | $489,500$184/sqft |
Source: CRAAR, CDRMLS #2408478 Report a problem | ||
| 2/19/2025 | Price change | $489,500-0.3%$184/sqft |
Source: CRAAR, CDRMLS #2408478 Report a problem | ||
| 1/30/2025 | Price change | $491,000-1%$184/sqft |
Source: CRAAR, CDRMLS #2408478 Report a problem | ||
| 12/18/2024 | Listed for sale | $496,000+9.9%$186/sqft |
Source: CRAAR, CDRMLS #2408478 Report a problem | ||
| 7/27/2023 | Sold | $451,511+5.5%$169/sqft |
Source: CRAAR, CDRMLS #2302142 Report a problem | ||
| 6/27/2023 | Pending sale | $427,900$161/sqft |
Source: CRAAR, CDRMLS #2302142 Report a problem | ||
| 4/7/2023 | Listed for sale | $427,900+678%$161/sqft |
Source: CRAAR, CDRMLS #2302142 Report a problem | ||
| 11/10/2022 | Sold | $55,000$21/sqft |
Source: CRAAR, CDRMLS #2202782 Report a problem | ||
| 3/25/2022 | Listed for sale | $55,000+12.2%$21/sqft |
Source: CRAAR, CDRMLS #2202782 Report a problem | ||
| 1/1/2022 | Listing removed | -- |
Source: CRAAR, CDRMLS #2100526 Report a problem | ||
| 1/28/2021 | Listed for sale | $49,000$18/sqft |
Source: CRAAR, CDRMLS #2100526 Report a problem | ||
| 1/1/2021 | Listing removed | -- |
Source: CRAAR, CDRMLS Report a problem | ||
| 8/12/2019 | Listed for sale | $49,000+8.9%$18/sqft |
Source: REAL ESTATE AMERICA, INC. #1905933 Report a problem | ||
| 7/1/2018 | Listing removed | $45,000$17/sqft |
Source: REAL ESTATE AMERICA, INC. #1708815 Report a problem | ||
| 3/5/2018 | Listed for sale | $45,000+60.7%$17/sqft |
Source: REAL ESTATE AMERICA, INC. #1708815 Report a problem | ||
| 10/1/2003 | Sold | $28,000$11/sqft |
Source: Public Record Report a problem | ||
Public tax history
| Year | Property taxes | Tax assessment |
|---|---|---|
| 2025 | $8,266 +386.8% | $439,700 -1.6% |
| 2024 | $1,698 +143.3% | $446,900 +378% |
| 2023 | $698 -0.4% | $93,500 +188.6% |
| 2022 | $701 -4.5% | $32,400 |
| 2021 | $734 +5.5% | $32,400 |
| 2020 | $696 -2.5% | $32,400 |
| 2019 | $714 | $32,400 |
| 2018 | $714 +2.3% | $32,400 |
| 2017 | $698 -3.1% | $32,400 |
| 2016 | $720 +3.7% | $32,400 |
| 2015 | $694 -0.3% | $32,400 |
| 2014 | $696 +0.9% | $32,400 |
| 2013 | $690 +31.2% | $32,400 +26.7% |
| 2012 | $526 | $25,573 |
| 2011 | -- | $25,573 |
| 2010 | $464 | $25,573 |
| 2008 | -- | $25,573 |
| 2007 | -- | $25,573 +6701.3% |
| 2005 | -- | $376 +5% |
| 2004 | -- | $358 |
| 2003 | -- | $358 |
| 2002 | -- | -- |
Find assessor info on the county website
Monthly payment
Est. payment
Payment breakdown
Explore the cost of this home by adjusting the details. Changes won't be saved.Climate risks
Neighborhood: 52213
Nearby schools
GreatSchools rating
- NACenter Point-Urbana Primary SchoolGrades: PK-2Distance: 0.2 mi
- 9/10Center Point-Urbana Middle SchoolGrades: 6-8Distance: 0.5 mi
- 8/10Center Point-Urbana High SchoolGrades: 9-12Distance: 0.6 mi
Schools provided by the listing agent
- Elementary: CenterPt/Urbana
- Middle: CenterPt/Urbana
- High: CenterPt/Urbana
Source: CRAAR, CDRMLS. This data may not be complete. We recommend contacting the local school district to confirm school assignments for this home.
- $321,0005 bd3 ba2.3k sqft219 Meadow Breeze Ln, Center Point, IA 52213Off Market
- $15,000-- bd-- ba-- sqft219 N Hillcrest Cir, Center point, IA 52213Off Market
- $302,1004 bd3 ba1.9k sqft231 Crestview Dr, Center Point, IA 52213Off Market
- $324,6003 bd3 ba1.6k sqft219 N Hill Crest Cir, Center Point, IA 52213Off Market
- $439,9615 bd3 ba3k sqft224 Meadow Breeze Ln, Center Point, IA 52213Sold
- $290,0004 bd3 ba2.2k sqft213 Meadow Breeze Ln, Center Point, IA 52213Off Market
- $377,8005 bd3 ba3.1k sqft230 Meadow Breeze Ln, Center Point, IA 52213Off Market
- $---- bd-- ba-- sqft230 Meadow Breeze Ln, Center Pt, IA 52213Off Market
A local agent can set up tours, give advice and negotiate with sellers.
Similar homes
- $459,9005 bd3 ba2.8k sqft709 Pointer Cir, Center Point, IA 52213For Sale
 MLS ID #20263373, Jaime Hymer, Pinnacle Realty. Northeast Iowa Regional BOR as distributed by MLS GRID
 - $489,9005 bd3 ba2.7k sqft718 Pointer Cir, Center Point, IA 52213New Construction
 MLS ID #202604259, Jeremy Trenkamp. Iowa City Area AOR
 - $505,0005 bd3 ba2.7k sqft717 Pointer Cir, Center Point, IA 52213New Construction
 MLS ID #2601517, Debra Callahan, RE/MAX CONCEPTS. CRAAR, CDRMLS
 - $579,9505 bd3 ba3k sqft523 Rogers Ln, Center Point, IA 52213For Sale
 MLS ID #2604932, Debra Callahan, RE/MAX CONCEPTS. CRAAR, CDRMLS
 - $565,0006 bd3 ba3k sqft4064 Aster Ct, Marion, IA 52302For SaleMLS ID #2605668, Molly Iversen, Realty87. CRAAR, CDRMLS
- $445,0005 bd3 ba2.5k sqft2121 Wycliffe Ct SW, Cedar Rapids, IA 52404For SaleMLS ID #2605432, Debra Callahan, RE/MAX CONCEPTS. CRAAR, CDRMLS
- $449,9005 bd3 ba2.6k sqft470 Oak Park Cir, Marion, IA 52302For SaleMLS ID #2604845, Dana Hansen, RE/MAX CONCEPTS. CRAAR, CDRMLS
- $497,5004 bd4 ba2.6k sqft4065 Labarge Rd, Central City, IA 52214For SaleMLS ID #2605081, Lucas Burrington, Burrington Real Estate. CRAAR, CDRMLS
- $465,0004 bd2 ba2.6k sqft1140 300th St, Ryan, IA 52330For SaleMLS ID #20262914, Bethany Benner, Oakridge Real Estate. Northeast Iowa Regional BOR as distributed by MLS GRID
- $534,9005 bd3 ba2.6k sqft7202 Country Ridge Dr NW, Cedar Rapids, IA 52405For SaleMLS ID #202604792, Trinity Richardson. Iowa City Area AOR
- $484,9005 bd3 ba3.3k sqft1217 Rolling Glen Dr, Marion, IA 52302For SaleMLS ID #2603137, Eric Lamp, Epique Realty. CRAAR, CDRMLS
- $435,0004 bd3 ba2.4k sqft355 Linden St, Alburnett, IA 52202New ConstructionMLS ID #2603123, Diana Kent, INTREPID REAL ESTATE. CRAAR, CDRMLS
- $350,0005 bd3 ba2.9k sqft103 Viking Dr, Vinton, IA 52349For SaleMLS ID #2605516, Sara Hudson, Realty87. CRAAR, CDRMLS
- $525,0004 bd3 ba2.6k sqft3170 Stanley Cup Dr, Marion, IA 52302For SaleMLS ID #2605581, Steve Siefert, Realty87. CRAAR, CDRMLS
- $454,9005 bd3 ba3.3k sqft1698 Foxborough Dr, Marion, IA 52302For SaleMLS ID #2604287, Alexis Kemp-Alexis Real Estate Team, RE/MAX CONCEPTS. CRAAR, CDRMLS
- $455,0004 bd3 ba2.4k sqft5415 Triple Crown Dr, Marion, IA 52302For SaleMLS ID #202603529, Carla Werning. Iowa City Area AOR
- $424,9003 bd2 ba1.6k sqft208 Shiloh Vista Ave, Urbana, IA 52345For SaleMLS ID #2603003, Michelle David, Pinnacle Realty LLC. CRAAR, CDRMLS
- $465,0003 bd3 ba2.5k sqft1735 Cottage Ridge Dr, Marion, IA 52302For SaleMLS ID #2604304, Tim Scherbring, Epique Realty. CRAAR, CDRMLS
- $475,0004 bd3 ba2.2k sqft8815 Zeppelin Ave NE, Cedar Rapids, IA 52402New ConstructionMLS ID #2605378, Jessie Arp, SKOGMAN REALTY. CRAAR, CDRMLS
- $498,9004 bd3 ba3.2k sqft3176 Artesian Rd, Marion, IA 52302For SaleMLS ID #202604279, Ashley Bermel. Iowa City Area AOR
