Nestled on a sprawling 6.02-acre lot, this exquisite traditional home offers a harmonious blend of luxury and comfort, perfect for those seeking an exclusive lifestyle in a serene rural setting. Built in 2003, the property showcases impeccable craftsmanship and attention to detail, ensuring a warm and inviting atmosphere throughout. Step inside to discover a thoughtfully designed interior featuring 4 spacious bedrooms and 3.5 elegantly appointed bathrooms. The heart of the home is the gourmet kitchen, complete with upgraded countertops, stainless steel appliances, and an inviting island that beckons culinary creativity. The adjacent breakfast area and family room, adorned with a cozy stone fireplace, create an ideal space for gatherings and relaxation. Don't miss the double set of pocket doors to the family room! Retreat to the primary suite, where a lavish bathroom awaits, boasting a soaking tub, walk-in shower, and dual vanities. Each additional bedroom is generously sized, offering ample closet space and comfort. The main floor laundry adds convenience to daily living, while the central vacuum system enhances ease of maintenance. The exterior of the home is equally impressive, featuring extensive hardscape, stone retaining walls, and picturesque fish pond with water fall that enhance the tranquil ambiance. Enjoy outdoor living on the expansive patio, perfect for entertaining or simply soaking in the natural beauty that surrounds you. The property is mostly wooded, providing a sense of privacy and seclusion, while the rear yard offers a peaceful retreat with views of lush mature trees and serene landscapes. Parking is a breeze with an oversized side-entry garage and lots of driveway space for guests. Note the generator outlet below the 200amp service for easy power hookup during outages! The unfinished basement is a blank canvas of possibilities with a second electrical breaker box, high ceilings and double french walkout doors for easy access and natural light! The property's rural location allows for a peaceful lifestyle, yet remains conveniently accessible to nearby amenities. Lots of deer and wildlife right out your back door! This home is not just a residence; it's a sanctuary that invites you to unwind and embrace the beauty of nature. Experience the perfect blend of luxury and comfort in this exceptional property, where every detail has been curated for an elevated living experience and your own personal paradise. Welcome Home!
Accepting backups
$814,555
2405 Schaffer Rd, Pottstown, PA 19464
4beds
2,744sqft
Single Family Residence
Built in 2003
6.02 Acres Lot
$788,500 Zestimate®
$297/sqft
$-- HOA
What's special
Soaking tubExtensive hardscapeMain floor laundryOversized side-entry garageAdjacent breakfast areaInviting islandStone retaining walls
- 22 days
- 1,676
- 148
Likely to sell faster than
Zillow last checked:
Listing updated:
Listed by:
Bill Macfarland 610-299-4400,
Realty One Group Exclusive 4849756400
Source: Bright MLS,MLS#: PAMC2197800
Facts & features
Interior
Bedrooms & bathrooms
- Bedrooms: 4
- Bathrooms: 4
- Full bathrooms: 3
- 1/2 bathrooms: 1
- Main level bathrooms: 1
Basement
- Area: 0
Heating
- Central, Oil
Cooling
- Central Air, Electric
Appliances
- Included: Microwave, Built-In Range, Central Vacuum, Dishwasher, Dryer, Oven/Range - Electric, Refrigerator, Stainless Steel Appliance(s), Washer, Electric Water Heater
- Laundry: Has Laundry, Main Level
Features
- Soaking Tub, Bathroom - Stall Shower, Bathroom - Walk-In Shower, Breakfast Area, Ceiling Fan(s), Central Vacuum, Family Room Off Kitchen, Eat-in Kitchen, Kitchen Island, Primary Bath(s), Recessed Lighting, Upgraded Countertops, Walk-In Closet(s), Cathedral Ceiling(s), Dry Wall, High Ceilings, Vaulted Ceiling(s)
- Flooring: Carpet, Ceramic Tile, Hardwood, Wood
- Doors: French Doors
- Basement: Full,Exterior Entry,Concrete,Unfinished,Walk-Out Access
- Number of fireplaces: 1
- Fireplace features: Stone
Interior area
- Total structure area: 2,744
- Total interior livable area: 2,744 sqft
- Finished area above ground: 2,744
- Finished area below ground: 0
Property
Parking
- Total spaces: 8
- Parking features: Garage Faces Side, Oversized, Attached, Driveway, Off Street
- Attached garage spaces: 2
- Uncovered spaces: 6
Accessibility
- Accessibility features: None
Features
- Levels: Two
- Stories: 2
- Patio & porch: Patio
- Exterior features: Extensive Hardscape, Sidewalks, Stone Retaining Walls, Water Falls
- Pool features: None
- Has view: Yes
- View description: Trees/Woods
Lot
- Size: 6.02 Acres
- Features: Backs to Trees, Cleared, Front Yard, Hunting Available, Landscaped, Level, Mountainous, Wooded, Pond, Private, Rear Yard, Secluded, Rural, SideYard(s), Sloped
Details
- Additional structures: Above Grade, Below Grade
- Parcel number: 470006516007
- Zoning: 1101 RES
- Special conditions: Standard
Construction
Type & style
- Home type: SingleFamily
- Architectural style: Traditional
- Property subtype: Single Family Residence
Materials
- Vinyl Siding, Stone
- Foundation: Active Radon Mitigation, Concrete Perimeter
- Roof: Asphalt,Shingle
Condition
- Excellent,Good
- New construction: No
- Year built: 2003
Utilities & green energy
- Electric: 200+ Amp Service
- Sewer: On Site Septic
- Water: Well
Community & HOA
Community
- Subdivision: None Available
HOA
- Has HOA: No
Location
- Region: Pottstown
- Municipality: NEW HANOVER TWP
Financial & listing details
- Price per square foot: $297/sqft
- Tax assessed value: $233,790
- Annual tax amount: $10,498
- Date on market: 10/29/2026
- Listing agreement: Exclusive Right To Sell
- Listing terms: Cash,Conventional,FHA,VA Loan
- Inclusions: Refrigerator, Washer, Dryer
- Exclusions: Freezer In Basement
- Ownership: Fee Simple
Estimated market value
$788,500
$749,000 - $828,000
$3,727/mo
Price history
| Date | Event | Price |
|---|---|---|
| 10/29/2026 | Listed for sale | $814,555+103.6%$297/sqft |
Source:  Bright MLS #PAMC2197800 Report a problem | ||
| 11/15/2012 | Sold | $400,000-7%$146/sqft |
Source: Public Record Report a problem | ||
| 7/30/2012 | Price change | $430,000-7.5%$157/sqft |
Source: RE/MAX ACHIEVERS #6052617 Report a problem | ||
| 5/12/2012 | Listed for sale | $465,000+447.1%$169/sqft |
Source: RE/MAX ACHIEVERS #6052617 Report a problem | ||
| 1/25/2002 | Sold | $85,000$31/sqft |
Source: Public Record Report a problem | ||
Public tax history
| Year | Property taxes | Tax assessment |
|---|---|---|
| 2025 | $9,002 +4% | $233,790 |
| 2024 | $8,657 | $233,790 |
| 2023 | $8,657 +6% | $233,790 |
| 2022 | $8,170 +3.4% | $233,790 |
| 2021 | $7,904 +3.2% | $233,790 |
| 2020 | $7,660 +3% | $233,790 |
| 2019 | $7,436 +4.1% | $233,790 |
| 2018 | $7,142 +3.9% | $233,790 |
| 2017 | $6,876 +1.4% | $233,790 |
| 2016 | $6,780 +3.2% | $233,790 |
| 2015 | $6,570 +1.1% | $233,790 |
| 2014 | $6,500 +1.8% | $233,790 |
| 2013 | $6,388 +3.8% | $233,790 |
| 2012 | $6,156 +6.4% | $233,790 |
| 2011 | $5,783 +2.9% | $233,790 |
| 2010 | $5,619 -1.5% | $233,790 |
| 2009 | $5,706 +2.6% | $233,790 |
| 2008 | $5,563 +2.8% | -- |
| 2007 | $5,413 +6.7% | -- |
| 2006 | $5,071 +6% | -- |
| 2005 | $4,786 +4.5% | -- |
| 2004 | $4,578 +1391.2% | -- |
| 2003 | $307 +6.6% | -- |
| 2002 | $288 +7.5% | -- |
| 2000 | $268 +1.9% | -- |
| 1999 | $263 | -- |
Find assessor info on the county website
Monthly payment
Est. payment
Payment breakdown
Explore the cost of this home by adjusting the details. Changes won't be saved.Climate risks
Neighborhood: 19464
Nearby schools
Schools provided by the listing agent
- District: Boyertown Area
Source: Bright MLS. This data may not be complete. We recommend contacting the local school district to confirm school assignments for this home.
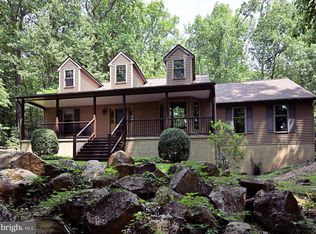
Similar homes
- $849,0004 bd5 ba3.8k sqft7 Maack Rd, Pottstown, PA 19465For Sale

 MLS ID #PACT2133296, Kristy Swinehart Ruyak, Keller Williams Realty Group. Bright MLS
- $650,0004 bd5 ba4k sqft33 Melissa Ln, Royersford, PA 19468For Sale
 MLS ID #PAMC2188634, Brian Kelly, Kelly Real Estate, Inc.. Bright MLS
- $880,0004 bd3 ba3k sqft70 Alexandrea Cir, Harleysville, PA 19438For Sale
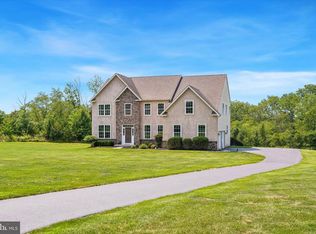 MLS ID #PAMC2189318, Nathaniel Seaman, Realty One Group Exclusive. Bright MLS
- $824,9004 bd3 ba3.1k sqft337 Aftons Cir, Spring City, PA 19475For Sale
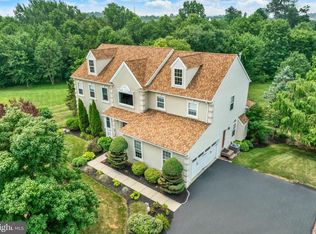 MLS ID #PACT2131256, Loretta Leibert, BHHS Homesale Realty- Reading Berks. Bright MLS
- $774,5004 bd3 ba2.3k sqft1669 Fennel Rd, Quakertown, PA 18951For SaleMLS ID #PABU2132618, Linda K Levin, Keller Williams Real Estate - Southampton. Bright MLS
- $899,0004 bd4 ba3.4k sqft620 Pughtown Rd, Spring City, PA 19475For SaleMLS ID #PACT2137158, Blake Haas, EXP Realty, LLC. Bright MLS
- $725,0005 bd3 ba3k sqft4822 Perkiomen Creek Rd, Schwenksville, PA 19473For SaleMLS ID #PAMC2196902, Bryan Woodall, Realty One Group Restore - Collegeville. Bright MLS
- $800,0004 bd3 ba3.7k sqft163 Hillcrest Ave, Phoenixville, PA 19460For SaleMLS ID #PACT2130540, Lynne Norris, Century 21 Norris-Valley Forge. Bright MLS
- $889,0004 bd4 ba3.5k sqft1513 E Woodbank Way, West Chester, PA 19380For SaleMLS ID #PACT2139560, Michael Ciunci, KW Greater West Chester. Bright MLS
- $749,9004 bd3 ba3.8k sqft113 Clemens Cir, Norristown, PA 19403For SaleMLS ID #PAMC2200576, Seth Lejeune, Real of Pennsylvania. Bright MLS
- $815,0004 bd3 ba3.6k sqft701 Orchard Rd, Sellersville, PA 18960For SaleMLS ID #PABU2135548, Sarah Peters, EXP Realty, LLC. Bright MLS
- $659,9005 bd3 ba3.8k sqft122 Snoopy Ln, Schwenksville, PA 19473For SaleMLS ID #PAMC2198876, Ginna Anderson, Long & Foster Real Estate, Inc.. Bright MLS
- $799,0003 bd3 ba3k sqft2253 Wentz Ln, Schwenksville, PA 19473For SaleMLS ID #PAMC2198912, Lisa Masciulli, Keller Williams Realty Group. Bright MLS
- $499,0003 bd3 ba2.2k sqft1289 Meadowview Dr, Pottstown, PA 19464For SaleMLS ID #PAMC2191992, Jennifer Starsinic, BHHS Fox & Roach -Yardley/Newtown. Bright MLS
- $925,0004 bd3 ba3.1k sqftLOT 2 Allentown Rd, Quakertown, PA 18951New ConstructionMLS ID #PABU2132798, Dana MacIntosh, Keller Williams Real Estate-Blue Bell. Bright MLS
- $885,0004 bd3 ba3k sqft912 Warrior Rd, Malvern, PA 19355For SaleMLS ID #PACT2138836, Wendy Caruso, Coldwell Banker Realty. Bright MLS
- $789,0003 bd3 ba2.8k sqft309 Norwood Rd, Downingtown, PA 19335For SaleMLS ID #PACT2138192, Marlene Jones, RE/MAX Ace Realty. Bright MLS
- $789,0004 bd3 ba3k sqft1276 Stump Hall Rd, Collegeville, PA 19426For SaleMLS ID #PAMC2174830, Mr. Derek Greene, The Greene Realty Group. Bright MLS
- $615,0004 bd3 ba4k sqft207 Pleasant View Dr, Douglassville, PA 19518For SaleMLS ID #PABK2080972, Kathy Cicala, RE/MAX Main Line-Kimberton. Bright MLS
