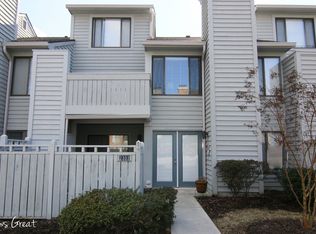
Enjoy easy, low maintenance living in this beautifully maintained condo offering the convenience of main level living with the added flexibility of a private upstairs bedroom and full bath-perfect for guests, a home office or additional living space. Gorgeous, wide plank LVP flooring flows throughout most of the main level, creating a warm and inviting feel. The spacious family room features a cozy fireplace and opens to a private rear porch. There is an additional welcoming porch in the front of the house. Perfect spots to enjoy your morning coffee or unwind at the end of the day. A rare bonus is the attached garage-an amenity that few homes in the neighborhood offer-providing added storage and protection from the elements. The community pool is located just across the street making it easy to enjoy sunny afternoons, while the convenient location puts shopping, dining, healthcare and everyday amenities just minutes away.
For sale
$285,000
2406 Post Oak Rd, Salem, VA 24153
2beds
1,272sqft
Townhouse
Built in 1983
435 Square Feet Lot
$280,400 Zestimate®
$224/sqft
$312/mo HOA
What's special
Cozy fireplaceAttached garageMain level livingWide plank lvp flooringSpacious family roomPrivate rear porch
- 78 days
- 155
- 5
Zillow last checked:
Listing updated:
Listed by:
KARIN COLOZZA 540-761-4166,
MKB, REALTORS® 540-989-4555
Source: RVAR,MLS#: 930078
Facts & features
Interior
Bedrooms & bathrooms
- Bedrooms: 2
- Bathrooms: 2
- Full bathrooms: 2
- Main level bathrooms: 1
- Main level bedrooms: 1
Primary bedroom
- Level: Entry
Bedroom 2
- Level: Upper
Dining area
- Level: Entry
Eat in kitchen
- Level: Entry
Family room
- Level: Entry
Foyer
- Level: Entry
Laundry
- Level: Entry
Heating
- Heat Pump Electric
Cooling
- Central Air
Features
- Ceiling Fan(s), Walk-In Closet(s)
- Flooring: Carpet, Tile, Luxury Vinyl Plank
- Number of fireplaces: 1
- Fireplace features: Family Room, Gas Log
Interior area
- Total structure area: 1,272
- Total interior livable area: 1,272 sqft
Video & virtual tour
Property
Parking
- Total spaces: 1
- Covered spaces: 1
Features
- Levels: Two
- Stories: 2
- Patio & porch: Front Porch, Rear Porch
- Pool features: Community
Lot
- Size: 435 Square Feet
Details
- Parcel number: 285412406
Construction
Type & style
- Home type: Townhouse
- Property subtype: Townhouse
Materials
- Wood Siding
Condition
- Year built: 1983
Utilities & green energy
- Sewer: Public Sewer
- Water: Public
- Utilities for property: Underground Utilities
Community & HOA
Community
- Features: Pool
- Subdivision: Ridgewood Farm
HOA
- Has HOA: No
- HOA fee: $312 monthly
Location
- Region: Salem
Financial & listing details
- Price per square foot: $224/sqft
- Tax assessed value: $220,500
- Annual tax amount: $2,909
- Date on market: 8/4/2026
- Cumulative days on market: 80 days
Estimated market value
$280,400
$266,000 - $294,000
$1,537/mo
Price history
| Date | Event | Price |
|---|---|---|
| 8/4/2026 | Listed for sale | $285,000+14%$224/sqft |
Source:  RVAR #930078 Report a problem RVAR #930078 Report a problem | ||
| 10/26/2023 | Sold | $250,000$197/sqft |
Source: RVAR #901490 Report a problem | ||
| 9/15/2023 | Pending sale | $250,000$197/sqft |
Source: RVAR #901490 Report a problem | ||
| 9/8/2023 | Listed for sale | $250,000+60.8%$197/sqft |
Source: RVAR #901490 Report a problem | ||
| 6/6/2006 | Sold | $155,500$122/sqft |
Source: Public Record Report a problem | ||
Public tax history
| Year | Property taxes | Tax assessment |
|---|---|---|
| 2025 | $2,602 +10.3% | $220,500 +12.2% |
| 2024 | $2,359 +22.7% | $196,600 +22.7% |
| 2023 | $1,922 +11.1% | $160,200 +11.1% |
| 2022 | $1,730 +6.3% | $144,200 +6.3% |
| 2021 | $1,628 +2% | $135,700 +2% |
| 2020 | $1,596 +1.7% | $133,000 |
| 2019 | $1,569 | $133,000 |
| 2018 | $1,569 | $133,000 |
| 2017 | $1,569 -4.9% | $133,000 -4.9% |
| 2016 | $1,650 -2.7% | $139,800 -2.7% |
| 2015 | $1,695 | $143,700 |
| 2014 | $1,695 | $143,700 +0.3% |
| 2012 | -- | $143,200 |
| 2011 | -- | $143,200 -0.9% |
| 2010 | -- | $144,500 |
| 2008 | -- | -- |
| 2007 | -- | -- |
| 2006 | -- | -- |
| 2005 | -- | -- |
| 2004 | -- | -- |
| 2003 | -- | -- |
| 2002 | -- | $94,900 |
| 2001 | -- | $94,900 |
Find assessor info on the county website
Monthly payment
Est. payment
Payment breakdown
Explore the cost of this home by adjusting the details. Changes won't be saved.Climate risks
Neighborhood: 24153
Nearby schools
Schools provided by the listing agent
- Elementary: East Salem
- Middle: Andrew Lewis
- High: Salem High
Source: RVAR. This data may not be complete. We recommend contacting the local school district to confirm school assignments for this home.
Similar homes
- $259,9502 bd2 ba1.5k sqft2537 S Clearing Rd, Salem, VA 24153For Sale

 MLS ID #930336, CHRISTINA SWORD. RVAR
 - $299,9503 bd2 ba1.4k sqft2418 Post Oak Rd, Salem, VA 24153For Sale
 MLS ID #931231, CALLIE DALTON. RVAR
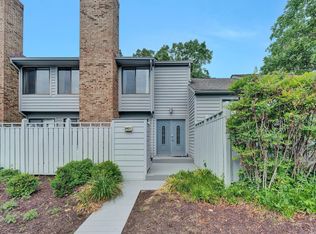
 - $299,8003 bd4 ba1.8k sqft2421 S Clearing Rd, Salem, VA 24153For Sale
 MLS ID #927469, DAMON JONATHAN GETTIER. RVAR
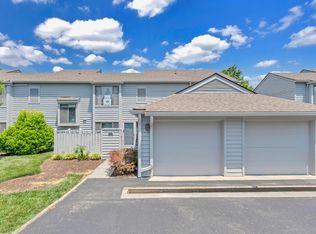
 - $295,0003 bd2 ba1.4k sqft2404 Post Oak Rd, Salem, VA 24153For Sale
 MLS ID #918438, BILL JONES. RVAR
 - $315,0002 bd2 ba1.4k sqft92 Maple St, Salem, VA 24153For SaleMLS ID #930602, WENDY GILBERT. RVAR
- $259,9502 bd2 ba1.2k sqft867 Stonegate Ct, Salem, VA 24153For SaleMLS ID #930587, JACK D FRYE JR.. RVAR
- $220,0002 bd2 ba1k sqft2525 Gatehouse Ln, Salem, VA 24153For SaleMLS ID #931416, MARY VICTORIA DYKSTRA. RVAR
- $299,9504 bd2 ba1.5k sqft963 Page St, Salem, VA 24153For SaleMLS ID #924655, ESTHER JOY CERLE. RVAR
- $217,0001 bd1 ba1k sqft2429 Post Oak Rd, Salem, VA 24153For SaleMLS ID #929962, WALTER GREWE. RVAR
- $289,9502 bd2 ba1.8k sqft3060 McVitty Forest Dr APT 207, Roanoke, VA 24018For SaleMLS ID #932502, SCOTT AVIS. RVAR
- $260,0002 bd2 ba1.6k sqft4621 Heather Dr SW Unit 210, Roanoke, VA 24018For SaleMLS ID #932395, WENDY GILBERT. RVAR
- $299,9003 bd2 ba1.8k sqft2725 Beaver Brook Rd, Salem, VA 24153For SaleMLS ID #926783, SUSAN JONES. RVAR
- $295,0003 bd3 ba1.5k sqft3394 Londonderry Ln, Roanoke, VA 24018For SaleMLS ID #931965, VICKIE CLARKE. RVAR
- $284,9503 bd2 ba1.2k sqft3343 Trinkle Ave NW, Roanoke, VA 24012For SaleMLS ID #932488, TAMMY L RICKMAN. RVAR
- $260,0003 bd4 ba1.7k sqft4721 Oakcliff Dr, Roanoke, VA 24018For SaleMLS ID #931466, MEKIE WASHINGTON. RVAR
- $319,9504 bd2 ba1.6k sqft303 Valleydale Ave, Salem, VA 24153For SaleMLS ID #930413, JEFF SNYDER. RVAR
- $294,9504 bd2 ba1.8k sqft2862 Silver Leaf Dr, Salem, VA 24153For SaleMLS ID #928218, BRANDON HORNBY. RVAR
- $339,9503 bd2 ba1.8k sqft347 Howard Dr, Salem, VA 24153For SaleMLS ID #932183, JULIA T ARTHUR. RVAR
- $299,9504 bd2 ba1.5k sqft342 Thrush Dr NW, Roanoke, VA 24017For SaleMLS ID #931210, ESTHER JOY CERLE. RVAR
- $299,9504 bd2 ba1.8k sqft8402 Brubaker Dr, Roanoke, VA 24019For SaleMLS ID #928121, DAMON JONATHAN GETTIER. RVAR
