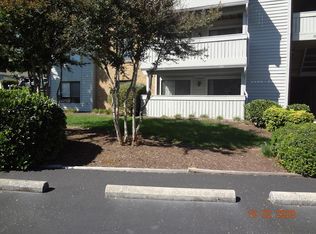
Presenting one of the nicest units in Ridgewood Farms! This beautifully maintained 3-bedroom, 2-bath townhouse offers a desirable layout with the primary suite conveniently located on the entry level, complete with a private en-suite bathroom. The modern white kitchen features stainless steel appliances and a bright breakfast area, while the spacious living room is highlighted by a gas-log fireplace and abundant windows that fill the space with natural light. Step outside onto the back porch to enjoy peaceful views and exceptional privacy. Upstairs, you'll find two generously sized bedrooms sharing an updated full bathroom. The third bedroom also offers an impressive amount of storage, including a dedicated storage room with five separate storage closets. Additional features include a one-car garage and two driveway parking spaces. Enjoy access to the community pool, included with the monthly HOA fee. Conveniently located near Lewis Gale Hospital, grocery stores, restaurants, and schools, this exceptional Ridgewood Farms townhouse offers comfort, convenience, and an abundance of storage in a fantastic location.
For sale
$324,950
2418 Post Oak Rd, Salem, VA 24153
3beds
1,424sqft
Townhouse
Built in 1985
-- sqft lot
$-- Zestimate®
$228/sqft
$345/mo HOA
What's special
Gas-log fireplaceOne-car garageBright breakfast areaTwo driveway parking spacesTwo generously sized bedroomsPrivate en-suite bathroomModern white kitchen
- 10 days
- 140
- 14
Zillow last checked:
Listing updated:
Listed by:
CALLIE DALTON 540-520-8408,
LONG & FOSTER - OAK GROVE 540-769-0000,
GRANT SNYDER 540-797-8396,
LONG & FOSTER - OAK GROVE
Source: RVAR,MLS#: 931231
Facts & features
Interior
Bedrooms & bathrooms
- Bedrooms: 3
- Bathrooms: 2
- Full bathrooms: 2
- Main level bathrooms: 1
- Main level bedrooms: 1
Primary bedroom
- Level: Entry
Bedroom 2
- Level: Upper
Bedroom 3
- Level: Upper
Other
- Level: Entry
Dining area
- Level: Entry
Foyer
- Level: Entry
Kitchen
- Level: Entry
Laundry
- Level: Entry
Living room
- Level: Entry
Heating
- Heat Pump Electric
Cooling
- Heat Pump Electric
Appliances
- Included: Microwave Oven (Built In)
Features
- Ceiling Fan(s), Storage, Walk-In Closet(s)
- Flooring: Carpet, Laminate, Luxury Vinyl Plank
- Doors: Metal
- Windows: Insulated Windows, Screens
- Number of fireplaces: 1
- Fireplace features: Living Room
Interior area
- Total structure area: 1,424
- Total interior livable area: 1,424 sqft
Property
Parking
- Total spaces: 3
- Parking features: Paved Driveway
- Covered spaces: 1
- Uncovered spaces: 2
- Details: Off Street Parking
Features
- Patio & porch: Front Porch, Rear Porch, Deck, Patio
- Exterior features: Balcony, Garden Space
- Pool features: Community
- Has view: Yes
- View description: Mountain(s)
Lot
- Features: Cleared, Cul-De-Sac
Details
- Parcel number: 2851012418
Construction
Type & style
- Home type: Townhouse
- Architectural style: Other
- Property subtype: Townhouse
Materials
- Wood Siding
- Foundation: Slab
Condition
- Year built: 1985
Utilities & green energy
- Sewer: Public Sewer
- Water: Public
Community & HOA
Community
- Features: Pool
- Subdivision: Ridgewood Farm
HOA
- Has HOA: Yes
- HOA fee: $345 monthly
Location
- Region: Salem
Financial & listing details
- Price per square foot: $228/sqft
- Tax assessed value: $242,800
- Annual tax amount: $1,433
- Date on market: 9/10/2026
- Cumulative days on market: 12 days
Estimated market value
Not available
Estimated sales range
Not available
Not available
Price history
| Date | Event | Price |
|---|---|---|
| 9/10/2026 | Listed for sale | $324,950+95.8%$228/sqft |
Source:  RVAR #931231 Report a problem RVAR #931231 Report a problem | ||
| 5/14/2020 | Sold | $165,950+0.6%$117/sqft |
Source: RVAR #867710 Report a problem | ||
| 4/13/2020 | Pending sale | $164,950$116/sqft |
Source: LONG & FOSTER - BOTETOURT #0867710 Report a problem | ||
| 4/3/2020 | Listed for sale | $164,950$116/sqft |
Source: LONG & FOSTER - BOTETOURT #0867710 Report a problem | ||
| 3/17/2020 | Pending sale | $164,950$116/sqft |
Source: LONG & FOSTER - BOTETOURT #0867710 Report a problem | ||
| 3/16/2020 | Listed for sale | $164,950+39.8%$116/sqft |
Source: LONG & FOSTER - BOTETOURT #0867710 Report a problem | ||
| 7/1/2019 | Sold | $118,000$83/sqft |
Source: Public Record Report a problem | ||
Public tax history
| Year | Property taxes | Tax assessment |
|---|---|---|
| 2025 | $2,865 +7% | $242,800 +8.8% |
| 2024 | $2,677 +10.7% | $223,100 +10.7% |
| 2023 | $2,419 +34.5% | $201,600 +34.5% |
| 2022 | $1,799 +0.3% | $149,900 +0.3% |
| 2021 | $1,794 +14.5% | $149,500 +14.5% |
| 2020 | $1,567 +3.4% | $130,600 +1.7% |
| 2019 | $1,515 | $128,400 |
| 2018 | $1,515 | $128,400 |
| 2017 | $1,515 -4.8% | $128,400 -4.8% |
| 2016 | $1,592 -7.3% | $134,900 -7.3% |
| 2015 | $1,717 | $145,500 |
| 2014 | $1,717 | $145,500 +0.6% |
| 2012 | -- | $144,700 |
| 2011 | -- | $144,700 -0.9% |
| 2010 | -- | $146,000 |
| 2008 | -- | -- |
| 2007 | -- | -- |
| 2006 | -- | -- |
| 2005 | -- | -- |
| 2004 | -- | -- |
| 2003 | -- | -- |
| 2002 | -- | $94,900 |
| 2001 | -- | $94,900 |
Find assessor info on the county website
Monthly payment
Est. payment
Payment breakdown
Explore the cost of this home by adjusting the details. Changes won't be saved.Climate risks
Neighborhood: 24153
Nearby schools
Schools provided by the listing agent
- Elementary: East Salem
- Middle: Andrew Lewis
- High: Salem High
Source: RVAR. This data may not be complete. We recommend contacting the local school district to confirm school assignments for this home.
Similar homes
- $289,9503 bd2 ba1.5k sqft1745 Morwanda St, Salem, VA 24153For Sale
 MLS ID #929121, JASON DEBORD. RVAR
 - $330,0003 bd2 ba1.9k sqft4501 Kirkwood Dr, Roanoke, VA 24018For Sale
 MLS ID #930940, KALIE MATTHEWS. RVAR
 - $284,9503 bd2 ba1.4k sqft5421 Apple Blossom Ln, Roanoke, VA 24018For Sale
 MLS ID #929799, STEPHANIE LAWRENCE. RVAR
 - $309,0003 bd3 ba1.6k sqft5032 Bruceton Rd SW, Roanoke, VA 24018For Sale
 MLS ID #926398, HENRY BALTHIS. RVAR
 - $270,0003 bd2 ba1.5k sqft1913 Kiska Rd, Salem, VA 24153For SaleMLS ID #931093, JENNIFER IKENBERRY. RVAR
- $260,0004 bd1 ba1.4k sqft2203 Inge Cir, Salem, VA 24153For SaleMLS ID #930008, LEAH HEDRICK. RVAR
- $319,9953 bd2 ba1.3k sqft3707 Colonial Ave, Roanoke, VA 24018For SaleMLS ID #930191, JOSHUA DESFORGES. RVAR
- $335,0004 bd2 ba2k sqft3428 S Park Cir, Roanoke, VA 24018For SaleMLS ID #929829, JENN FOUNTAIN. RVAR
- $314,9754 bd3 ba1.6k sqft1033 Tipton Ave SE, Roanoke, VA 24014For SaleMLS ID #930982, CHARITY IRIS LINDSEY. RVAR
- $294,8883 bd3 ba1.8k sqft7233 Scarlet Oak Dr, Roanoke, VA 24019For SaleMLS ID #931230, AARON SMITH. RVAR
- $319,9003 bd2 ba1.4k sqft2112 Denniston Ave SW, Roanoke, VA 24015For SaleMLS ID #928993, CHELSEA COBLER. RVAR
- $299,9993 bd1 ba1.1k sqft3326 Manassas Dr, Roanoke, VA 24018For SaleMLS ID #930983, FRAZIER HUGHES. RVAR
- $379,9503 bd3 ba1.6k sqft2009 Memorial Ave SW, Roanoke, VA 24015For SaleMLS ID #931469, THOMAS J FELLERS. RVAR
- $374,9504 bd3 ba1.9k sqft4236 Norwood St SW, Roanoke, VA 24018For SaleMLS ID #929703, AMANDA OSTRANDER. RVAR
- $199,0002 bd1 ba1.1k sqft3208 Harborwood Rd, Salem, VA 24153For SaleMLS ID #931109, MICHAEL BRANDON BELCHER. RVAR
- $219,9503 bd1 ba1k sqft1902 Springfield Ave, Salem, VA 24153For SaleMLS ID #929742, FALLON FANT YATES. RVAR
- $325,0003 bd2 ba1.6k sqft308 Langland Dr, Vinton, VA 24179For SaleMLS ID #930951, KOREY HARMON. RVAR
- $359,9004 bd2 ba1.9k sqft3030 Sedgefield Rd SW, Roanoke, VA 24015For SaleMLS ID #928626, FRAZIER HUGHES. RVAR
