Welcome to this beautifully updated home, offering the perfect blend of comfort, style, and functionality! Featuring 4 spacious bedrooms and 2 full bathrooms, this home provides plenty of room for family and guests.Step inside to a bright and inviting living room, perfect for everyday living and entertaining. The eat-in kitchen is sure to impress with its granite countertops, tiled backsplash, ample cabinet space, and room for gathering around the table. Just beyond the kitchen, you’ll find a cozy family room highlighted by a charming fireplace, creating the perfect place to relax and unwind.With thoughtful updates throughout and a versatile floor plan designed for modern living, this home is ready for its next owner. Don’t miss the opportunity to make this beautiful property your own! Disclaimer: CMLS has not reviewed and, therefore, does not endorse vendors who may appear in listings.
For sale
Price cut: $10K (10/9)
$189,900
2407 Glenn Rd, Gaston, SC 29053
4beds
1,560sqft
Single Family Residence
Built in 1970
-- sqft lot
$-- Zestimate®
$122/sqft
$-- HOA
What's special
Charming fireplaceCozy family roomEat-in kitchenAmple cabinet spaceGranite countertopsTiled backsplash
- 27 days
- 1,039
- 151
Zillow last checked:
Listing updated:
Listed by:
Barbara Parks,
Centre Realty, LLC
Source: Consolidated MLS,MLS#: 643956
Facts & features
Interior
Bedrooms & bathrooms
- Bedrooms: 4
- Bathrooms: 2
- Full bathrooms: 2
- Main level bathrooms: 2
Primary bedroom
- Level: Main
Bedroom 2
- Level: Main
Bedroom 3
- Level: Main
Bedroom 4
- Level: Main
Kitchen
- Features: Backsplash-Granite, Backsplash-Tiled
- Level: Main
Living room
- Level: Main
Heating
- Central
Cooling
- Central Air
Appliances
- Included: Free-Standing Range
Features
- Basement: Crawl Space
- Number of fireplaces: 1
Interior area
- Total structure area: 1,560
- Total interior livable area: 1,560 sqft
Property
Parking
- Parking features: No Garage
Details
- Parcel number: 00890005016
Construction
Type & style
- Home type: SingleFamily
- Architectural style: Ranch
- Property subtype: Single Family Residence
Materials
- Brick-All Sides-AbvFound
Condition
- New construction: No
- Year built: 1970
Utilities & green energy
- Sewer: Septic Tank
- Water: Well
- Utilities for property: Electricity Connected
Community & HOA
Community
- Subdivision: NONE
HOA
- Has HOA: No
Location
- Region: Gaston
Financial & listing details
- Price per square foot: $122/sqft
- Tax assessed value: $198,500
- Annual tax amount: $3,847
- Date on market: 9/29/2026
- Listing agreement: Exclusive Right To Sell
- Road surface type: Paved
Estimated market value
Not available
Estimated sales range
Not available
$1,408/mo
Price history
| Date | Event | Price |
|---|---|---|
| 10/9/2026 | Price change | $189,900-5%$122/sqft |
Source:  Consolidated MLS #643956 Report a problem | ||
| 9/29/2026 | Listed for sale | $199,900+73.8%$128/sqft |
Source: Consolidated MLS #643956 Report a problem | ||
| 7/27/2026 | Sold | $115,000+4500%$74/sqft |
Source: Public Record Report a problem | ||
| 5/6/2026 | Sold | $2,500-98.7%$2/sqft |
Source: Public Record Report a problem | ||
| 10/15/2025 | Sold | $198,500$127/sqft |
Source: Public Record Report a problem | ||
| 5/13/2024 | Sold | $198,500+1.8%$127/sqft |
Source: Public Record Report a problem | ||
| 2/9/2024 | Pending sale | $194,900$125/sqft |
Source: Consolidated MLS #578143 Report a problem | ||
| 2/5/2024 | Price change | $194,900-2.5%$125/sqft |
Source: Consolidated MLS #578143 Report a problem | ||
| 1/31/2024 | Listed for sale | $199,900+108.2%$128/sqft |
Source: Consolidated MLS #578143 Report a problem | ||
| 8/16/2023 | Sold | $96,000+37.1%$62/sqft |
Source: Public Record Report a problem | ||
| 4/28/2005 | Sold | $70,000+66.7%$45/sqft |
Source: Public Record Report a problem | ||
| 2/5/2001 | Sold | $42,000-51.4%$27/sqft |
Source: Public Record Report a problem | ||
| 8/28/2000 | Sold | $86,368$55/sqft |
Source: Public Record Report a problem | ||
Public tax history
| Year | Property taxes | Tax assessment |
|---|---|---|
| 2025 | $3,847 +93.4% | $11,910 +106.8% |
| 2024 | $1,989 +429.6% | $5,760 +110.2% |
| 2023 | $376 -3.3% | $2,740 |
| 2022 | $388 | $2,740 |
| 2021 | -- | $2,740 -12.8% |
| 2019 | -- | $3,141 |
| 2018 | $452 -1.4% | $3,141 |
| 2017 | $458 +3.9% | $3,141 |
| 2016 | $441 -2.7% | $3,141 |
| 2015 | $453 | $3,141 +3.8% |
| 2014 | $453 +51.7% | $3,027 -0.1% |
| 2013 | $299 | $3,030 |
| 2012 | -- | $3,030 |
| 2011 | -- | $3,030 |
| 2010 | -- | $3,030 +9% |
| 2009 | -- | $2,780 |
| 2008 | -- | $2,780 |
| 2007 | -- | $2,780 |
| 2006 | -- | $2,780 |
| 2005 | -- | $2,780 -16.8% |
| 2004 | -- | $3,340 |
| 2003 | -- | $3,340 |
| 2001 | -- | $3,340 +74% |
| 2000 | -- | $1,920 |
Find assessor info on the county website
Monthly payment
Est. payment
Payment breakdown
Explore the cost of this home by adjusting the details. Changes won't be saved.Climate risks
Neighborhood: 29053
Nearby schools
Schools provided by the listing agent
- Elementary: Wood
- Middle: Pine Ridge
- High: Airport
- District: Lexington Two
Source: Consolidated MLS. This data may not be complete. We recommend contacting the local school district to confirm school assignments for this home.
Similar homes
- $225,0003 bd2 ba1.3k sqft478 Ball Park Rd, Gaston, SC 29053For Sale
 MLS ID #642036, Christine Bingler. Consolidated MLS
- $225,0003 bd2 ba1.4k sqft543 Lawndale Dr, Gaston, SC 29053For Sale
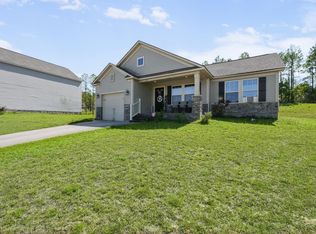 MLS ID #643261, Denisha Richardson. Consolidated MLS
- $174,0003 bd2 ba1.1k sqft1502 Pine St, West Columbia, SC 29172For Sale
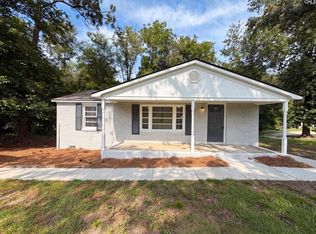 MLS ID #638031, Thomas Shoupe. Consolidated MLS
- $221,5003 bd2 ba1.8k sqft1130 Reynolds Dr, West Columbia, SC 29172For Sale
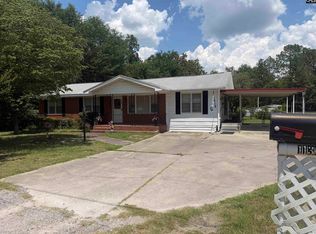 MLS ID #637008, Marcus Wilson. Consolidated MLS
