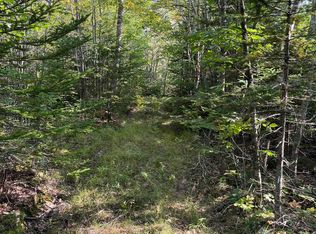
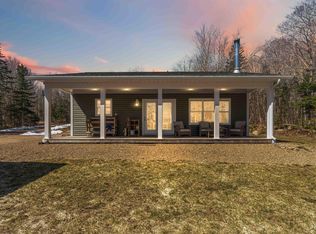
Visit REALTOR® website for additional information. Welcome home to The Forest House in East Dalhousie—a rare opportunity to own a brand new home set on 7.6 acres of healthy, mixed woodlot, with views from every room. Designed to blend seamlessly with its natural surroundings, this home combines modern comfort with thoughtful, efficient construction. Step inside to a bright, open-concept layout featuring a soaring cathedral ceiling in the central living space and a cozy electric fireplace that anchors the home. Every detail has been considered, from passive design elements that maximize comfort and efficiency, to the durable ICF foundation and sustainable finishes throughout. Built for both peace of mind and long-term value, the home includes an 8-year warranty—ideal for rural living. Located in the heart of recreation country, you’re just minutes from Lake Torment, the Crossburn ATV and snowmobile trailhead, and Cloud Lake Wilderness Area. Whether it’s boating, hiking, or year-round outdoor adventure, it’s all at your doorstep.Located just 1.5 hours from Halifax Stanfield International Airport and under an hour to the Annapolis Valley, Bridgewater, and Windsor, you get the best of both privacy and convenience—plus just 7 minutes to a local store and gas station for everyday essentials. Properties like this don’t come up often—new construction, acreage, modern design, and access to nature, all in one package. Add in reliable high-speed internet availability, and you have the perfect blend of escape and connectivity Landscaping is not yet complete and can be finished prior to closing, or tailored to the buyer’s preferences after purchase—offering flexibility to make the outdoor space truly your own.
New construction
C$399,000
241 Alton Rd, Springfield, NS B0R 1H0
2beds
1,238sqft
Single Family Residence
Built in ----
7.64 Acres Lot
$-- Zestimate®
C$322/sqft
C$-- HOA
What's special
Views from every roomBright open-concept layoutCozy electric fireplaceDurable icf foundationSustainable finishes throughout
- 96 days |
- 13 |
- 0 |
Zillow last checked:
Listing updated:
Listed by:
Sheldon Brannen,
PG Direct Realty Ltd. Brokerage
Source: NSAR,MLS®#: 202608174 Originating MLS®#: Nova Scotia Association of REALTORS®
Originating MLS®#: Nova Scotia Association of REALTORS®Facts & features
Interior
Bedrooms & bathrooms
- Bedrooms: 2
- Bathrooms: 2
- Full bathrooms: 2
- Main level bathrooms: 2
- Main level bedrooms: 2
Bedroom
- Level: Main
- Area: 129.92
- Dimensions: 11.6 x 11.2
Bathroom
- Level: Main
- Area: 132.21
- Dimensions: 11.7 x 11.3
Bathroom 1
- Level: Main
- Area: 84.7
- Dimensions: 11 x 7.7
Dining room
- Level: Main
- Area: 152.61
- Dimensions: 15.11 x 10.1
Kitchen
- Level: Main
- Area: 139.01
- Dimensions: 15.11 x 9.2
Living room
- Level: Main
- Area: 187.36
- Dimensions: 15.11 x 12.4
Heating
- Baseboard, Heat Pump -Ductless
Cooling
- Ductless
Features
- Ensuite Bath, High Speed Internet, Master Downstairs
- Flooring: Laminate
- Basement: Crawl Space
- Has fireplace: Yes
- Fireplace features: Fireplace(s)
Interior area
- Total structure area: 1,238
- Total interior livable area: 1,238 sqft
- Finished area above ground: 1,238
Property
Parking
- Parking features: No Garage, Gravel
Lot
- Size: 7.64 Acres
- Features: Wooded, 3 to 9.99 Acres
Details
- Parcel number: 55555585
- Zoning: Res
- Other equipment: Air Exchanger, No Rental Equipment
Construction
Type & style
- Home type: SingleFamily
- Architectural style: Bungalow
- Property subtype: Single Family Residence
Materials
- Shingle Siding, Vinyl Siding
- Foundation: Insulated Concrete
- Roof: Metal
Condition
- New Construction
- New construction: Yes
Utilities & green energy
- Sewer: Septic Tank
- Water: Drilled Well
- Utilities for property: Cable Connected, Electricity Connected, Phone Connected, Electric
Community & HOA
Location
- Region: Springfield
Financial & listing details
- Price per square foot: C$322/sqft
- Price range: C$399K - C$399K
- Date on market: 4/21/2026
- Ownership: Freehold
- Electric utility on property: Yes
Sheldon Brannen
Sheldon Brannen
(902) 212-2074
By pressing Contact Agent, you agree that the real estate professional identified above may call/text you about your search, which may involve use of automated means and pre-recorded/artificial voices. You don't need to consent as a condition of buying any property, goods, or services. Message/data rates may apply. You also agree to our Terms of Use. Zillow does not endorse any real estate professionals. We may share information about your recent and future site activity with your agent to help them understand what you're looking for in a home.
Price history
| Date | Event | Price |
|---|---|---|
| 5/29/2026 | Price change | C$399,000-7.9%C$322/sqft |
Source:  NSAR #202608174 Report a problem NSAR #202608174 Report a problem | ||
| 4/21/2026 | Listed for sale | C$433,200C$350/sqft |
Source: NSAR #202608174 Report a problem | ||
Public tax history
Tax history is unavailable.
Climate risks
Neighborhood: B0R
Nearby schools
GreatSchools rating
No schools nearby
We couldn't find any schools near this home.
- C$275,0003 bd1 ba761 sqft40 Hide Away Ln, Crossburn, NS B0R1H0For Sale

- C$69,00047 AcresHighway 10, Springfield, NS B0R1H0Lot/Land
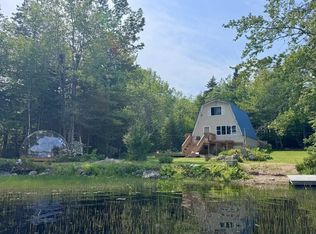
- C$498,9002 bd1 ba952 sqft368 Eddy Dr, East Dalhousie, NS B0R1H0For Sale
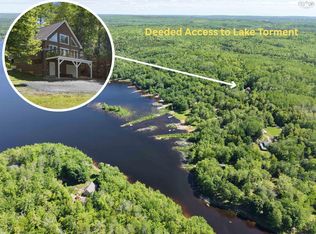
- C$374,9003 bd1 ba1.1k sqft228 Mack Lake Rd E, Kings, NS B0R1H0For Sale
- C$54,9002.06 AcresOtter Lake Ln, East Dalhousie, NS B0R1H0Lot/Land
- C$229,9002 bd1 ba535 sqft34 Cove Rd E, Kings, NS B0P1J0For Sale
- C$34,5001.696 Acres1 Falkenham Rd #24, East Dalhousie, NS B0R1H0Lot/Land
- C$594,9003 bd2 ba2.2k sqft120 Lakeside Dr E, Kings, NS B0R1H0For Sale
Similar homes
- C$449,9002 bd2 ba1k sqft182 Falkenham Rd, Kings, NS B0R 1H0For Sale
 MLS ID #202615389, Corey Huskilson, Royal Lepage Atlantic (Mahone Bay) Brokerage. NSAR
 - C$379,9003 bd2 ba1.3k sqft642 High Landing Rd, Lunenburg, NS B0R 1A0For Sale
 MLS ID #202617370, Eric Pettigrew, RE/MAX Banner Real Estate (Bridgewater) Brokerage. NSAR
 - C$359,0003 bd2 ba1k sqft49 Murray Veinot Rd, Hemford, NS B0R 1E0New Construction
 MLS ID #202618243, Morgan Zwicker, Sotheby's International Realty Canada(Bridgewater) Brokerage. NSAR
 - C$249,9002 bd1 ba951 sqft138 Falkenham Rd E, Kings, NS B0R 1H0For Sale
 MLS ID #202615583, Mark Merrin, Royal LePage Atlantic - Valley(Windsor) Brokerage. NSAR
 - C$399,9003 bd1 ba1.3k sqft244 E Lake Rd, New Albany, NS B0S 1P0For SaleMLS ID #202612609, Leslie Stoddart, Exit Realty Town & Country Brokerage. NSAR
- C$275,0003 bd1 ba682 sqft629 Falkenham Rd E, Kings, NS B0R 1H0For SaleMLS ID #202612854, Anna King, Exit Real Estate Professionals Brokerage. NSAR
- C$449,9003 bd2 ba1.1k sqft564 Kill Dog Cove Rd, Lunenburg, NS B0R 1A0For SaleMLS ID #202608518, Sherri Lonar, Exit Realty Town & Country Brokerage. NSAR
- C$398,0002 bd2 ba1.3k sqft245 Forest Dr, Lunenburg, NS B0R 1E0For SaleMLS ID #202611570, Erwin Huber, Engel & Volkers (Lunenburg) Brokerage. NSAR
- C$330,0002 bd1 ba840 sqft110 E Lake Rd, New Albany, NS B0SFor SaleMLS ID #202606933, Scott Grant, Domus Realty Limited Brokerage. NSAR
- C$484,9003 bd2 ba1.2k sqft198 Spruce Dr, Lunenburg, NS B0R 1A0For SaleMLS ID #202610023, Ryan Cook, EXIT Realty Inter Lake Brokerage. NSAR
- C$400,0001 bd-- ba776 sqft207 Middle Fork Rd, Chester, NS B0J 2M0For SaleMLS ID #202615877, Rhonda Morse, Royal LePage Atlantic (New Minas) Brokerage. NSAR
- C$429,5003 bd2 ba1.6k sqft882 Tremont Mountain Rd, Greenwood, NS B0P 1R0For SaleMLS ID #202606633, Toufic Bitar, Exit Realty Town & Country Brokerage. NSAR
- C$309,9003 bd1 ba934 sqft4149 Woodstock Rd, Lunenburg, NS B0J 2E0For SaleMLS ID #202618609, Laura MacIntosh, Keller Williams Select Realty Brokerage. NSAR
- C$444,0003 bd2 ba1k sqft633 Adams Rd, New Albany, NS B0S 1P0For SaleMLS ID #202616870, Aaron Daniels, Royal LePage Atlantic (Greenwood) Brokerage. NSAR
- C$549,9005 bd1 ba1.5k sqft61 Charles Hill Rd, Lunenburg, NS B0R 1A0For SaleMLS ID #202611311, Angie Brown, EXIT Realty Inter Lake Brokerage. NSAR
- C$488,0003 bd1 ba896 sqft65 Eagle Rock Dr, Lunenburg, NS B0R 1H0For SaleMLS ID #202612803, Eric Myers, RE/MAX Nova Brokerage. NSAR
- C$299,9003 bd2 ba1.4k sqft1278 Crisp Rd, Annapolis, NS B0S 1M0For SaleMLS ID #202608940, Morgan Bezanson, Royal LePage Atlantic (Greenwood) Brokerage. NSAR
- C$224,8004 bd1 ba1.4k sqft771 Highway 10, Springfield, NS B0R 1H0For SaleMLS ID #202526759, Keith Kucharski, RE/MAX Banner Real Estate(Greenwood) Brokerage. NSAR
- C$369,0003 bd1 ba1k sqft9039 Highway 10, Nictaux, NS B0S 1P0For SaleMLS ID #202612182, Alesia Bitar, Royal LePage Atlantic (Greenwood) Brokerage. NSAR
- C$295,0004 bd1 ba1.4k sqft119 Hubley Rd, Lunenburg, NS B0R 1A0For SaleMLS ID #202616044, Corey Huskilson, Royal Lepage Atlantic (Mahone Bay) Brokerage. NSAR
