Situated on a private lane just 3.8 miles from downtown Princeton, this brand new construction by Angelone Homes embraces a Scandinavian sensibility, prioritizing light, space and materials. Tall windows and magnificently lofty ceilings define the architecture, while wood-sheathed walls, tailored cabinetry and thoughtfully selected lighting add dimension. The main gathering spaces encourage togetherness and communal activities, especially cooking, with an open kitchen designed to elevate everyday meals. Outfitted with Sub-Zero and Wolf appliances, the space features a lengthy quartz-topped island and a finished walk-in pantry, every inch as polished as it is practical. A contemporary fireplace with a bespoke surround grounds the living area. The thoughtful layout offers well-proportioned suites positioned with privacy in mind. The first floor primary wing includes an office with built-in storage, plus all the amenities today’s discerning buyer desires: natural views, a roomy walk-in closet, and a spa-inspired bath with skylights over a soaking tub. Secondary bedrooms are designed for both quietude and functionality. The upper bonus room, generous in space and washed in sunlight, is ideal for guests or recreation. Architectural character continues with Marvin Elevate Collection windows featuring oversized divided lites. Matte black doors accent the attached two-car garage, reinforcing the home’s modern palette. Below, a full basement with 9-foot ceilings and plumbing already in place offers tremendous potential for future living space tailored to personal needs. Outdoors, stone courtyard patios - one with a fireplace - invite appreciation of the surrounding landscape. A gentle creek winds along the rear of the property, while nearby farmhouses lend a picturesque countryside backdrop to this refined modern retreat. Come see!
New construction
$2,450,000
241 Carter Rd, Princeton, NJ 08540
4beds
--sqft
Single Family Residence
Built in 2025
5.15 Acres Lot
$2,416,200 Zestimate®
$--/sqft
$-- HOA
What's special
Open kitchenMagnificently lofty ceilingsRoomy walk-in closetFinished walk-in pantryFirst floor primary wingPicturesque countryside backdropOffice with built-in storage
- 115 days |
- 714 |
- 43 |
Zillow last checked:
Listing updated:
Listed by:
Jud Henderson 609-651-2226,
Callaway Henderson Sotheby's Int'l-Princeton
Source: Bright MLS,MLS#: NJME2073824
Loading...
Facts & features
Interior
Bedrooms & bathrooms
- Bedrooms: 4
- Bathrooms: 5
- Full bathrooms: 4
- 1/2 bathrooms: 1
- Main level bathrooms: 4
- Main level bedrooms: 3
Rooms
- Room types: Primary Bedroom, Bedroom 2, Bedroom 3, Bedroom 4, Kitchen, Family Room, Office, Primary Bathroom
Primary bedroom
- Level: Main
- Area: 399 Square Feet
- Dimensions: 19 X 21
Bedroom 2
- Level: Main
- Area: 228 Square Feet
- Dimensions: 19 X 12
Bedroom 3
- Level: Main
- Area: 228 Square Feet
- Dimensions: 19 X 12
Bedroom 4
- Level: Upper
- Area: 646 Square Feet
- Dimensions: 38 X 17
Primary bathroom
- Level: Main
- Area: 190 Square Feet
- Dimensions: 19 X 10
Family room
- Level: Main
- Area: 550 Square Feet
- Dimensions: 22 X 25
Kitchen
- Level: Main
- Area: 225 Square Feet
- Dimensions: 9 X 25
Mud room
- Level: Main
- Area: 84 Square Feet
- Dimensions: 6 X 14
Office
- Level: Main
- Area: 168 Square Feet
- Dimensions: 14 X 12
Heating
- Forced Air, Zoned, Natural Gas
Cooling
- Central Air, Zoned, Electric
Appliances
- Included: Microwave, Built-In Range, Oven/Range - Gas, Range Hood, Refrigerator, Six Burner Stove, Tankless Water Heater
- Laundry: Main Level, Mud Room
Features
- Soaking Tub, Bathroom - Stall Shower, Built-in Features, Butlers Pantry, Dining Area, Entry Level Bedroom, Family Room Off Kitchen, Kitchen Island, Primary Bath(s), Recessed Lighting, Walk-In Closet(s), Vaulted Ceiling(s)
- Basement: Full,Unfinished
- Number of fireplaces: 2
Interior area
- Total structure area: 0
- Finished area above ground: 0
- Finished area below ground: 0
Video & virtual tour
Property
Parking
- Total spaces: 4
- Parking features: Storage, Attached, Driveway
- Attached garage spaces: 2
- Uncovered spaces: 2
Accessibility
- Accessibility features: None
Features
- Levels: One and One Half
- Stories: 1.5
- Patio & porch: Patio
- Pool features: None
Lot
- Size: 5.15 Acres
Details
- Additional structures: Above Grade, Below Grade
- Parcel number: 070720100004 02
- Zoning: EP-2
- Special conditions: Standard
Construction
Type & style
- Home type: SingleFamily
- Architectural style: Contemporary
- Property subtype: Single Family Residence
Materials
- Composition
- Foundation: Concrete Perimeter
Condition
- New construction: Yes
- Year built: 2025
Utilities & green energy
- Sewer: On Site Septic
- Water: Well
Community & HOA
Community
- Subdivision: None Available
HOA
- Has HOA: No
Location
- Region: Princeton
- Municipality: LAWRENCE TWP
Financial & listing details
- Date on market: 3/22/2026
- Listing agreement: Exclusive Right To Sell
- Inclusions: Tbd
- Exclusions: Tbd
- Ownership: Fee Simple
Estimated market value
$2,416,200
$2.30M - $2.54M
$7,292/mo
Price history
| Date | Event | Price |
|---|---|---|
| 3/22/2026 | Listed for sale | $2,450,000 |
Source:  Bright MLS #NJME2073824 Report a problem Bright MLS #NJME2073824 Report a problem | ||
Public tax history
Tax history is unavailable.
Monthly payment
Est. payment
Payment breakdown
Explore the cost of this home by adjusting the details. Changes won't be saved.Climate risks
Neighborhood: 08540
Nearby schools
GreatSchools rating
- 6/10Lawrenceville Elementary SchoolGrades: PK-3Distance: 2.9 mi
- 8/10Lawrence Middle SchoolGrades: 7-8Distance: 5.4 mi
- 7/10Lawrence High SchoolGrades: PK,9-12Distance: 5.2 mi
Schools provided by the listing agent
- District: Lawrence Township
Source: Bright MLS. This data may not be complete. We recommend contacting the local school district to confirm school assignments for this home.
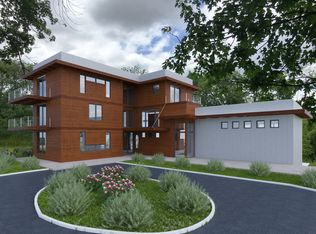
- $1,791,4007 bd8 ba10k sqft243 Carter Rd, Princeton, NJ 08540Off Market
- $4,885,500-- bd7 ba14k sqft225 Carter Rd, Princeton, NJ 08540Off Market
- $1,224,200-- bd-- ba3.3k sqft245 Carter Rd, Princeton, NJ 08540Off Market
- $861,8003 bd4 ba2.8k sqft214 Hopewell Princeton Rd, Hopewell, NJ 08525Off Market
- $23,9001.67 Acres258 Carter Rd, Princeton, NJ 08540Off Market
- $1,470,000-- bd-- ba4.8k sqft215 Carter Rd, Princeton, NJ 08540Off Market
- $370,0005.776 Acres0 Poe Rd, Princeton, NJ 08540Sold
- $1,027,100-- bd-- ba-- sqft261 Carter Rd, Princeton, NJ 08540Off Market
A local agent can set up tours, give advice and negotiate with sellers.
A local lender can help you make sure your offer is ready when you are.
Similar homes
- $2,595,0005 bd6 ba6.2k sqft3 Stout Rd, Princeton, NJ 08540For Sale

 MLS ID #NJME2079306, Josh Wilton, Queenston Realty, LLC. Bright MLS
 - $1,850,0005 bd5 ba5.1k sqft667 Rosedale Rd, Princeton, NJ 08540For Sale
 MLS ID #NJME2079136, Vanessa Shives, Queenston Realty, LLC. Bright MLS
 - $2,198,0004 bd5 ba3.9k sqft497 Christopher Dr, Princeton, NJ 08540For Sale
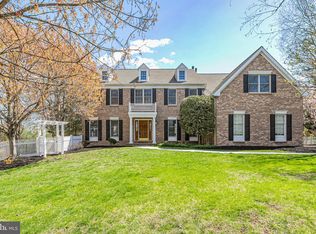 MLS ID #NJME2072786, Rena Yang, Callaway Henderson Sotheby's Int'l-Princeton. Bright MLS
 - $2,990,0005 bd5 ba5.4k sqft1267 Stuart Rd, Princeton, NJ 08540For Sale
 MLS ID #NJME2077970, Mary Grosso, Queenston Realty, LLC. Bright MLS
 - $3,200,0004 bd4 ba6.2k sqft230 Brooks Bnd, Princeton, NJ 08540For SaleMLS ID #NJME2078464, Charlie Wu, Queenston Realty, LLC. Bright MLS
- $1,950,0004 bd4 ba4.9k sqft307 Edgerstoune Rd, Princeton, NJ 08540For SaleMLS ID #NJME2076936, Brit West, Callaway Henderson Sotheby's Int'l-Princeton. Bright MLS
- $1,600,0004 bd5 ba5.8k sqft16 Benedek Rd, Princeton, NJ 08540For SaleMLS ID #NJME2074714, Robert Levine, Coldwell Banker Residential Brokerage - Princeton. Bright MLS
- $1,995,0004 bd4 ba4.2k sqft255 Arreton Rd, Princeton, NJ 08540For SaleMLS ID #NJME2074758, Lana Chan, BHHS Fox & Roach - Princeton. Bright MLS
- $2,895,0005 bd6 ba5.2k sqft23 Derwent Dr, Princeton, NJ 08540For SaleMLS ID #NJME2076672, Kim Rizk, Callaway Henderson Sotheby's Int'l-Princeton. Bright MLS
- $1,295,0004 bd3 ba3.2k sqft4511 Province Line Rd, Princeton, NJ 08540For SaleMLS ID #NJME2076584, Debbie Lang, BHHS Fox & Roach - Princeton. Bright MLS
- $1,850,0006 bd5 ba4.1k sqft177 Terhune Rd, Princeton, NJ 08540For SaleMLS ID #NJME2080332, Anna Shulkina, RE/MAX Select - Princeton. Bright MLS
- $2,599,9005 bd7 ba5.3k sqft633 State Rd, Princeton, NJ 08540For SaleMLS ID #NJME2062692, Linda Li, Coldwell Banker Residential Brokerage - Princeton. Bright MLS
- $1,349,0004 bd5 ba3.4k sqft147 Carter Rd, Princeton, NJ 08540For SaleMLS ID #NJME2079168, John Terebey, EXP Realty, LLC. Bright MLS
- $1,899,9995 bd5 ba3.7k sqft428 Franklin Ave, Princeton, NJ 08540For SaleMLS ID #NJME2080052, Ingela Kostenbader, Queenston Realty, LLC. Bright MLS
- $1,750,0004 bd6 ba4.2k sqft176 Westcott Rd, Princeton, NJ 08540For SaleMLS ID #NJME2078302, Charlie Wu, Queenston Realty, LLC. Bright MLS
- $1,998,0005 bd5 ba5.5k sqft35 Leavitt Ln, Princeton, NJ 08540For SaleMLS ID #NJME2079628, Ingela Kostenbader, Queenston Realty, LLC. Bright MLS
- $2,750,0006 bd8 ba6.1k sqft32 Gulick Rd, Princeton, NJ 08540New ConstructionMLS ID #NJME2078866, Danielle Parisi, O'Brien Realty. Bright MLS
- $3,450,0006 bd7 ba5k sqft215 Elm Rd, Princeton, NJ 08540For SaleMLS ID #NJME2073048, Jenn Dionne, Callaway Henderson Sotheby's Int'l-Princeton. Bright MLS
- $2,495,0004 bd5 ba6.1k sqft5765 Valley Stream Dr, Doylestown, PA 18902For SaleMLS ID #PABU2118448, Art Mazzei, Addison Wolfe Real Estate. Bright MLS
- $1,399,9995 bd3 ba3.1k sqft190 Bayard Ln, Princeton, NJ 08540For SaleMLS ID #NJME2076804, Regina Perry, Callaway Henderson Sotheby's Int'l-Princeton. Bright MLS
