Welcome to your dream home! A beautifully maintained and professionally managed townhouse in the Hamilton Mountain area, one of Hamilton's most desirable neighborhoods. The neighbors are wonderful and always look out. This gem in a sought-after, safe, and pet-friendly Hamilton neighborhood offers the epitome of convenience with amenities, parks, highway and transit, just a walk away. The location truly keeps you connected to the city and close to major big-box stores, like Costco. This bright and spacious townhouse with 3 bedroom and 2 bath, has over 1074sqf of living space, perfect for families, couples, roommates, or professionals seeking a forever home. Recently renovated, it features a stylish kitchen with brand new fridge and gas stove, fresh paint, and updated lighting and hardware throughout. The building offers a safe and welcoming environment with maintenance-free living: Snow clearing and grass cutting are handled by management. The property features 1 outdoor parking space. A must see.
For sale
C$499,999
241 Limeridge Rd W #2, Hamilton, ON L9C 2V4
3beds
2baths
Townhouse
Built in ----
-- sqft lot
$-- Zestimate®
C$--/sqft
C$589/mo HOA
What's special
Bright and spacious townhouseStylish kitchenFresh paint
- 12 hours
- 18
- 0
Zillow last checked:
Listing updated:
Listed by:
iCloud Realty Ltd.
Source: TRREB,MLS®#: X14138916 Originating MLS®#: Toronto Regional Real Estate Board
Facts & features
Interior
Bedrooms & bathrooms
- Bedrooms: 3
- Bathrooms: 2
Primary bedroom
- Level: Second
- Dimensions: 3.99 x 3.07
Bedroom 2
- Level: Second
- Dimensions: 2.39 x 3.15
Bedroom 3
- Level: Second
- Dimensions: 2.79 x 1.78
Dining room
- Level: Ground
- Dimensions: 4.78 x 2.46
Kitchen
- Level: Ground
- Dimensions: 2.66 x 2.21
Laundry
- Level: Basement
- Dimensions: 4.19 x 2.48
Living room
- Level: Ground
- Dimensions: 3.76 x 4.37
Recreation
- Level: Basement
- Dimensions: 5.07 x 3.81
Heating
- Forced Air, Gas
Cooling
- Central Air
Appliances
- Included: Water Heater
- Laundry: Electric Dryer Hookup, In Basement, Sink, Washer Hookup
Features
- Separate Heating Controls, Separate Hydro Meter
- Flooring: Carpet Free
- Basement: Finished
- Has fireplace: No
Interior area
- Living area range: 1000-1199 null
Video & virtual tour
Property
Parking
- Total spaces: 1
- Parking features: Private, Assigned
Features
- Stories: 2
Details
- Parcel number: 180360002
Construction
Type & style
- Home type: Townhouse
- Property subtype: Townhouse
Materials
- Brick
Community & HOA
HOA
- Services included: Water Included, Parking Included
- HOA fee: C$589 monthly
- HOA name: 508River
Location
- Region: Hamilton
Financial & listing details
- Annual tax amount: C$2,709
- Date on market: 11/2/2026
Price history
Price history is unavailable.
Public tax history
Tax history is unavailable.
Climate risks
Neighborhood: Rolston
Nearby schools
GreatSchools rating
No schools nearby
We couldn't find any schools near this home.

Similar homes
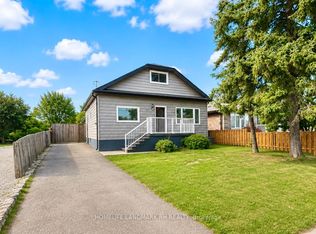
- C$529,9003 bd2 ba1.7k sqft1455 Garth St #7, Hamilton, ON L9B 1T4For Sale
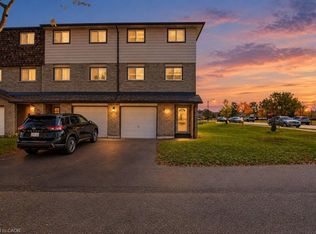 MLS ID #40875283, Anil Verma, Salesperson, RE/MAX Escarpment Realty Inc.. ITSO
- C$479,9003 bd2 ba1.3k sqft58 Belview Ave, Hamilton, ON L8L 7K8For Sale
 MLS ID #40873530, Kim Smiley Wiley, Broker, CASORA REALTY INC.. ITSO
- C$419,9003 bd2 ba1.1k sqft20 Anna Capri Dr #4, Hamilton, ON L8W 1M6For Sale
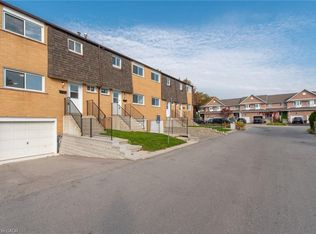 MLS ID #40874777, Biliana Dib, Salesperson, Royal Lepage Signature Realty. ITSO
- C$599,0004 bd3 ba1.2k sqft117 W 5th St, Hamilton, ON L9C 3N7For Sale
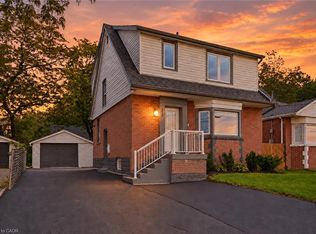 MLS ID #40875809, Sarah Donnelly, Salesperson, RE/MAX Escarpment Realty Inc.. ITSO
