A rare opportunity to reimagine a stately South Orange residence and restore its timeless elegance for generations to come. Set high above an expansive lawn on approximately .86 acres overlooking Flood's Hill, this distinguished 6-bedroom, 3.1 bath Colonial offers gracious proportions, period details and an exceptional setting. An inviting foyer opens to an oversized living room featuring a striking neoclassical marble wood burning fireplace, complimented by an office and leisure room with bar. The formal dining room, enhanced by a pair of built-in alcoves, is well suited for gatherings. The breakfast room captures views of the great lawn, and a three season screened porch extends the living space. A powder room and charming vintage telephone room complete the main level. The staircase landing is illuminated by a beautiful stained-glass window. The second floor offers three generous bedrooms, hall bath and a primary suite with fireplace, walk-in closet and en-suite bath. Two additional bedrooms, a hall bath, flex space and storage occupy the third floor. The partially finished basement provides laundry, storage and recreation possibilities with access to the two-car garage. Mature grounds and in-ground pool create a private setting with room to personalize. Across from Flood's Hill and within easy reach to downtown South Orange, its shops, dining, and NYC train service, this residence awaits its next steward to thoughtfully update, preserve and enjoy for years to come.
Active
$1,400,000
241 N Ridgewood Road, South Orange Village Twp., NJ 07079
6beds
--sqft
Single Family Residence
Built in 1920
0.86 Acres Lot
$2,061,200 Zestimate®
$--/sqft
$-- HOA
What's special
Two-car garagePeriod detailsCharming vintage telephone roomGracious proportionsPowder roomMature groundsFormal dining room
- 22 hours
- 419
- 39
Zillow last checked:
Listing updated:
Listed by:
Rodney Fontil 914-473-7493,
Prominent Properties Sir
Source: GSMLS,MLS#: 4056102
Facts & features
Interior
Bedrooms & bathrooms
- Bedrooms: 6
- Bathrooms: 4
- Full bathrooms: 3
- 1/2 bathrooms: 1
Primary bedroom
- Description: Fireplace, Full Bath, Walk-In Closet
Bedroom 1
- Level: Second
- Area: 522
- Dimensions: 18 x 29
Bedroom 2
- Level: Second
- Area: 144
- Dimensions: 16 x 9
Bedroom 3
- Level: Second
- Area: 252
- Dimensions: 18 x 14
Bedroom 4
- Level: Second
- Area: 23
- Dimensions: 23 x 1
Bedroom 5
- Area: 132
- Dimensions: 12 x 11
Primary bathroom
- Features: Stall Shower, Tub Shower
Dining room
- Features: Formal Dining Room
- Level: First
- Area: 288
- Dimensions: 18 x 16
Kitchen
- Features: Breakfast Bar, Kitchen Island, Pantry
- Level: First
- Area: 437
- Dimensions: 23 x 19
Living room
- Level: First
- Area: 638
- Dimensions: 22 x 29
Basement
- Features: GarEnter, Laundry, Storage, Utility
Heating
- 1 Unit, Baseboard - Hotwater, Natural Gas
Cooling
- Attic Fan, Ceiling Fan(s), Window Unit(s)
Appliances
- Included: Gas Cooktop, Dishwasher, Microwave, Refrigerator, Wall Oven(s) - Gas, Gas Water Heater
Features
- Wet Bar, Cedar Closet(s), High Ceilings, Bedroom, Bathroom
- Flooring: Laminate, Tile, Wood
- Basement: Yes,Partially Finished,Sump Pump
- Number of fireplaces: 2
- Fireplace features: Bedroom 1, Living Room, Wood Burning, Master Bedroom
Property
Parking
- Total spaces: 2
- Parking features: 2 Car Width, Asphalt
- Garage spaces: 2
- Uncovered spaces: 2
Features
- Has private pool: Yes
- Pool features: Outdoor Pool, In Ground
Lot
- Size: 0.86 Acres
- Dimensions: .865 AC
- Features: Corner Lot
Details
- Additional structures: Storage Shed
- Parcel number: 1619013040000000010000
Construction
Type & style
- Home type: SingleFamily
- Architectural style: Colonial
- Property subtype: Single Family Residence
Materials
- Clapboard
- Roof: Asphalt Shingle
Condition
- Year built: 1920
Utilities & green energy
- Gas: Gas-Natural
- Sewer: Public Sewer
- Water: Public
- Utilities for property: Electricity Connected, Natural Gas Connected, Garbage Extra Charge
Community & HOA
Community
- Features: Storage
Location
- Region: South Orange
Financial & listing details
- Tax assessed value: $1,631,400
- Annual tax amount: $42,155
- Date on market: 10/1/2026
- Exclusions: None
- Ownership type: Fee Simple
- Electric utility on property: Yes
Estimated market value
$2,061,200
$1.65M - $2.54M
$4,218/mo
Price history
| Date | Event | Price |
|---|---|---|
| 10/1/2026 | Listed for sale | $1,400,000-12.5% |
Source:  GSMLS #4056102 Report a problem GSMLS #4056102 Report a problem | ||
| 3/16/2025 | Listing removed | $1,600,000 |
Source:  NJMLS #24023468 Report a problem NJMLS #24023468 Report a problem | ||
| 12/18/2024 | Listed for sale | $1,600,000 |
Source: NJMLS #24023468 Report a problem | ||
| 11/11/2024 | Listing removed | $1,600,000 |
Source: NJMLS #24023468 Report a problem | ||
| 7/22/2024 | Listed for sale | $1,600,000+566.7% |
Source: NJMLS #24023468 Report a problem | ||
| 9/30/1993 | Sold | $240,000 |
Source: Public Record Report a problem | ||
Public tax history
| Year | Property taxes | Tax assessment |
|---|---|---|
| 2025 | $42,155 +3% | $1,631,400 |
| 2024 | $40,932 -1% | $1,631,400 +42.6% |
| 2023 | $41,342 | $1,144,300 |
| 2022 | $41,342 | $1,144,300 |
| 2021 | $41,342 +13% | $1,144,300 |
| 2020 | $36,595 +1.5% | $1,144,300 |
| 2019 | $36,045 | $1,144,300 |
| 2018 | $36,045 -12.8% | $1,144,300 |
| 2017 | $41,342 +2.4% | $1,144,300 +6% |
| 2016 | $40,381 +2.1% | $1,080,000 |
| 2015 | $39,539 +3% | $1,080,000 |
| 2014 | $38,383 +2.5% | $1,080,000 |
| 2013 | $37,433 +16.7% | $1,080,000 |
| 2012 | $32,072 +4% | $1,080,000 -8% |
| 2011 | $30,851 -24.4% | $1,173,500 |
| 2010 | $40,783 +3.6% | $1,173,500 -27.1% |
| 2009 | $39,382 +61.3% | $1,610,700 |
| 2008 | $24,413 +5.5% | $1,610,700 +329.5% |
| 2007 | $23,138 | $375,000 |
| 2006 | -- | $375,000 |
| 2005 | -- | $375,000 |
| 2004 | $20,850 | $375,000 |
| 2003 | -- | $375,000 |
| 2002 | -- | $375,000 |
| 2001 | -- | $375,000 |
Find assessor info on the county website
Monthly payment
Est. payment
Payment breakdown
Explore the cost of this home by adjusting the details. Changes won't be saved.Climate risks
Neighborhood: West Montrose
Nearby schools
Schools provided by the listing agent
- High: Columbia
Source: GSMLS. This data may not be complete. We recommend contacting the local school district to confirm school assignments for this home.

Similar homes
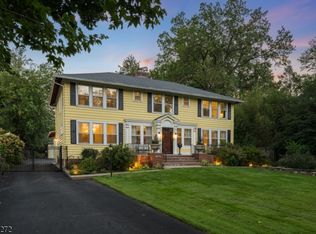
- $1,199,0005 bd4 ba-- sqft520 Centre St, South Orange Village Twp., NJ 07079For Sale
 MLS ID #4053073, Scott Shuman, Keller Williams Realty. GSMLS
 - $1,199,0004 bd4 ba-- sqft348 West South Orange Ave, South Orange Village Twp., NJ 07079For Sale
 MLS ID #4053074, Abish Sadhwani, Exp Realty, Llc. GSMLS
 - $1,499,0004 bd3 ba-- sqft115 Maplewood Ave, Maplewood Twp., NJ 07040For Sale
 MLS ID #4055243, Ann Laskowski, Compass New Jersey, Llc. GSMLS
 - $995,0005 bd4 ba3.3k sqft1 S. Stanley Road, South Orange Village Twp., NJ 07079For Sale
 MLS ID #4033647, Victoria Carter, Weichert Realtors. GSMLS
